
room design | Furnishings & StylingVillage Green
Bold color. Timeless foundations. A home designed to reflect the people who live in it.
project overviewA Modern Eclectic Home with Personality at Every Turn
Designed for a family of three settling into one of Hoover's most sought-after neighborhoods, this new construction project embraced a modern eclectic aesthetic layered with traditional touches. While the home's architectural guidelines established a neutral foundation, the interiors became an opportunity to introduce bold color, rich texture, and custom furnishings that reflected the homeowners' personalities.
Although our scope focused on lighting, wallpaper, furnishings, and styling rather than construction selections, every room was thoughtfully planned to maximize function while creating a home that feels curated, welcoming, and uniquely theirs. From our first whole-home furniture installation to custom-designed pieces throughout, this project became a celebration of individuality and thoughtful design.
Design Direction
Neutral Bones, Bold PersonalityWith timeless cabinetry, flooring, and architectural finishes already established, the furnishings became the vehicle for introducing color, texture, and personality throughout the home.
Designed Before It Was FurnishedEvery room was space planned before sourcing began, allowing each furniture selection to fit seamlessly within the home's layout while maintaining comfortable circulation and everyday functionality.
Finding the Perfect BalanceBlending two distinct design preferences required thoughtful collaboration. By balancing modern silhouettes with classic details and layering bold moments throughout, we created spaces both homeowners could equally enjoy.
Custom Details Make the DifferenceFrom the dining banquette and statement mural to carefully styled shelving and collected accessories, custom touches throughout the home create a layered, lived-in feel that couldn't be replicated off the shelf.
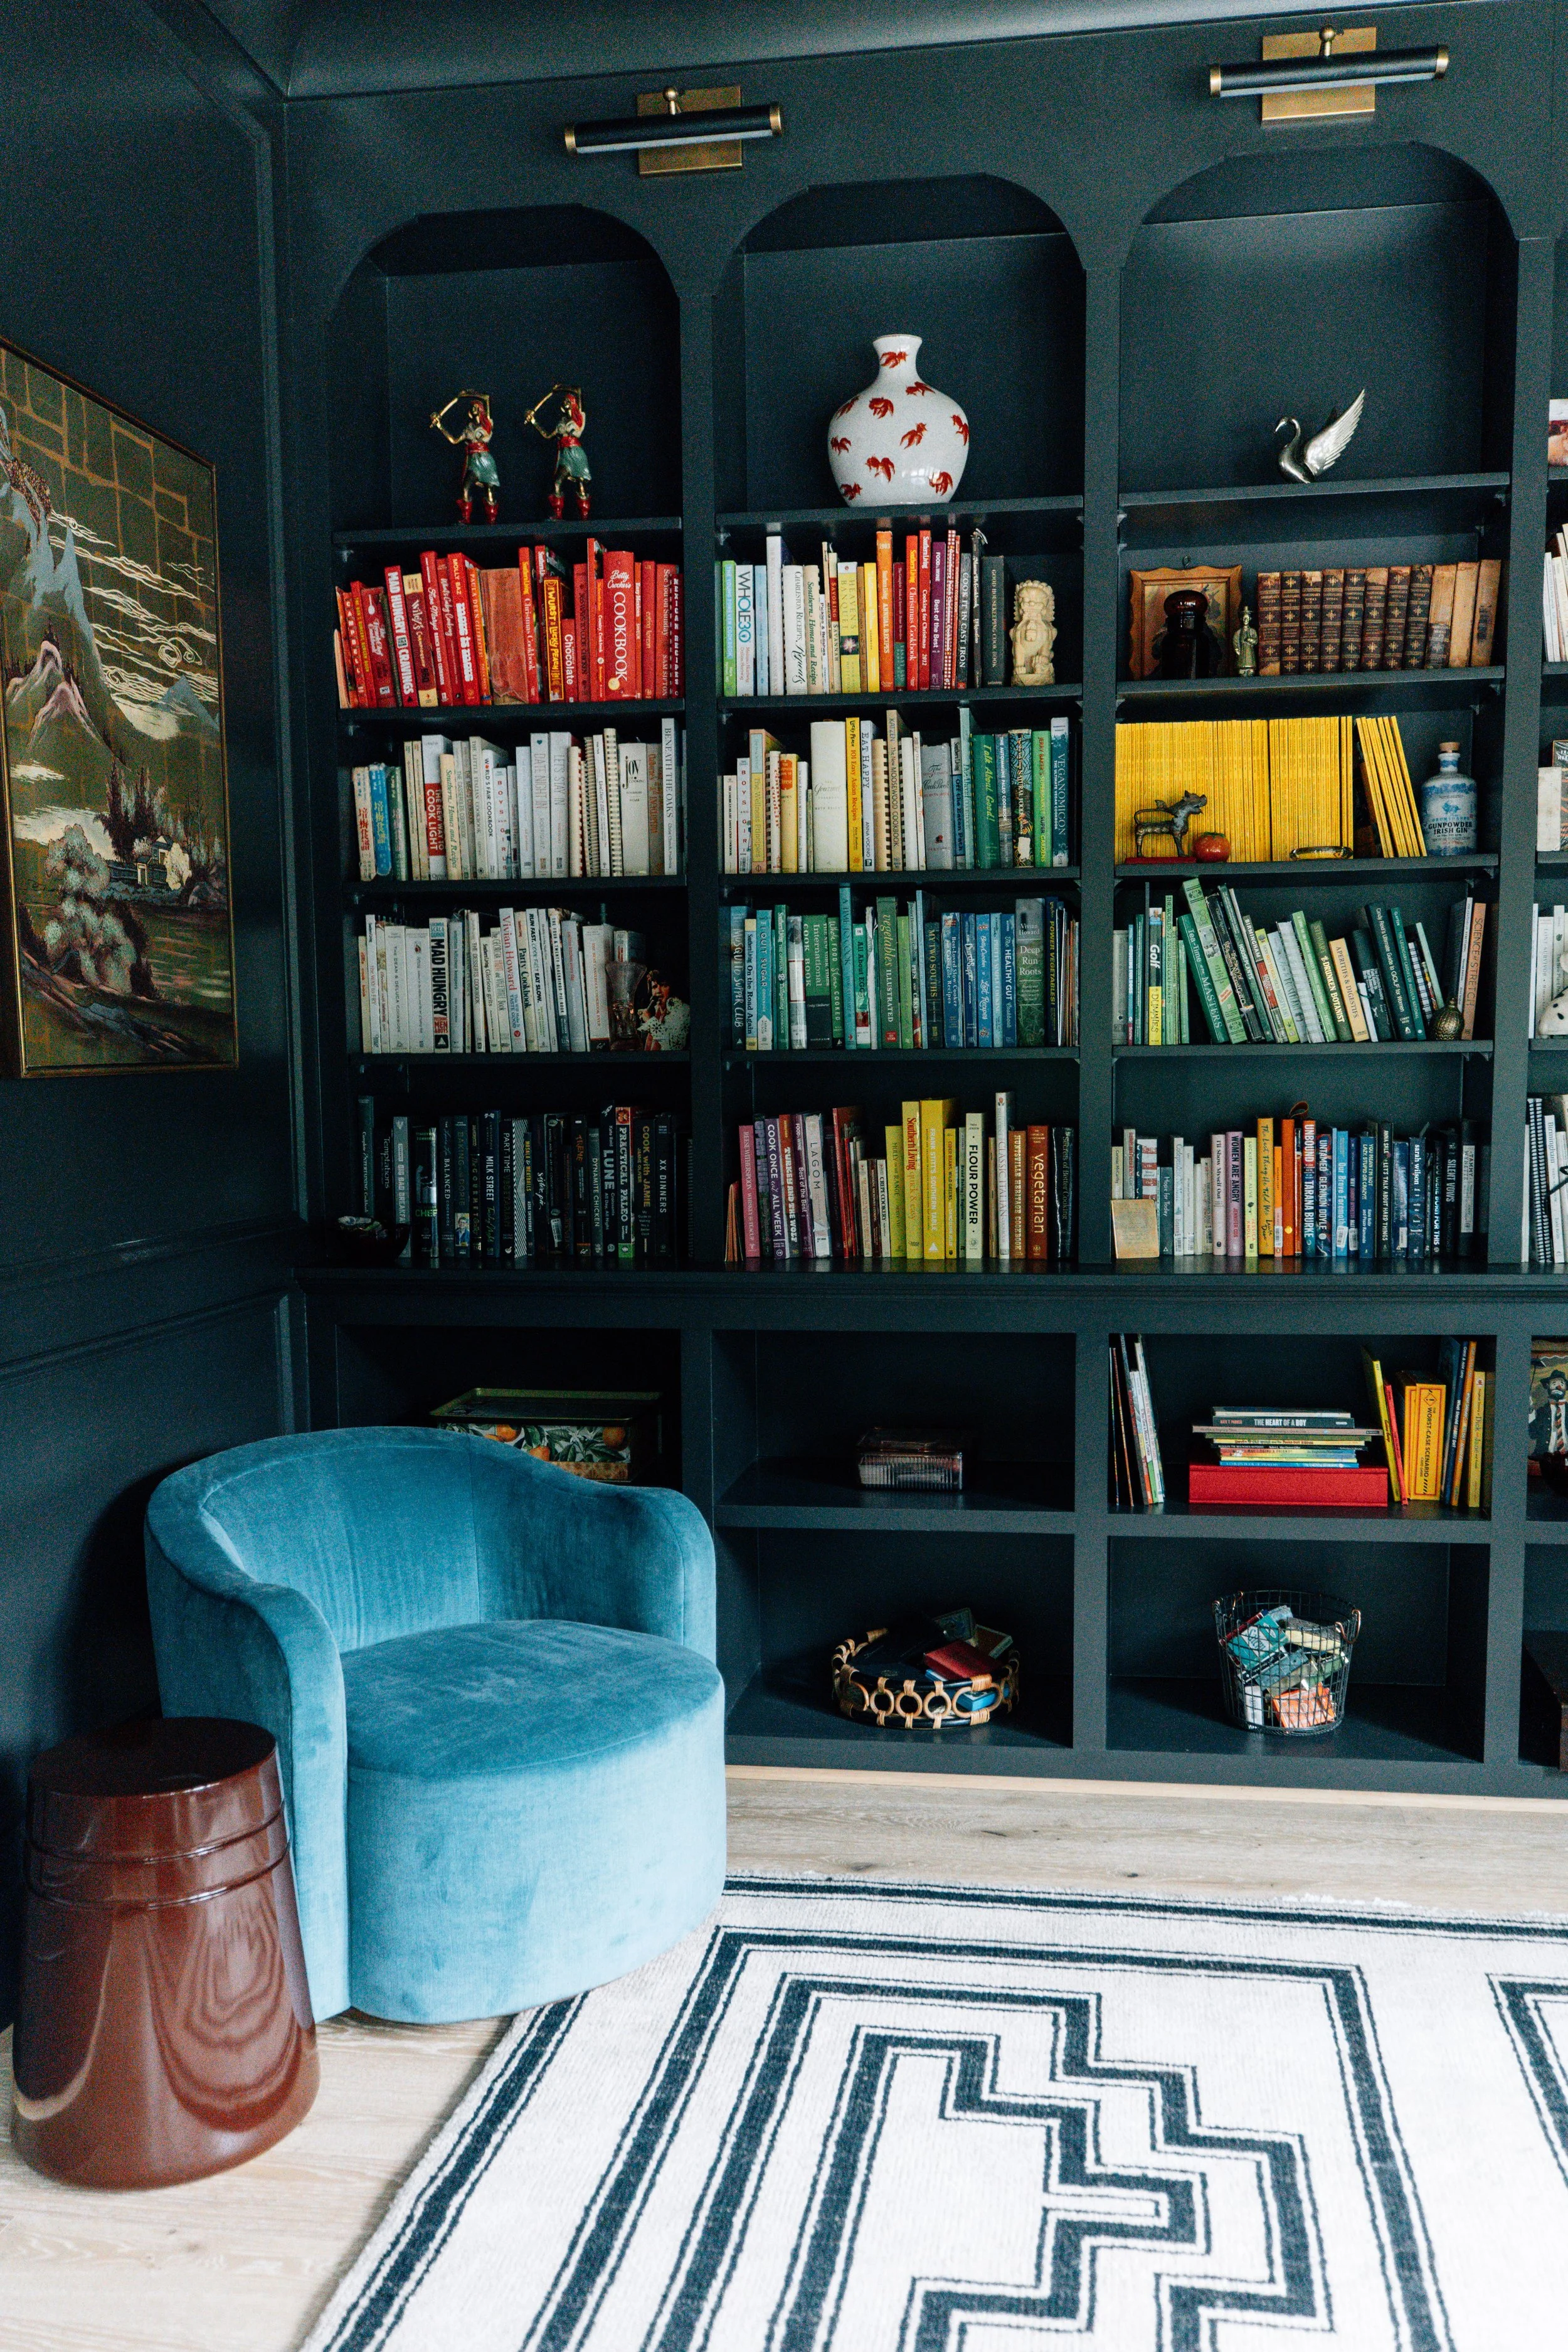
A workspace designed to inspire creativity.
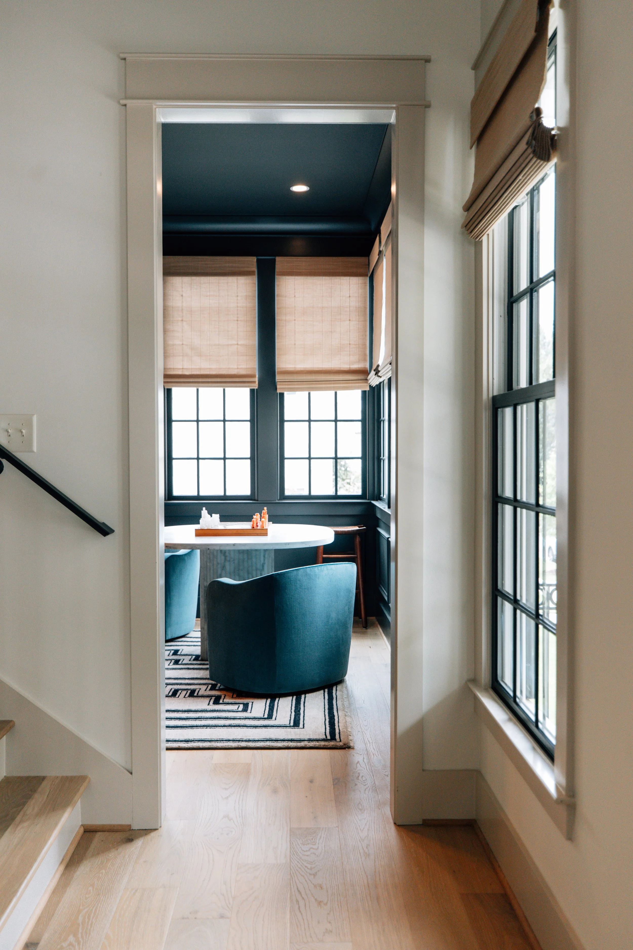
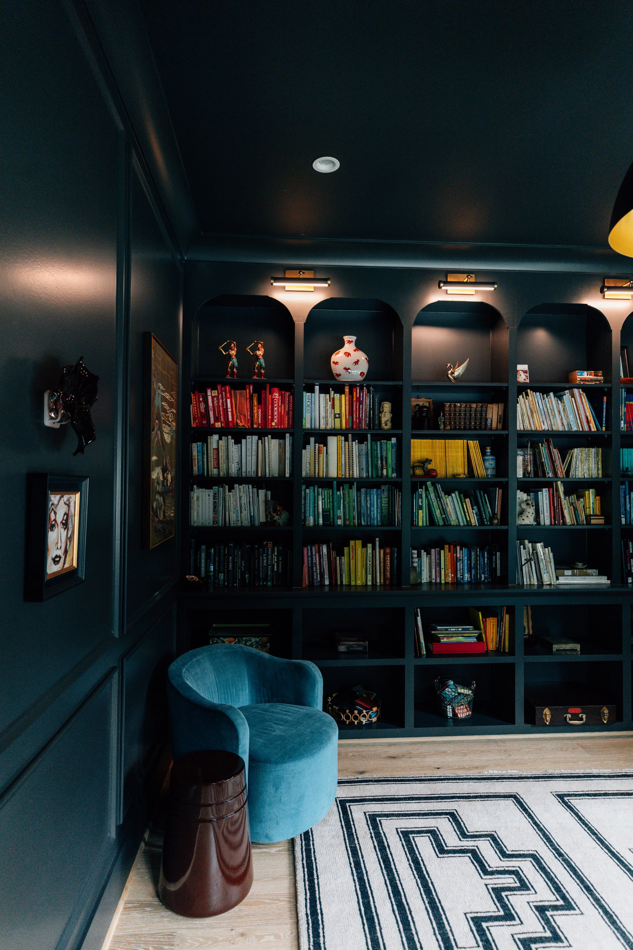
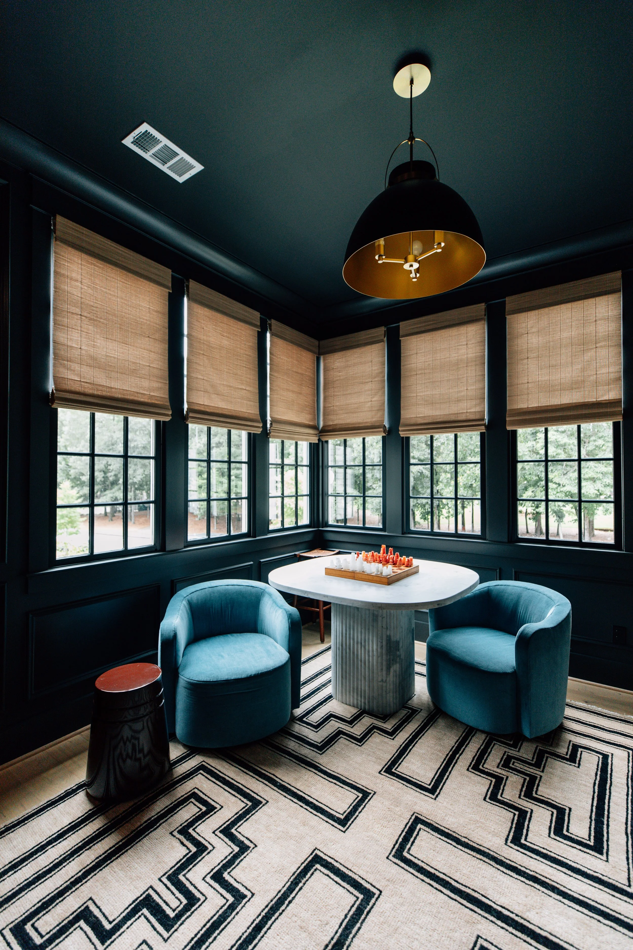
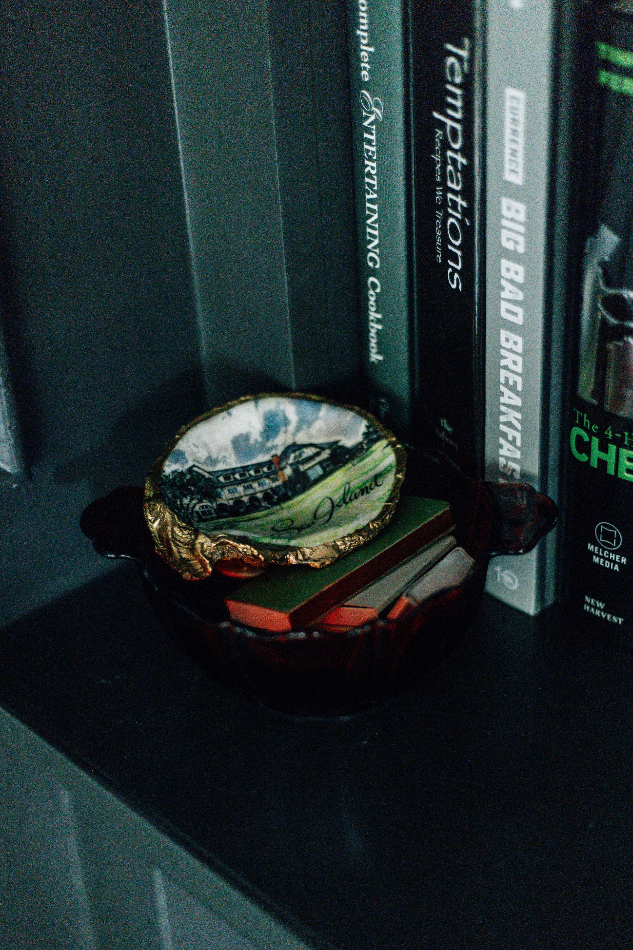
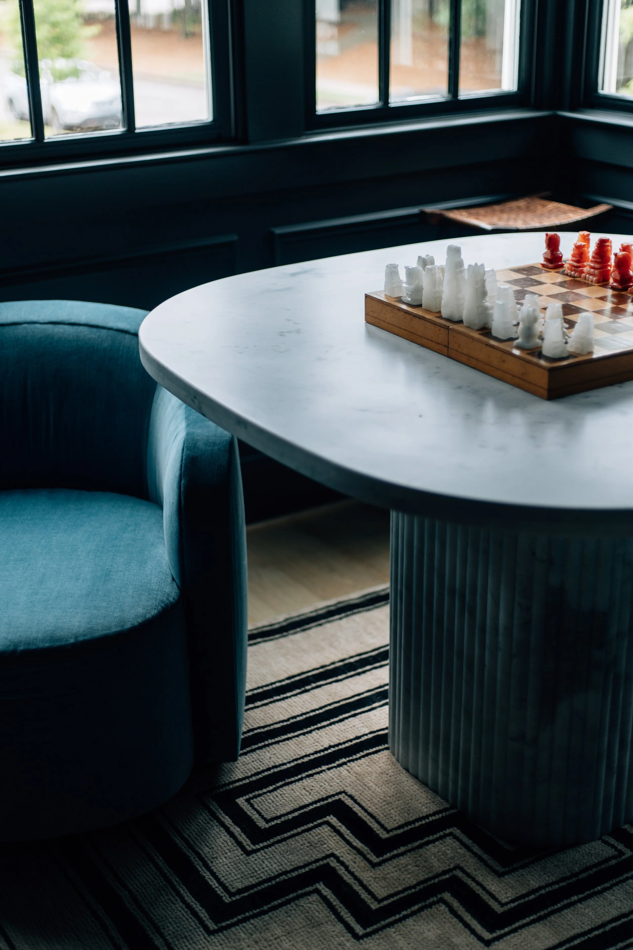
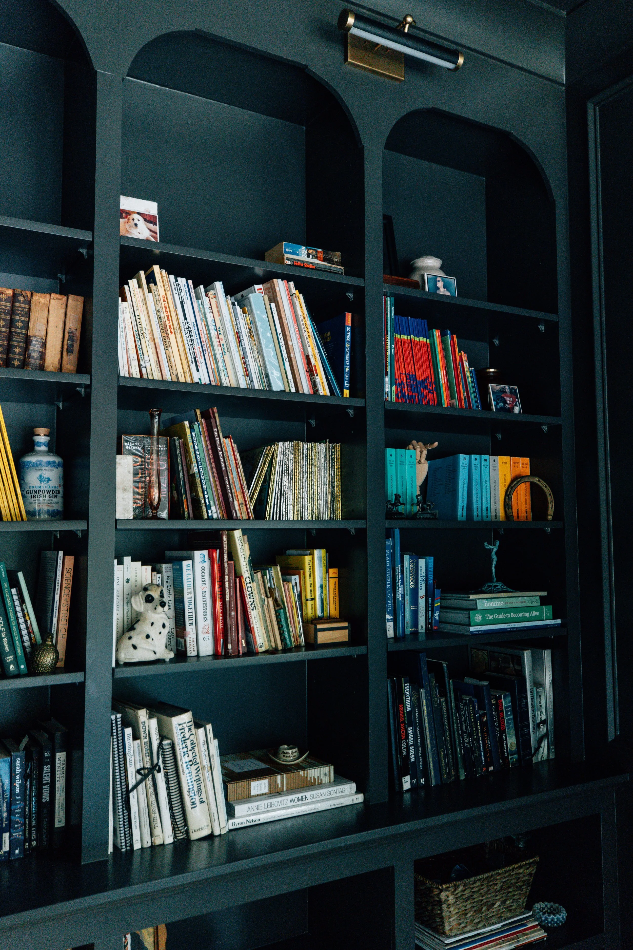
studyWrapped in rich, moody tones, the study balances sophistication with personality. Color-coded bookshelves, tailored furnishings, and layered textures create a space that's equally suited for focused work, reading, or simply enjoying one of the home's most distinctive rooms.

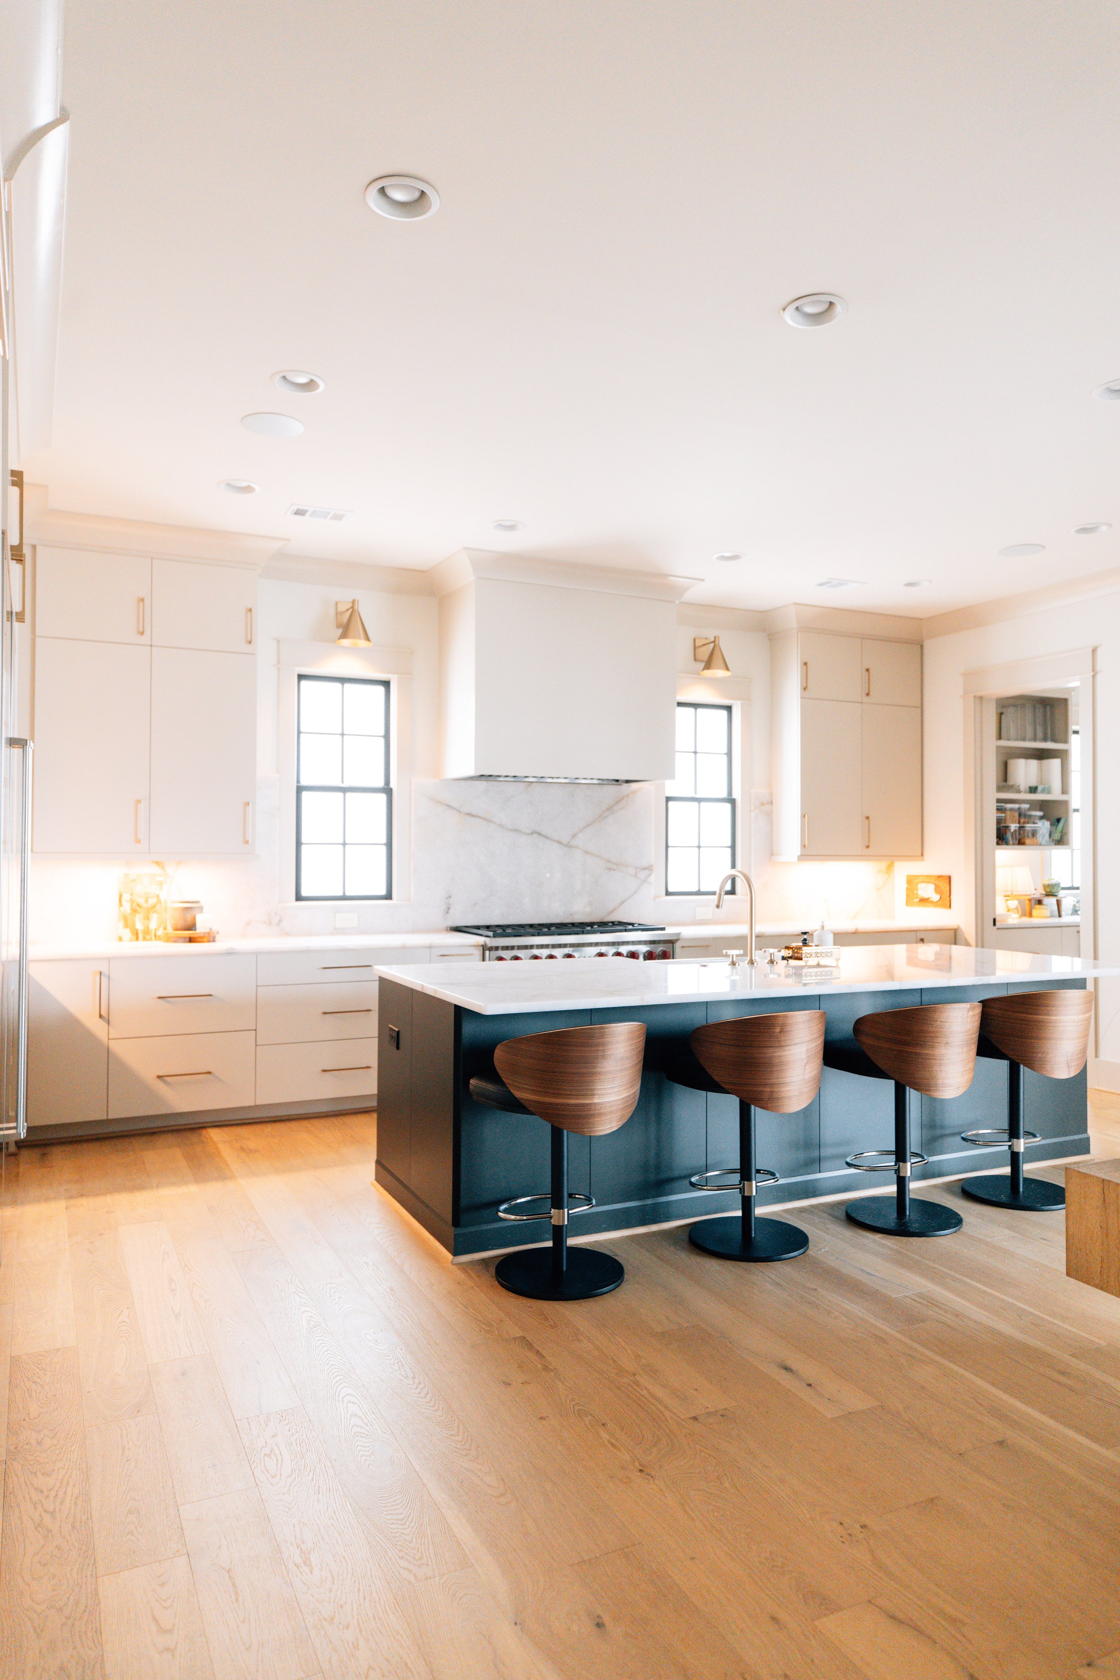
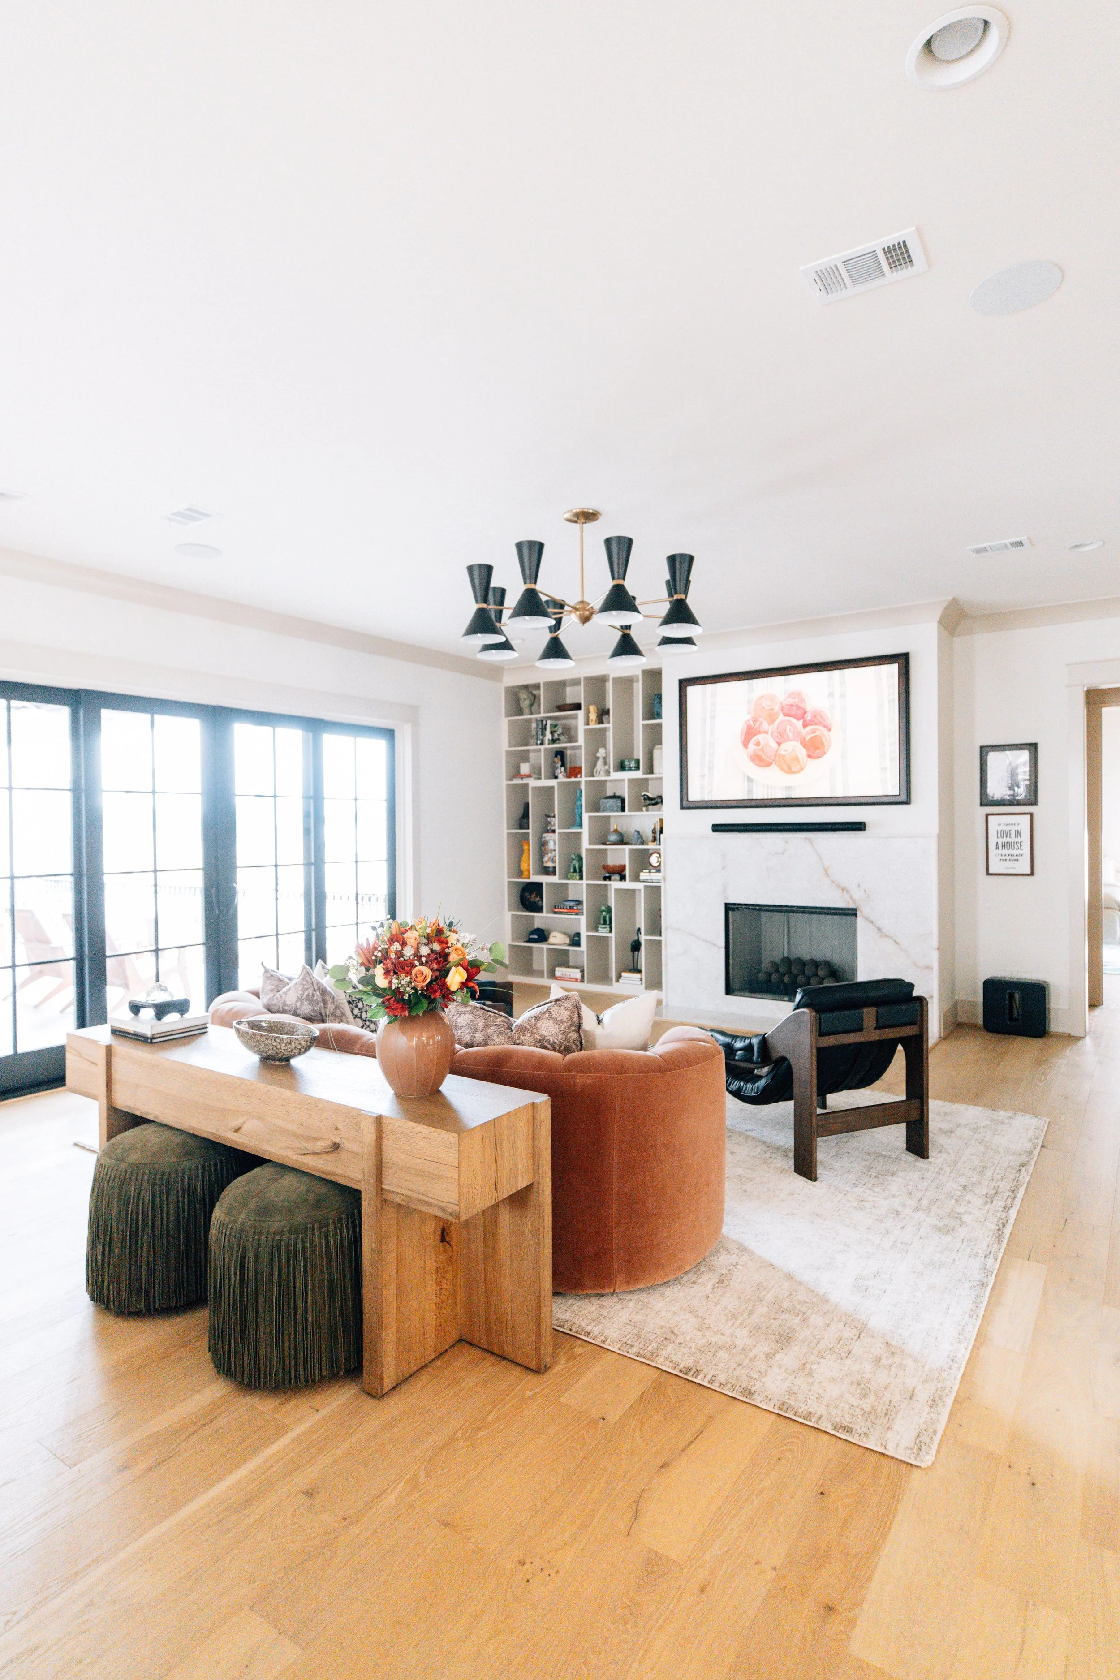
living & KitchenComfortable living with room for everyday life.
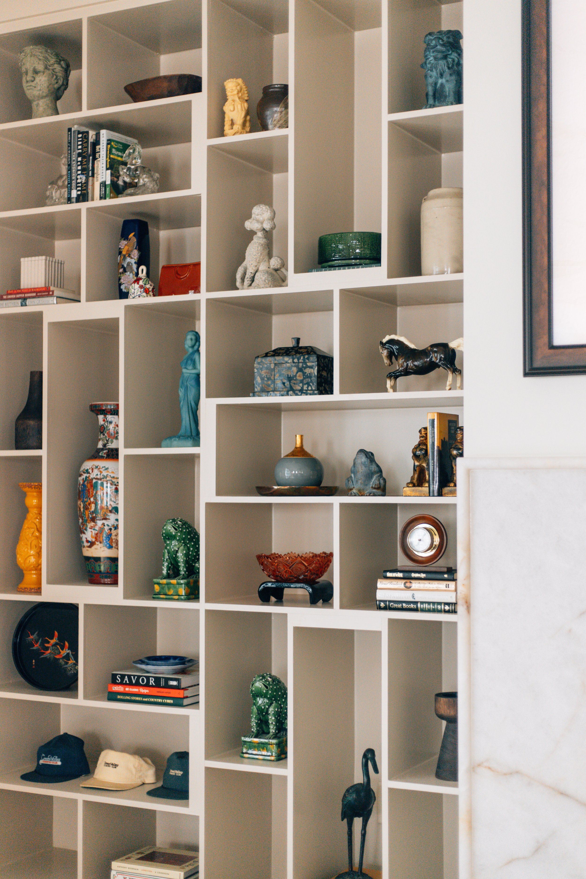
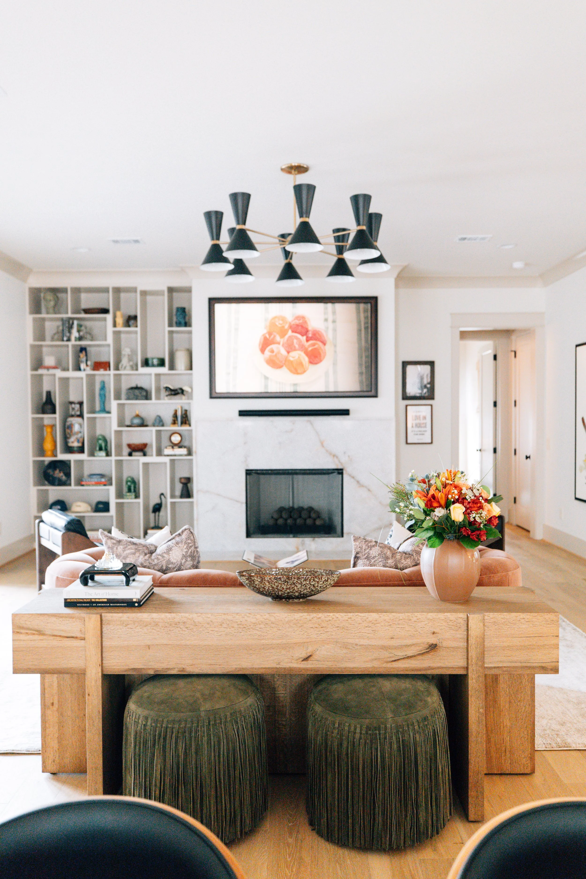
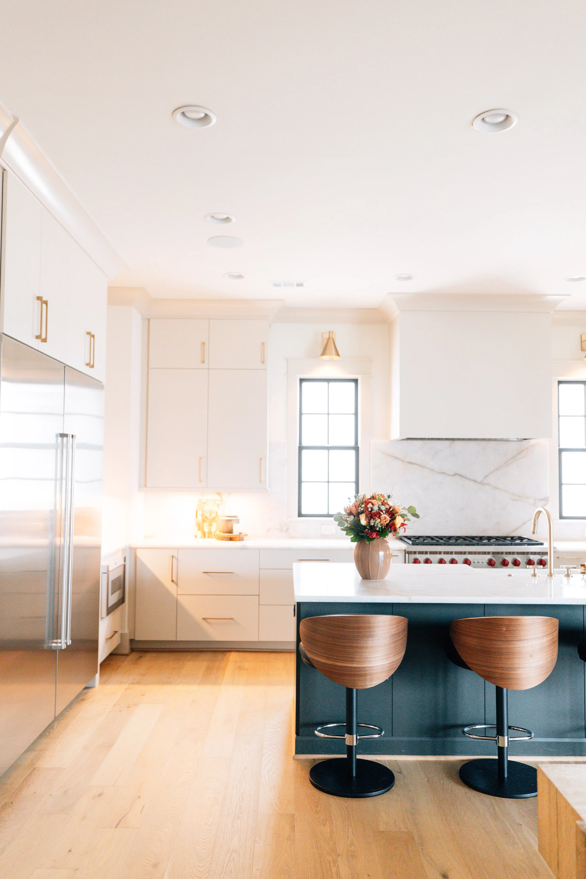
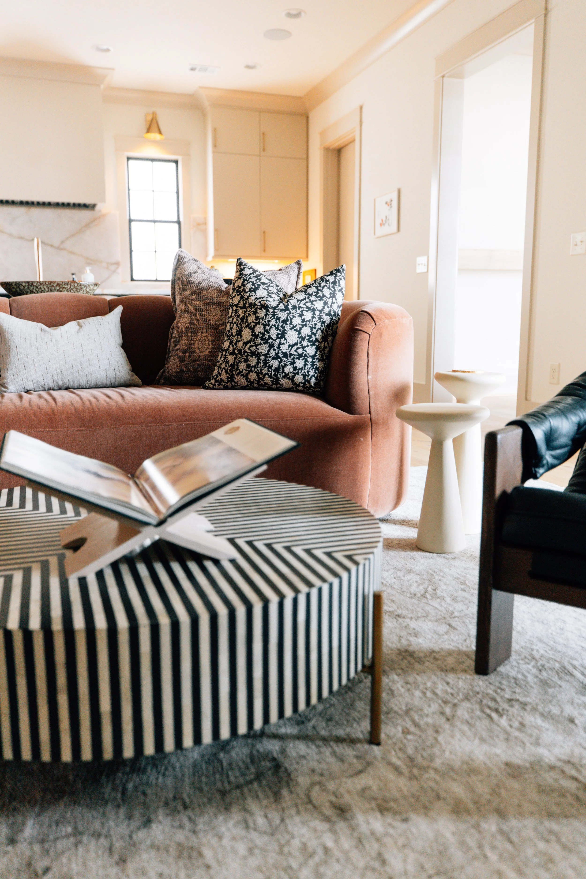
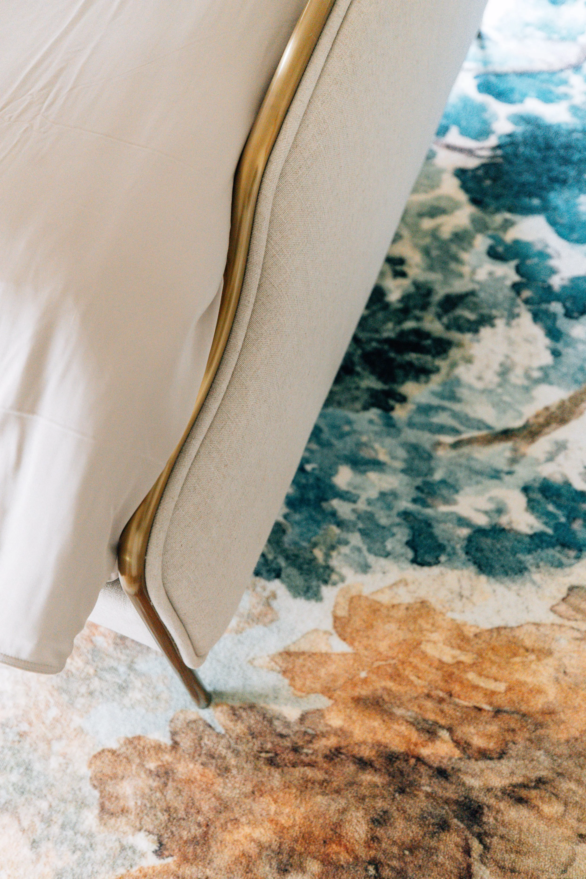
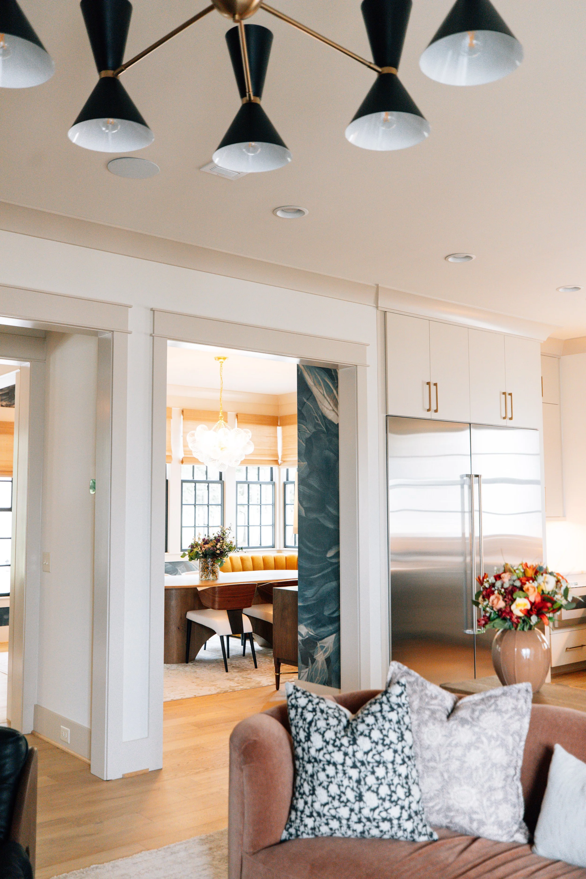
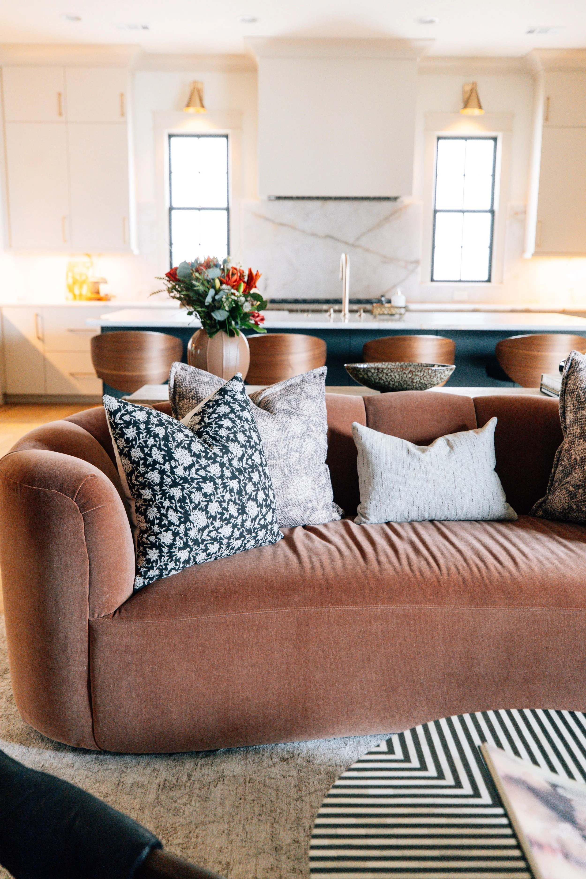
The open living spaces were carefully planned to support both entertaining and daily routines. A sculptural curved sofa anchors the living room while custom shelving, styled with hand-selected vintage finds, adds warmth and personality. Though the kitchen layout remained unchanged, the surrounding furnishings create a seamless connection between gathering, dining, and everyday living.
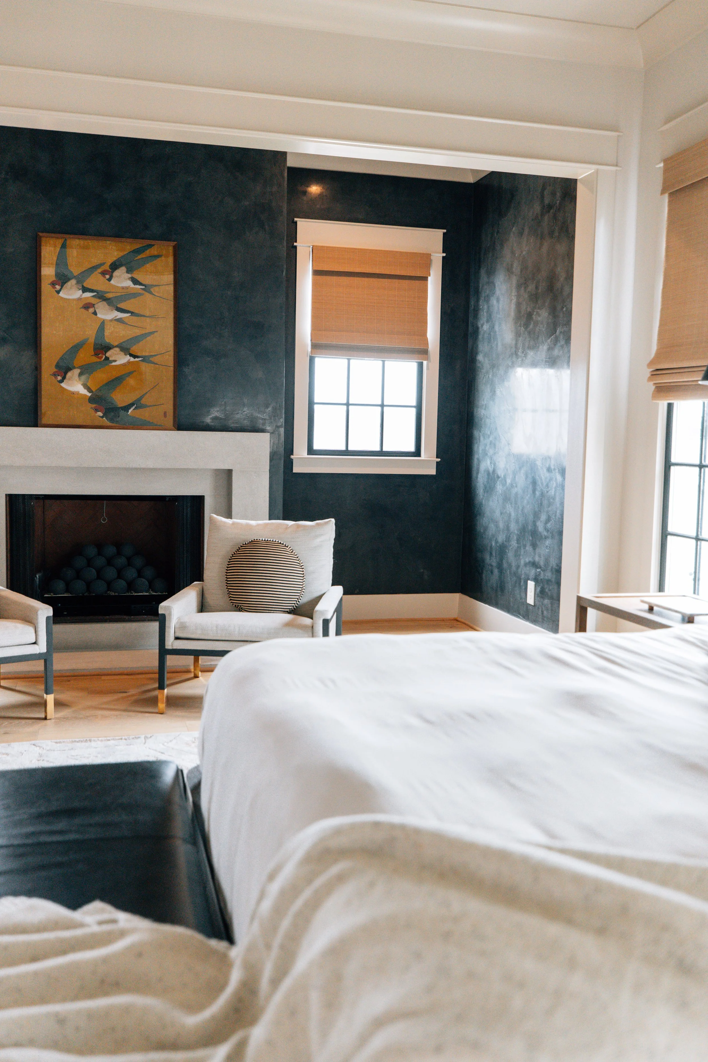
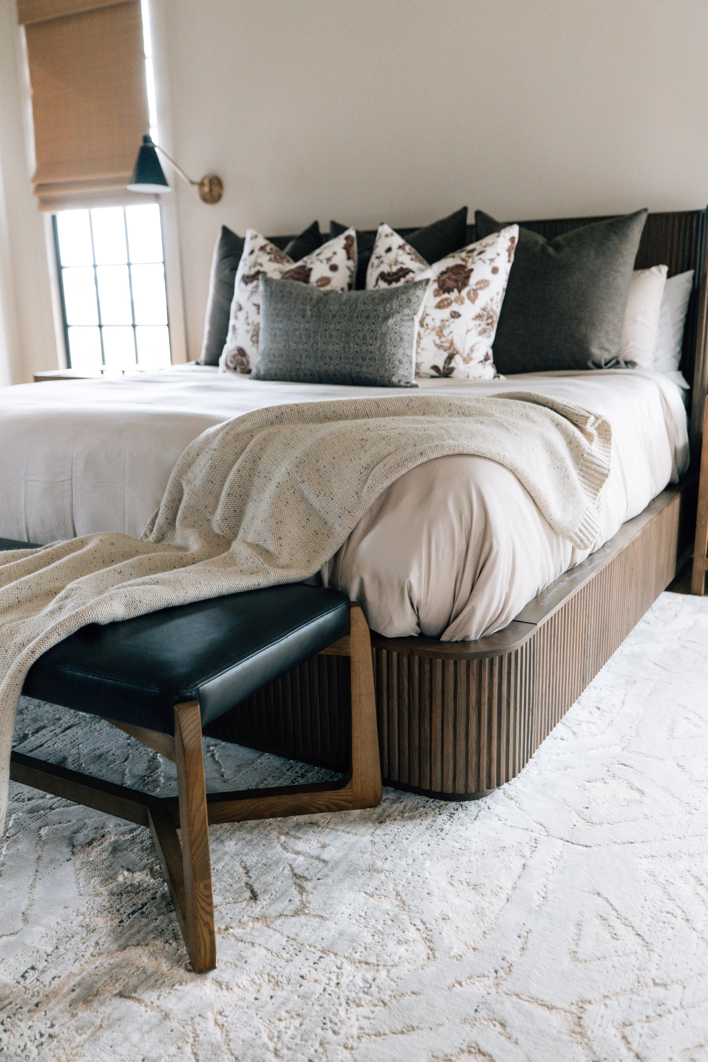
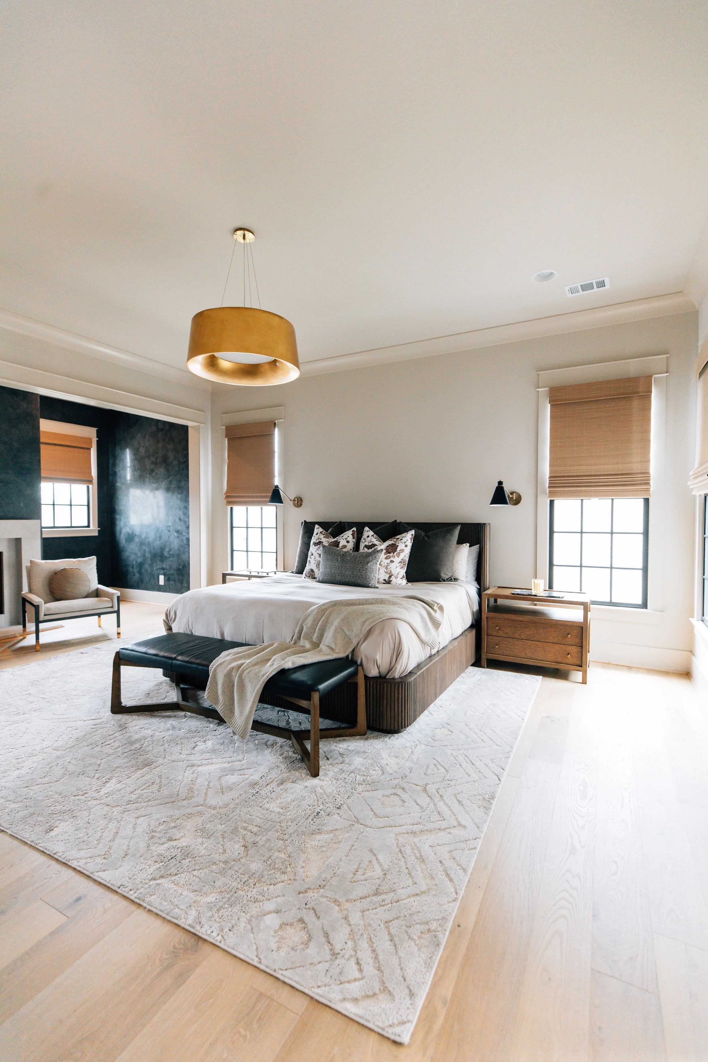
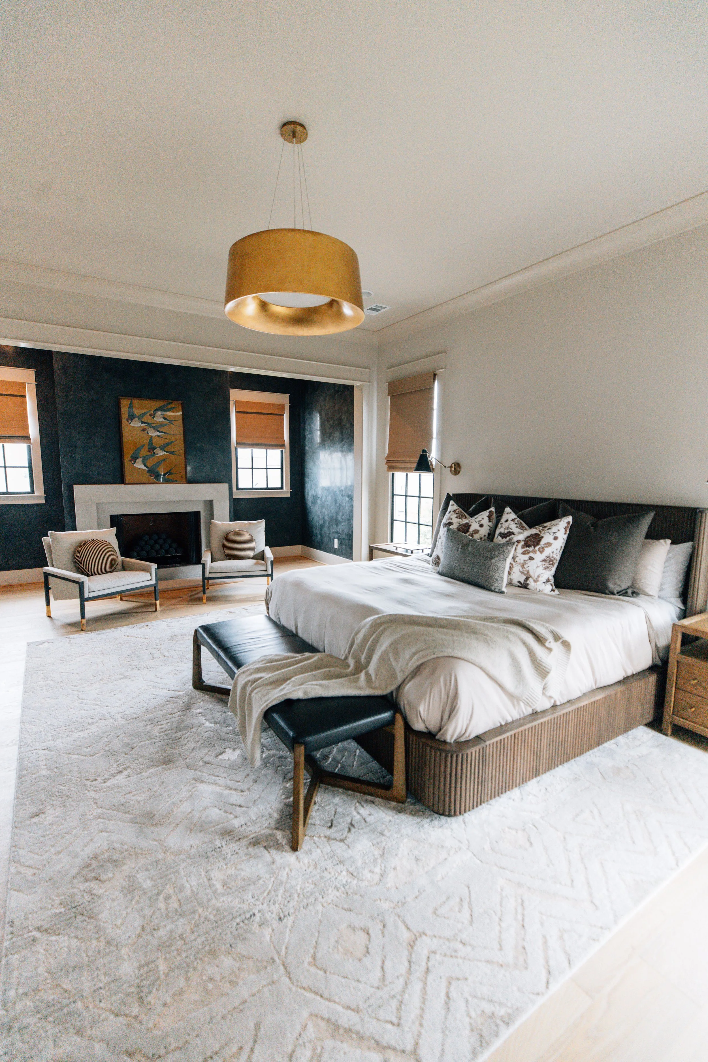
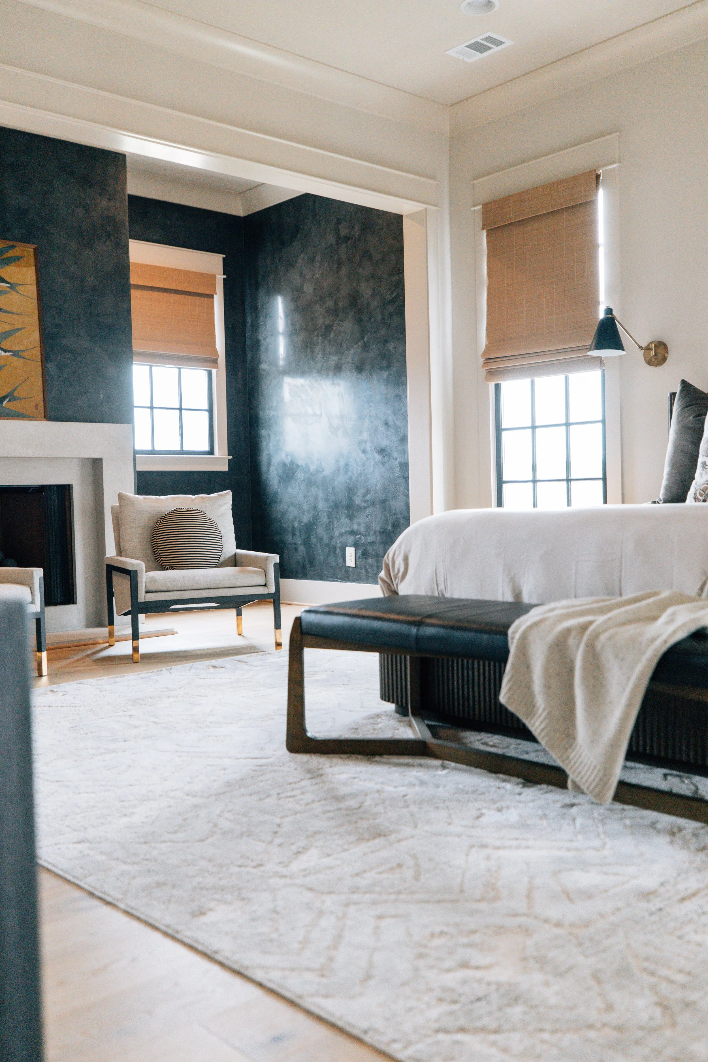
Primary BedroomA calming retreat layered with texture and warmth.

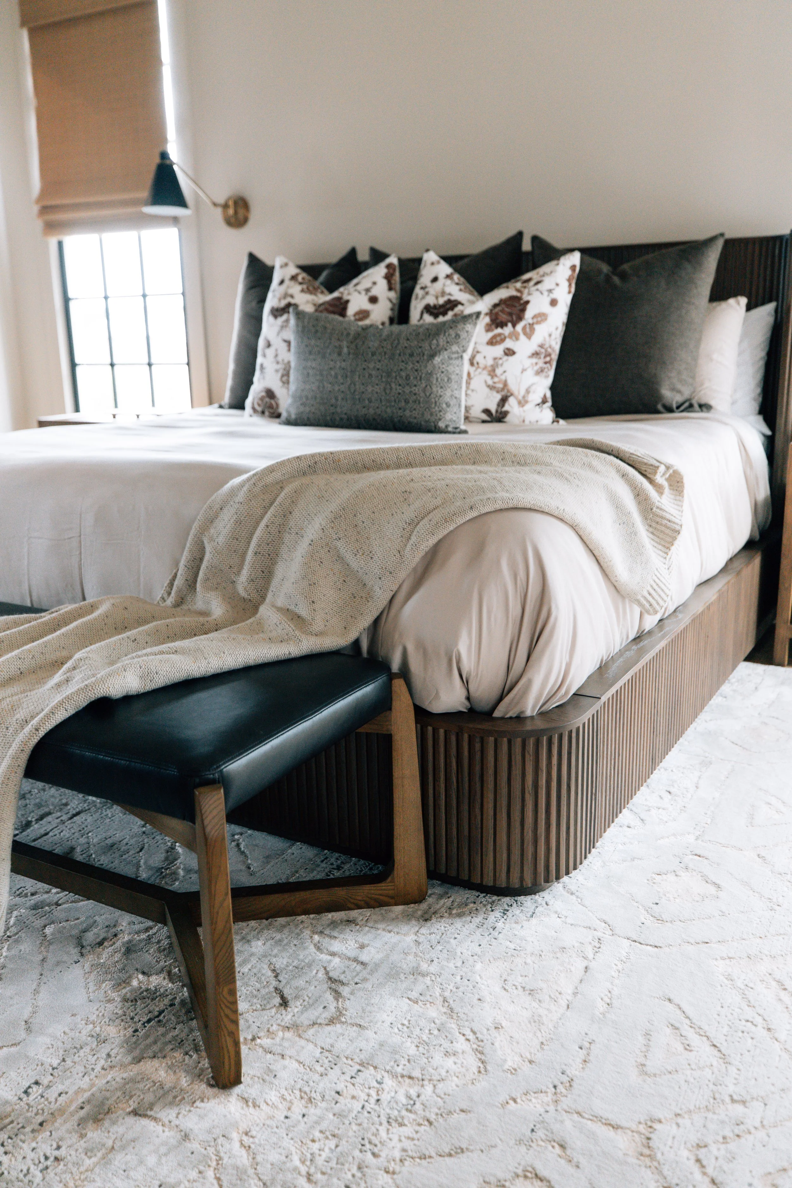
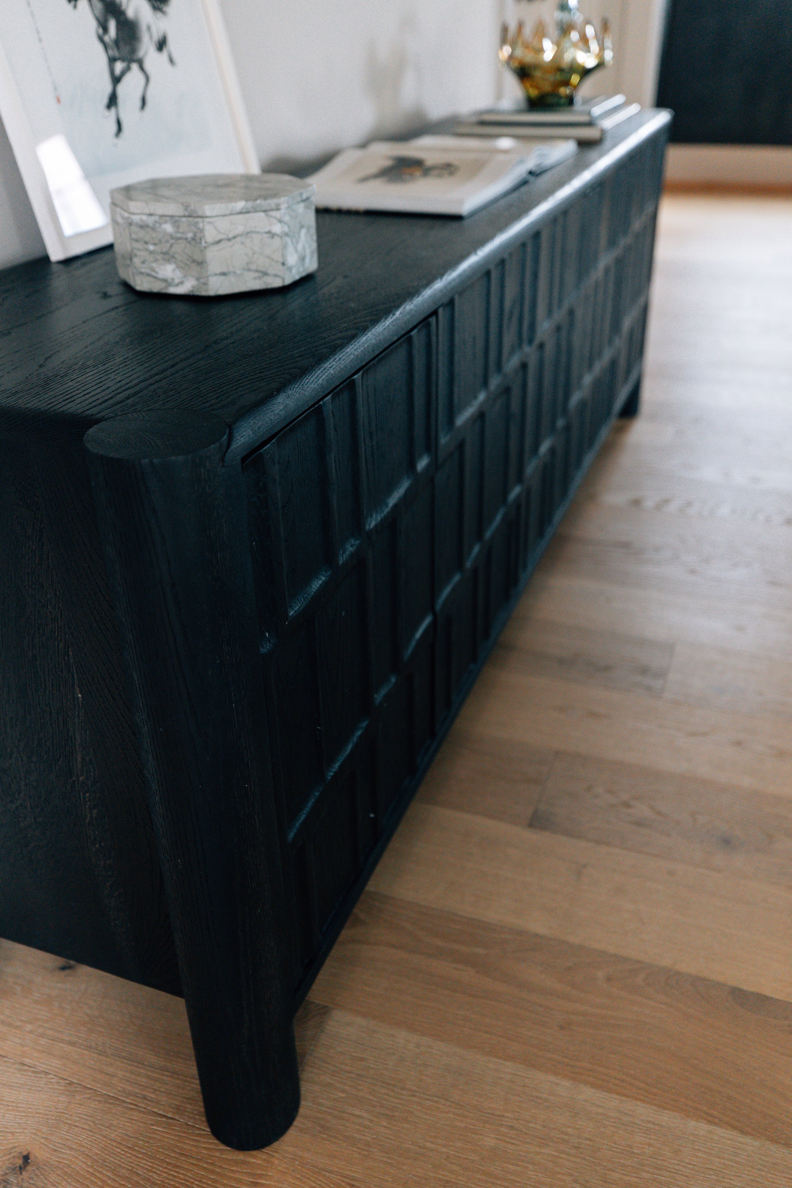
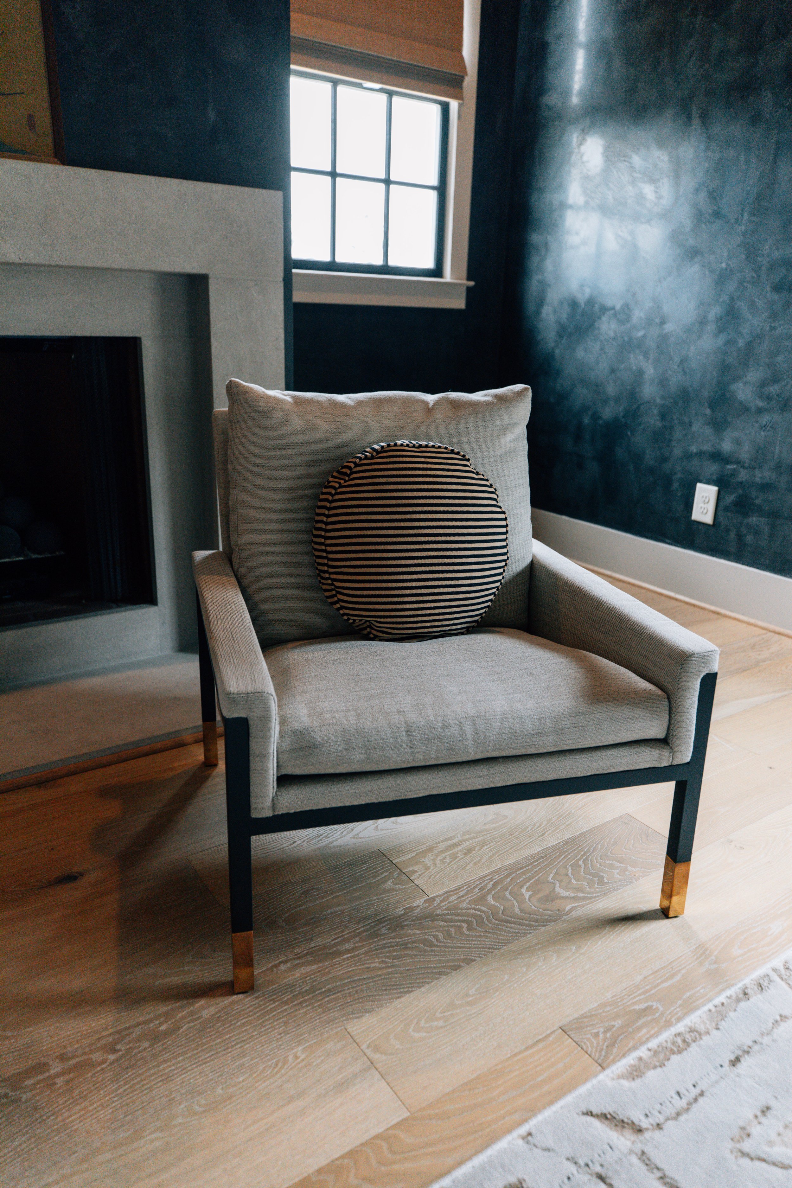
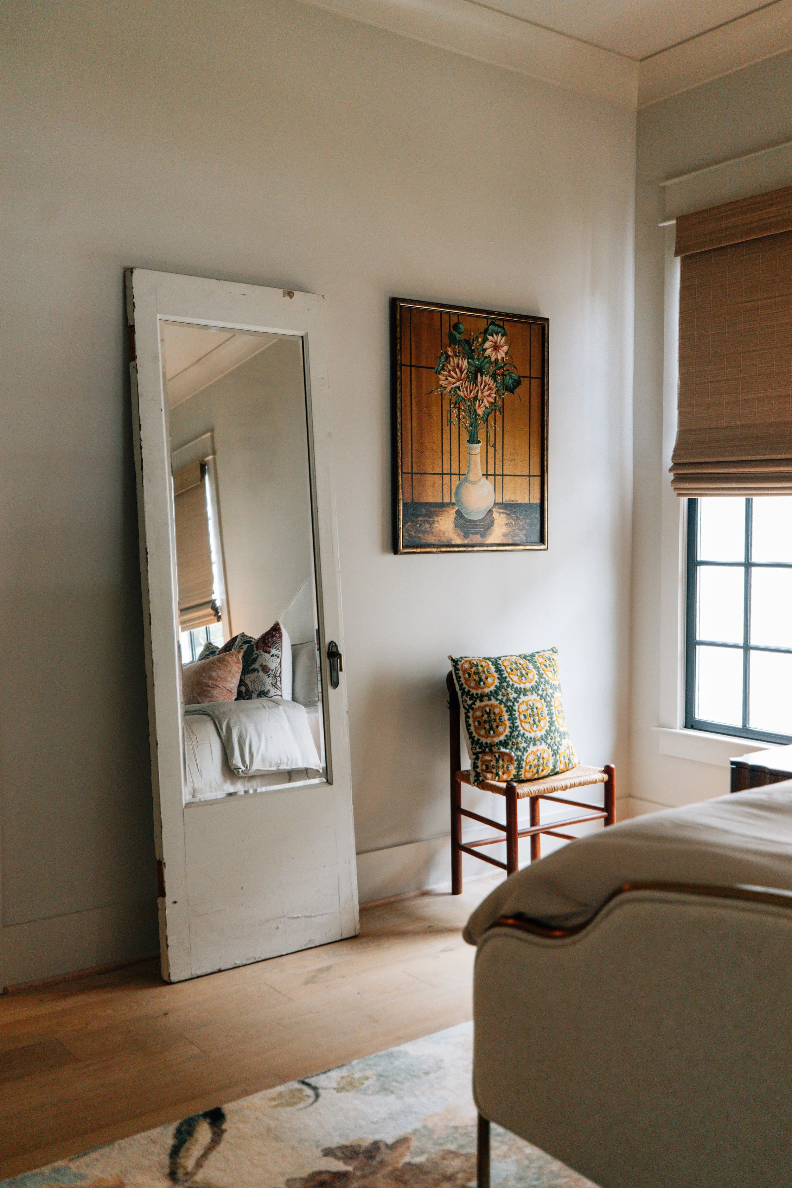
The primary bedroom offers a quieter moment within the home, featuring dramatic Carbonne limewash walls, warm wood tones, and thoughtfully selected furnishings that create depth without overwhelming the space. Rich textures and soft layers transform the room into a relaxing retreat while remaining true to the home's eclectic character.
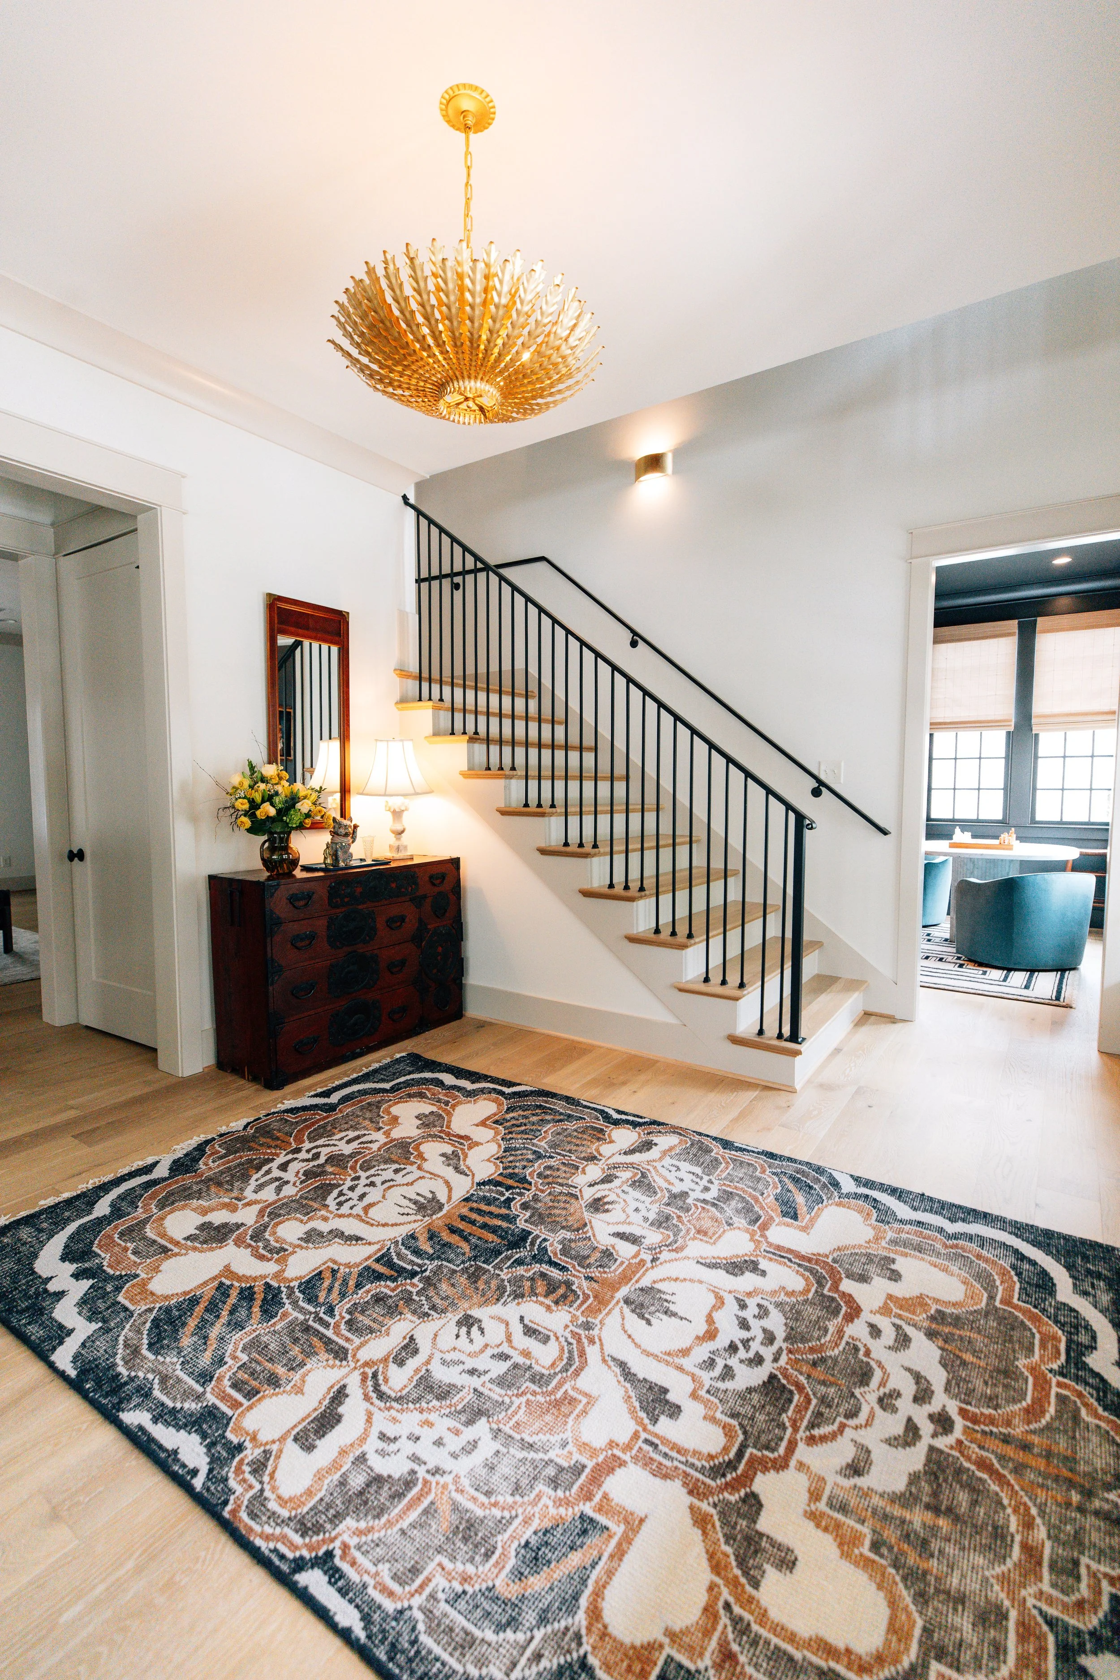
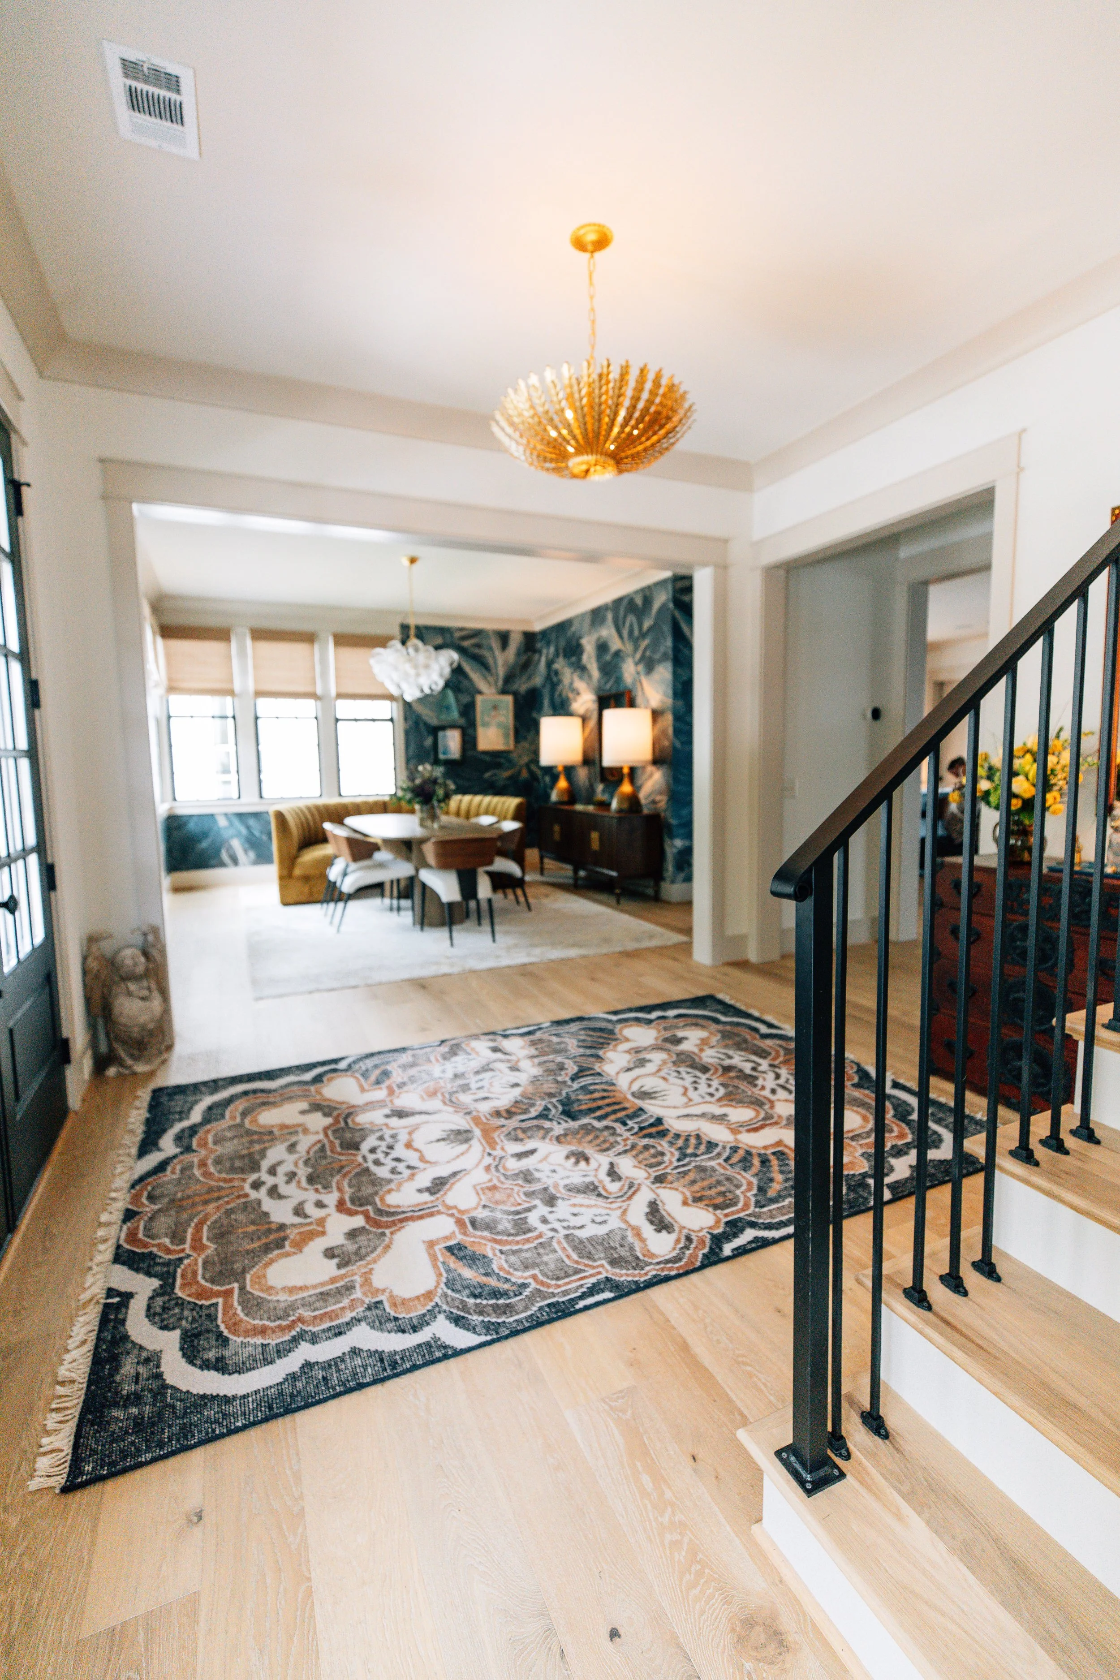
entrywayA first impression that feels collected and welcoming.
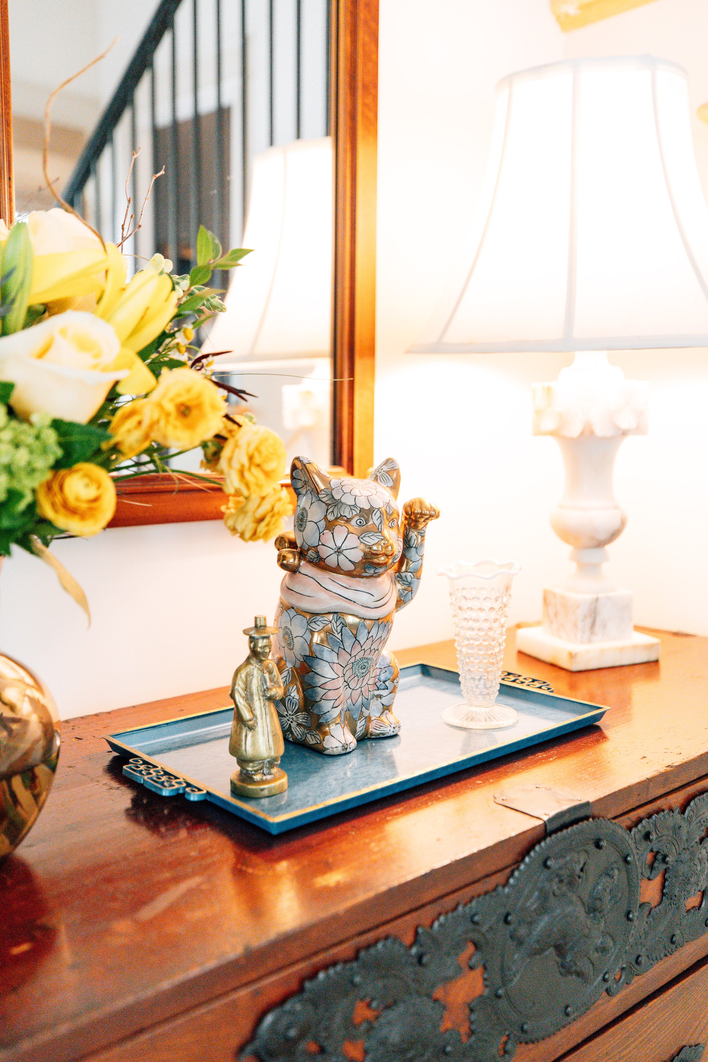
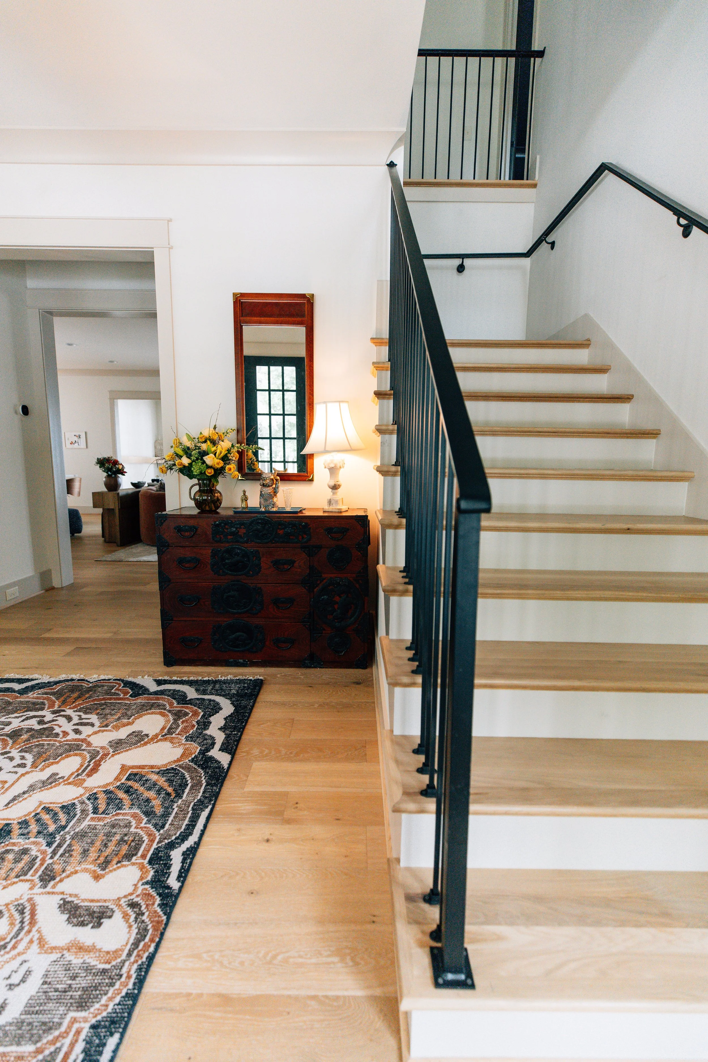
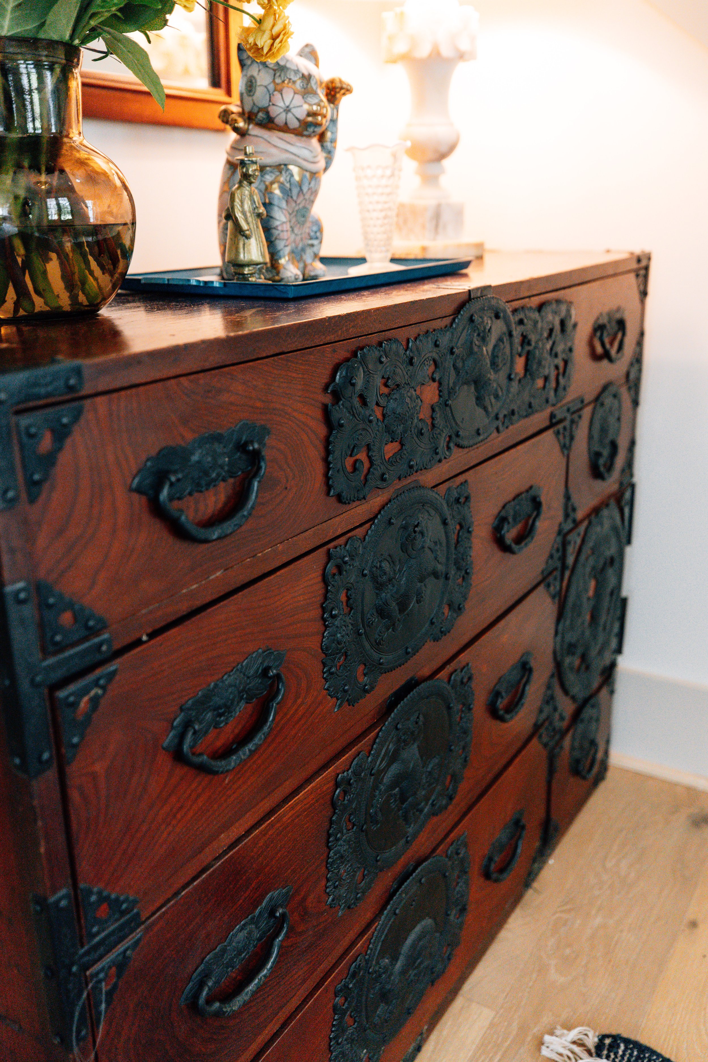
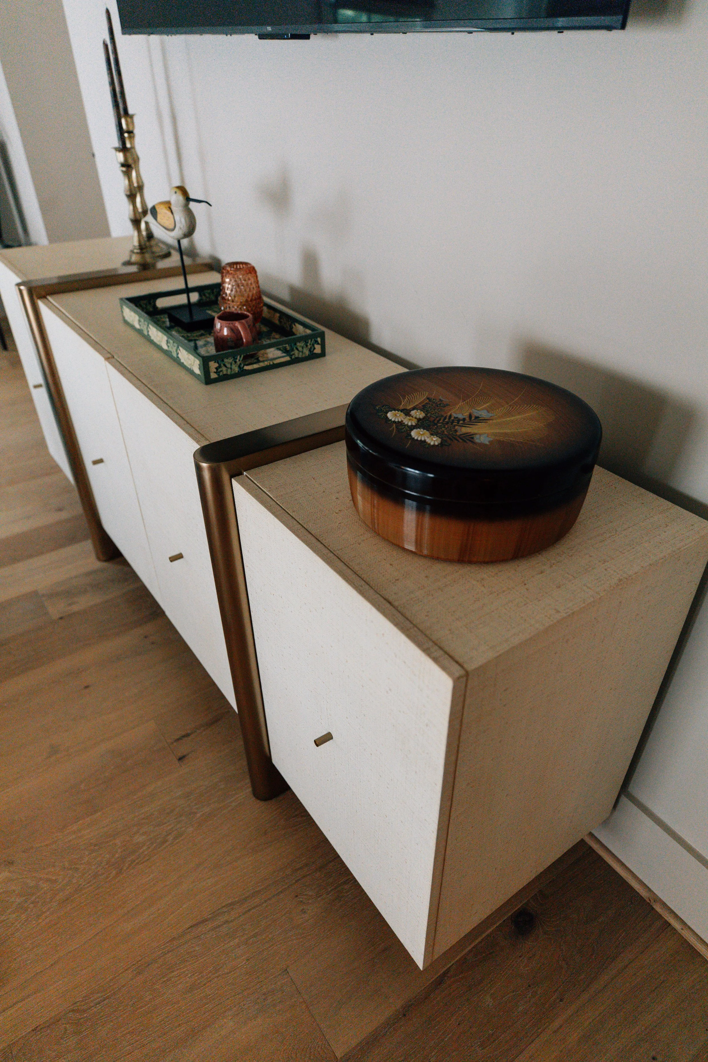
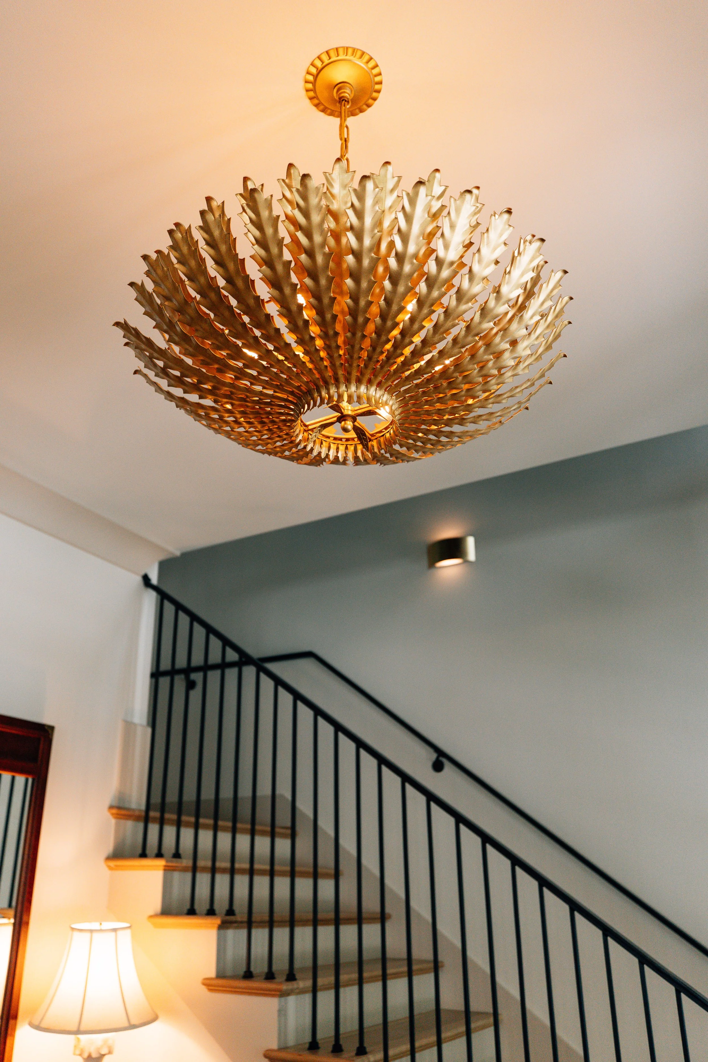
The entry introduces the home's modern eclectic style through thoughtfully selected furnishings, layered textures, and curated accessories. It offers just enough intrigue to hint at the colorful spaces waiting beyond while maintaining a timeless sense of sophistication.
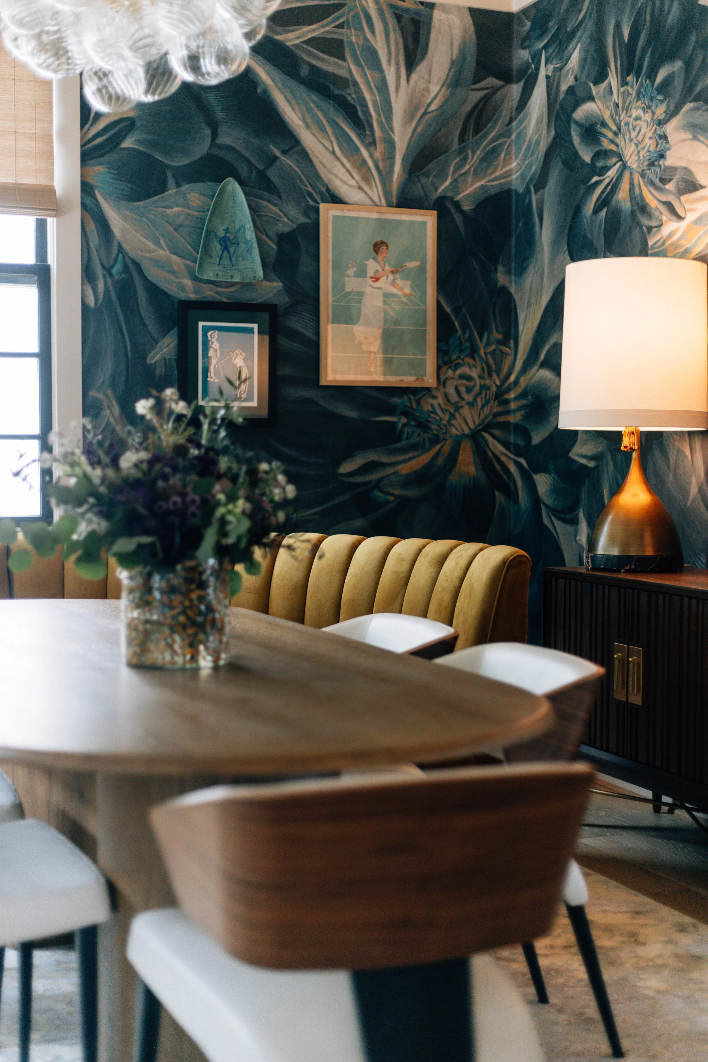
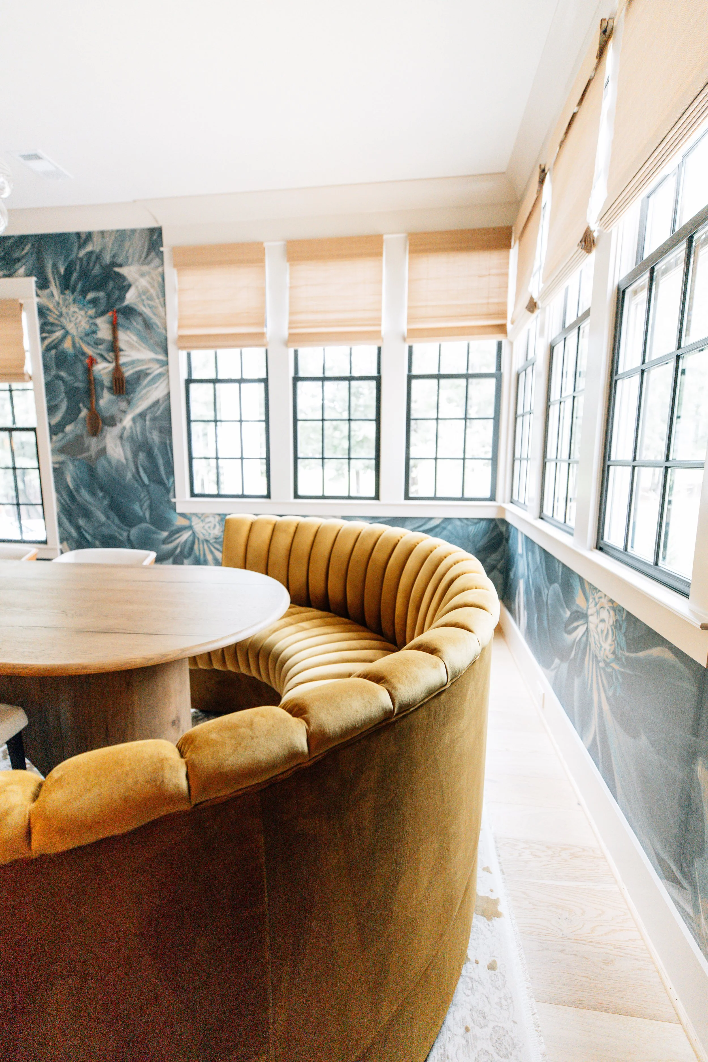
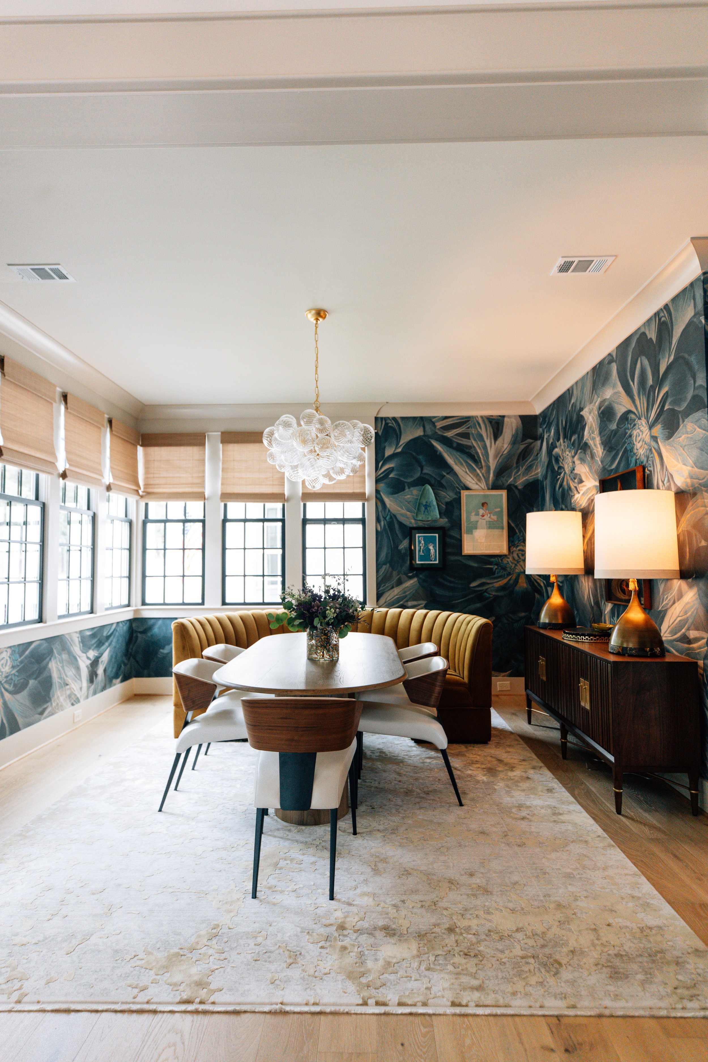
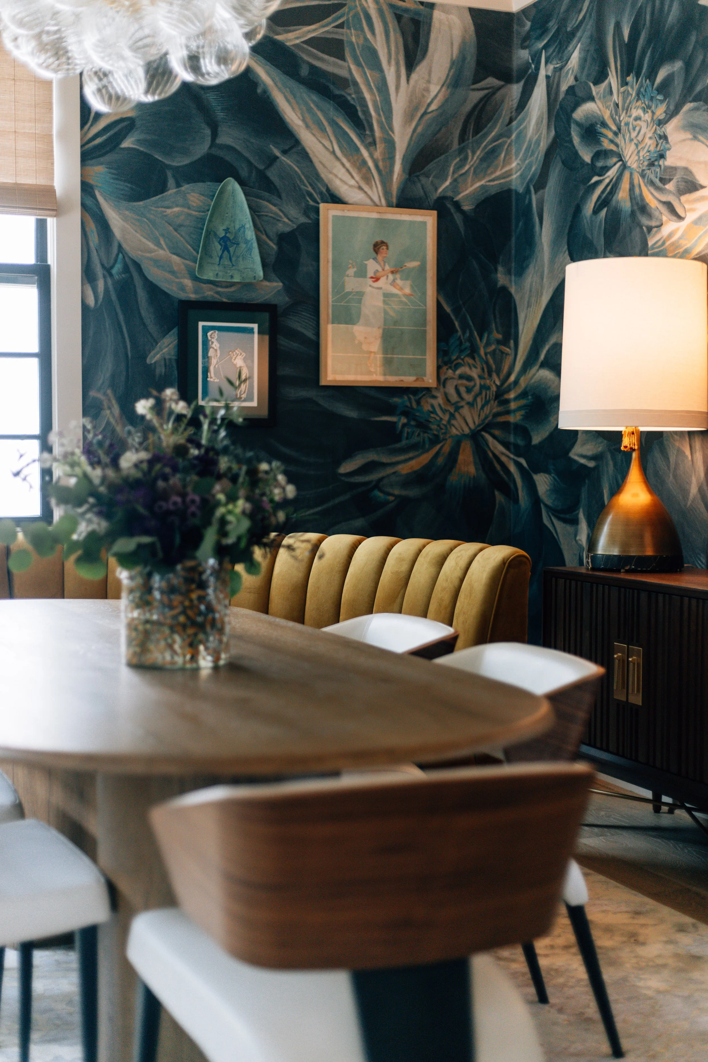
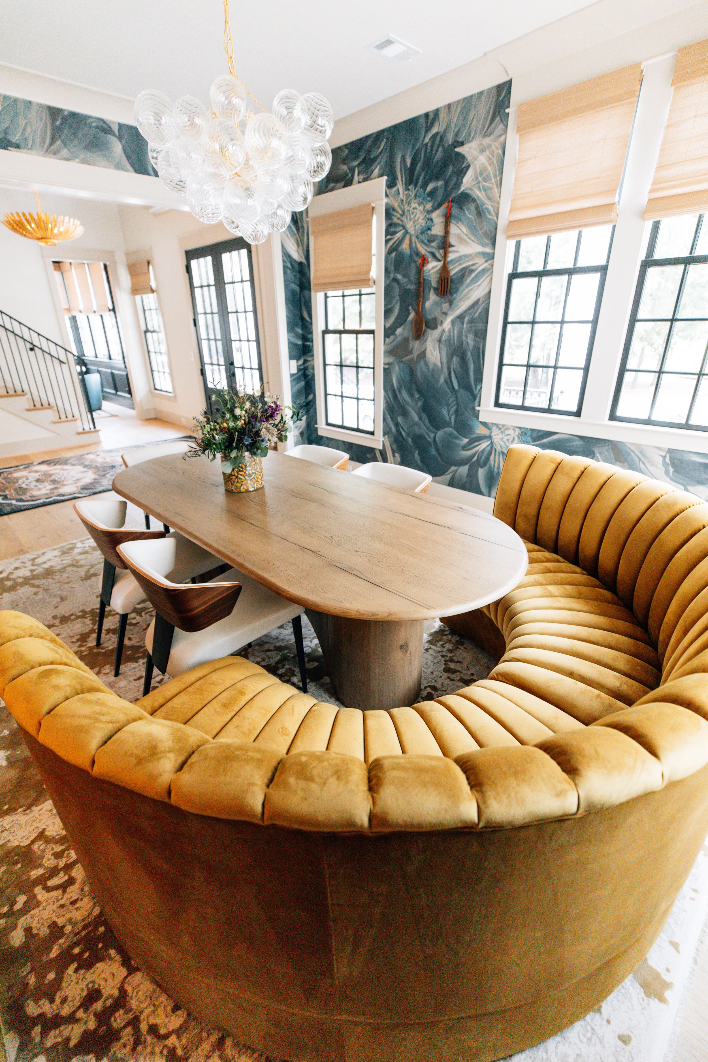
diningA room that isn't afraid of color.
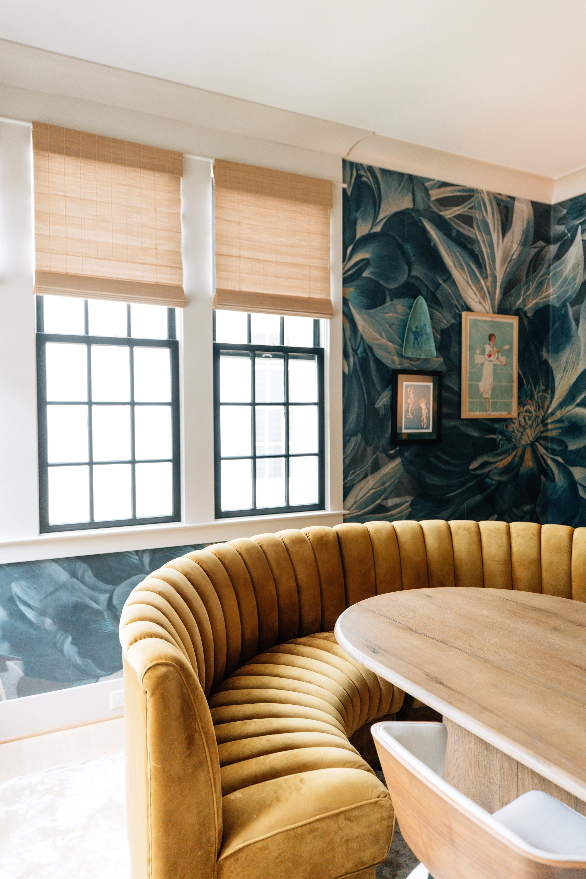
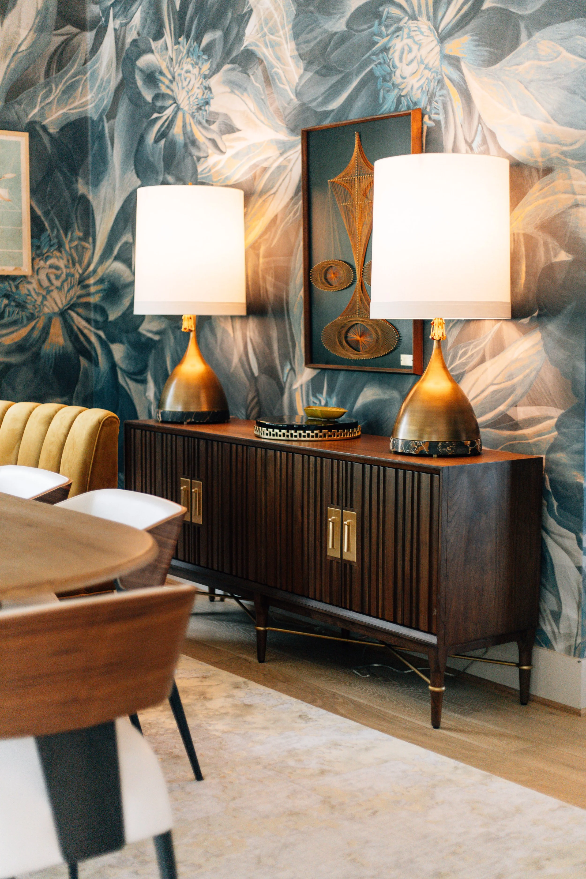
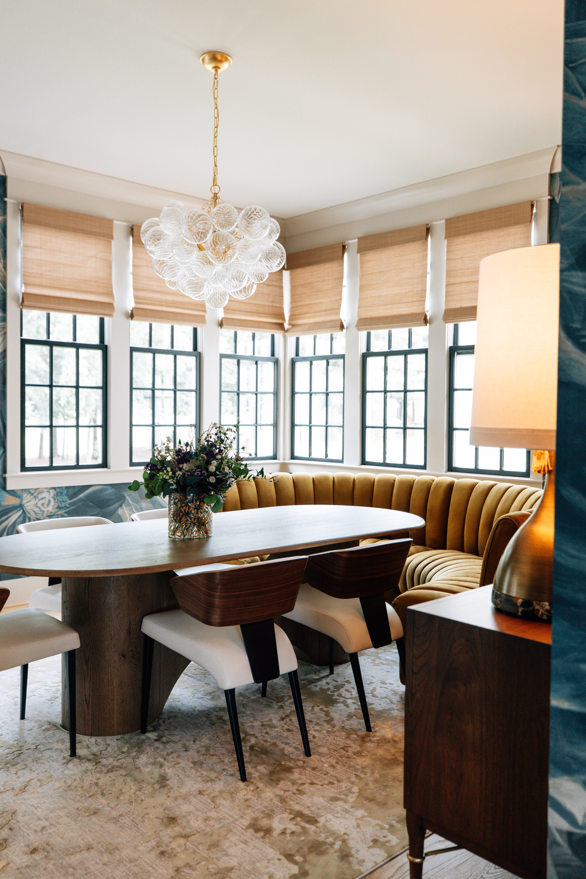
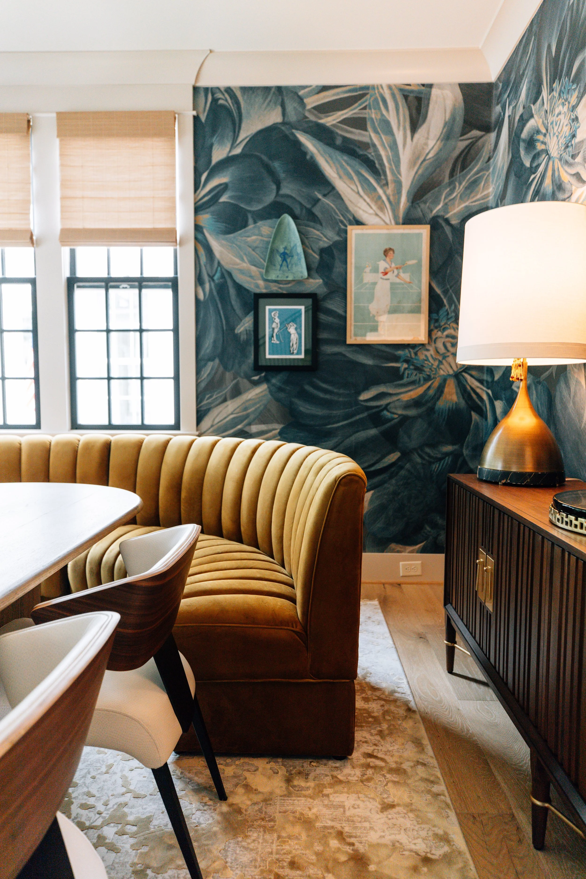
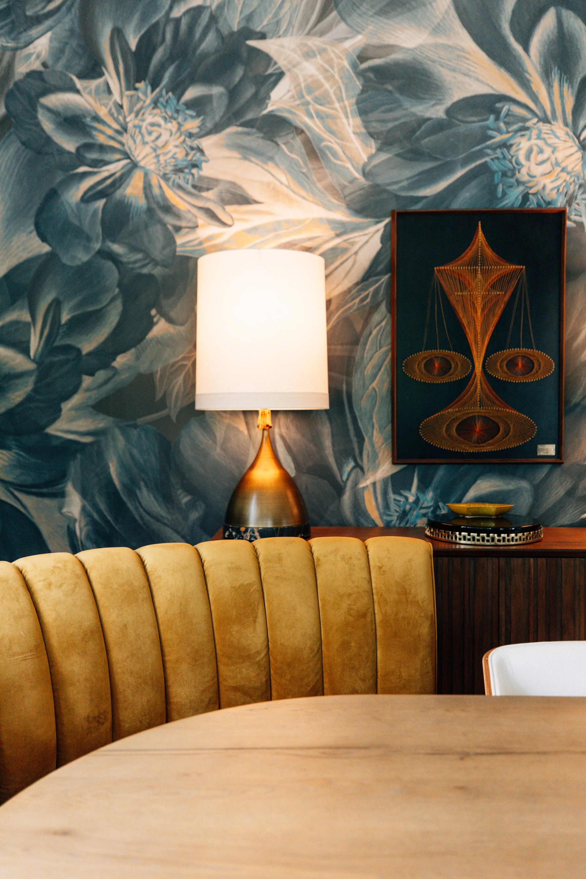
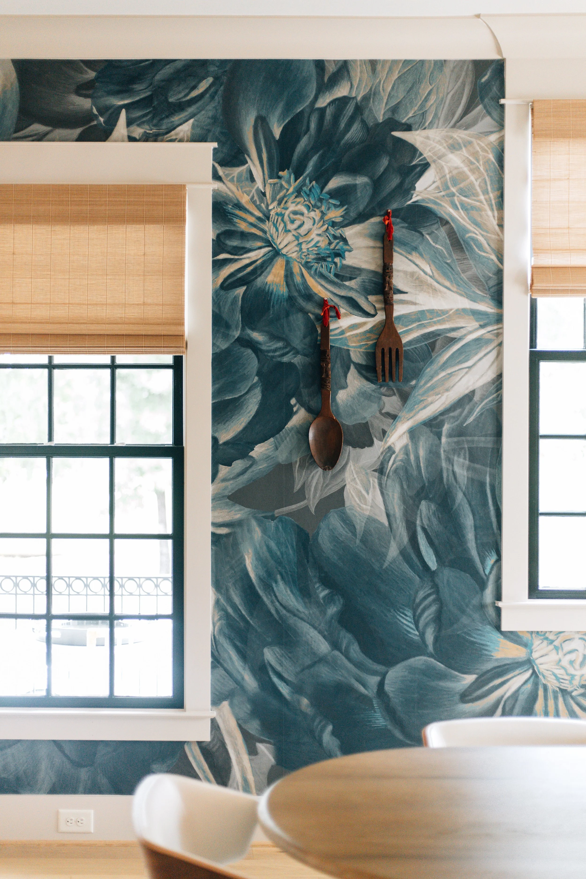
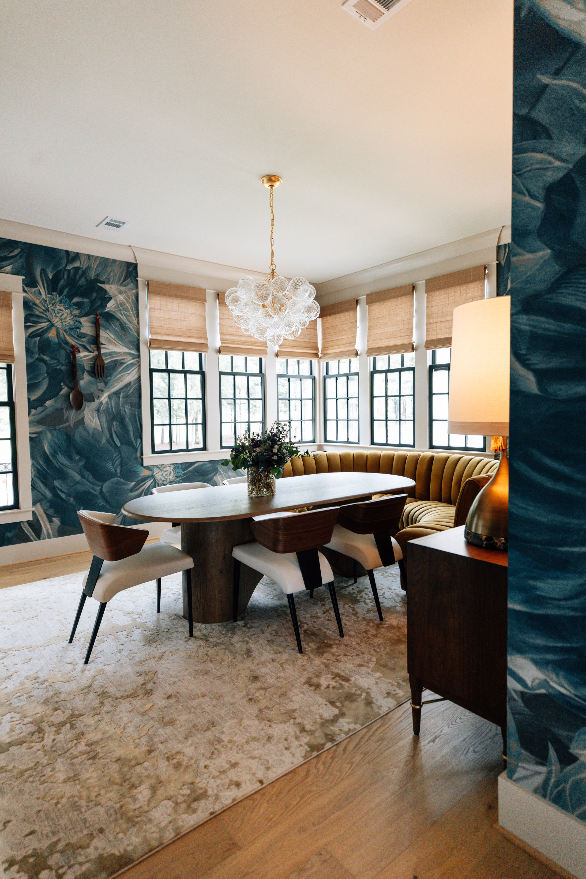
The dining room sets the tone for the home's personality with a dramatic custom wall mural, a one-of-a-kind banquette, and a vibrant color palette inspired by the homeowner's love of bold hues. The result is an inviting space that feels artistic, layered, and completely unforgettable.
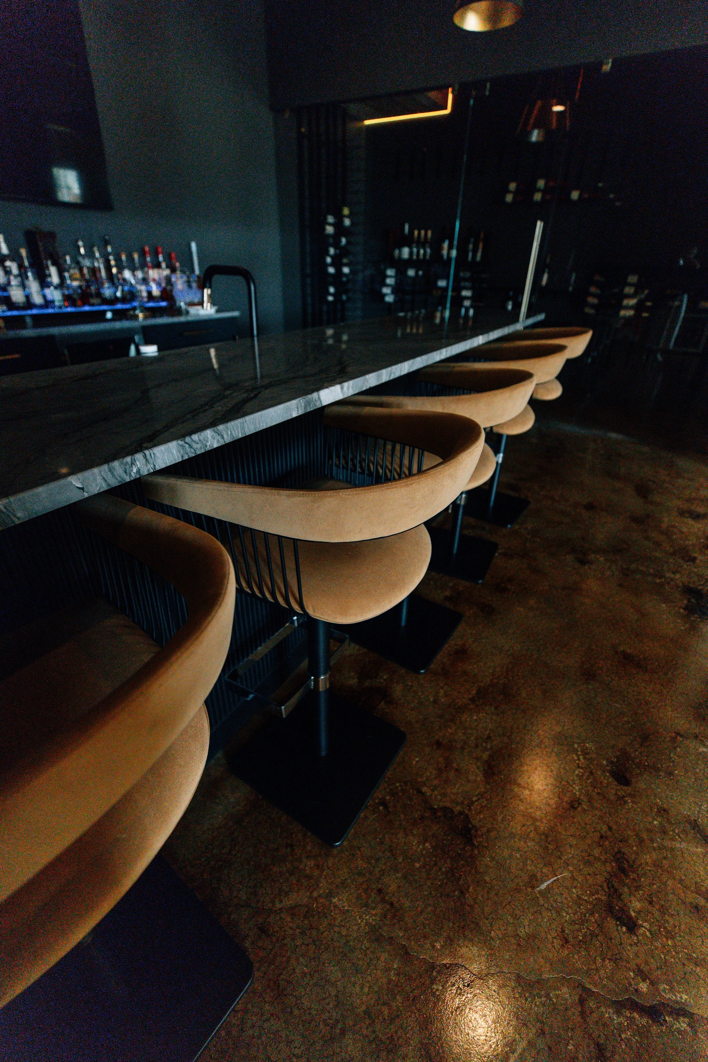
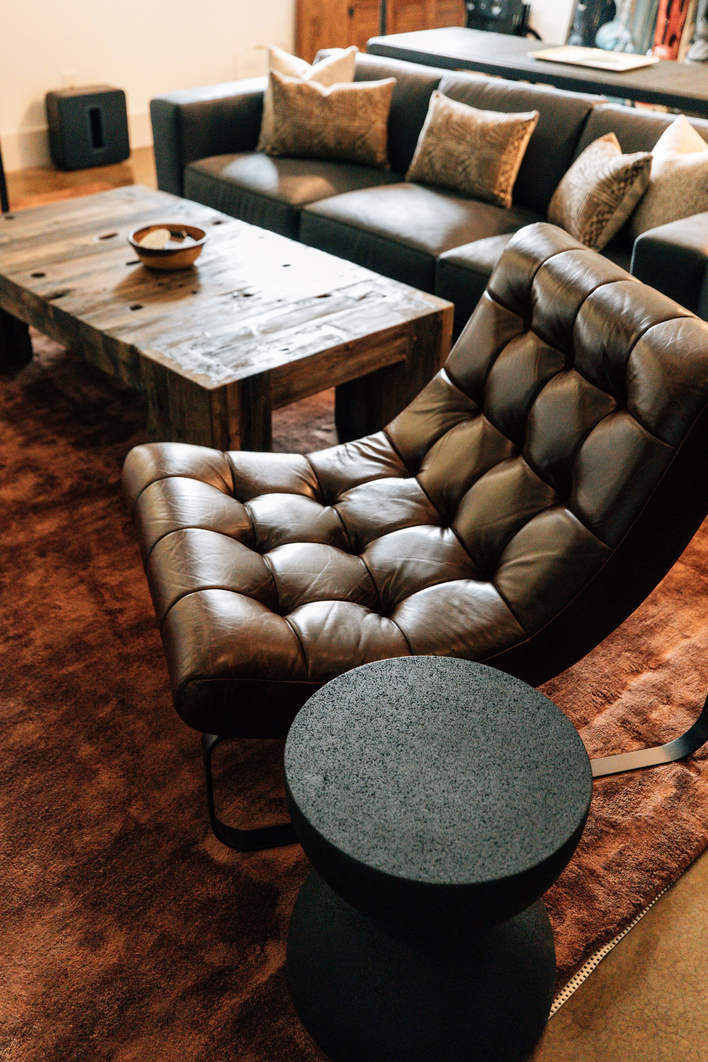
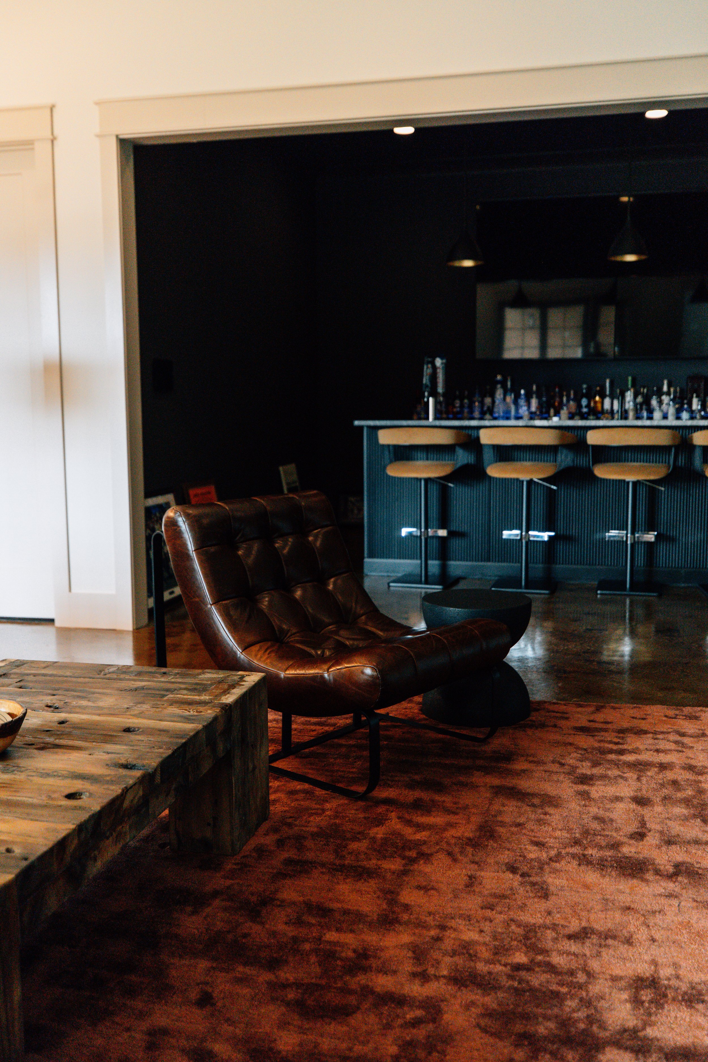
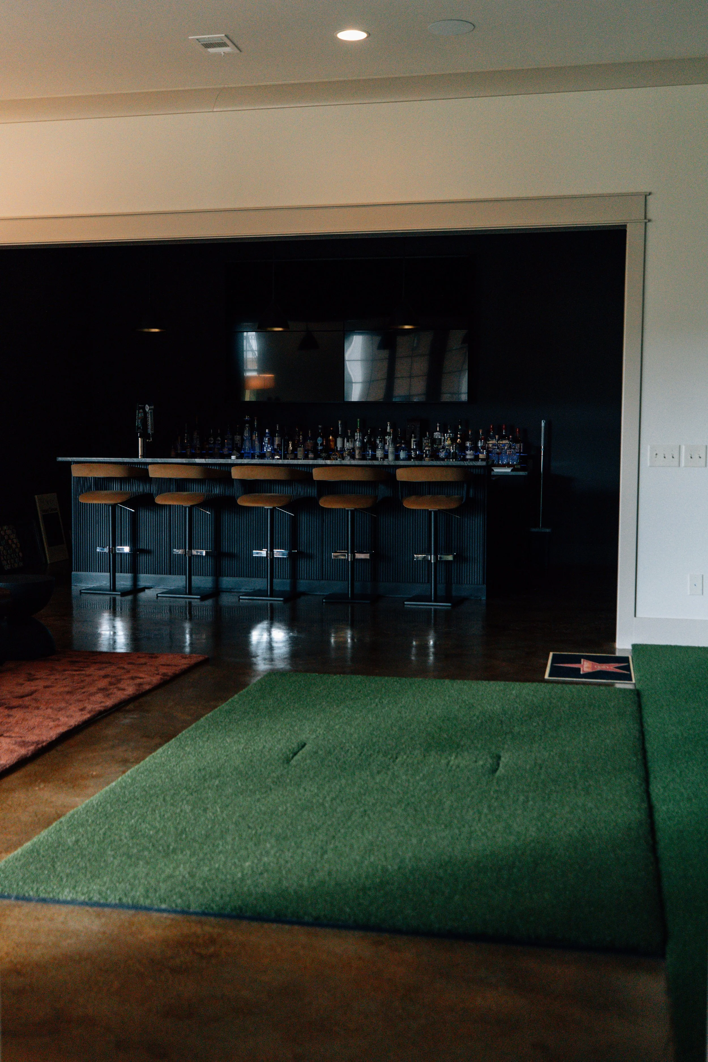
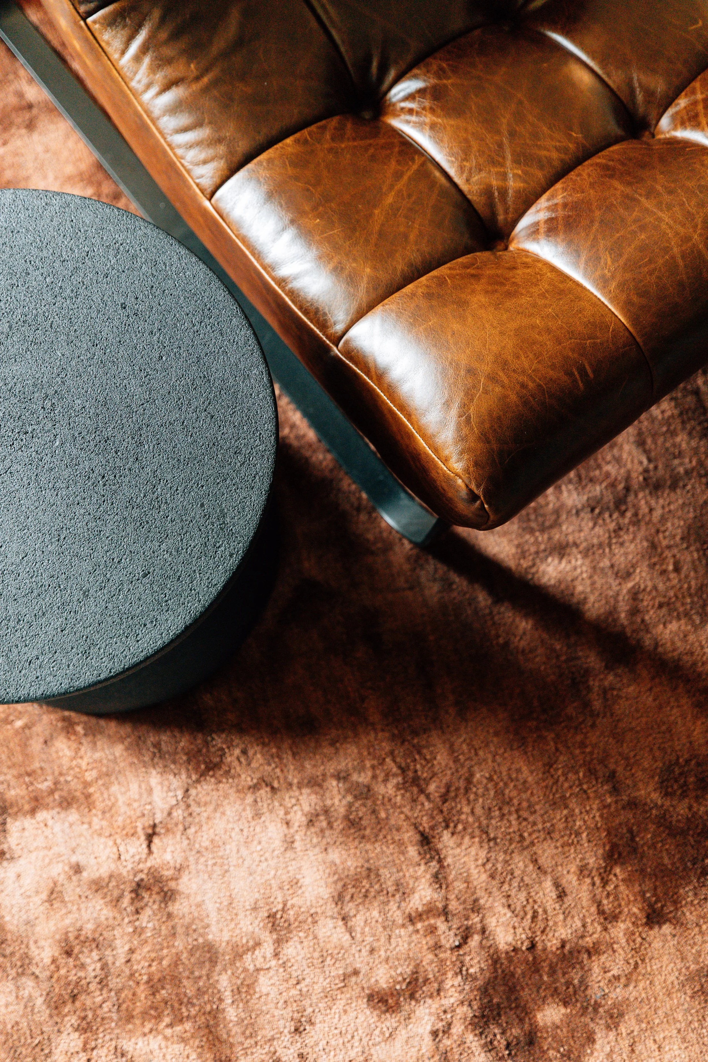
basementDesigned for entertaining and unwinding.
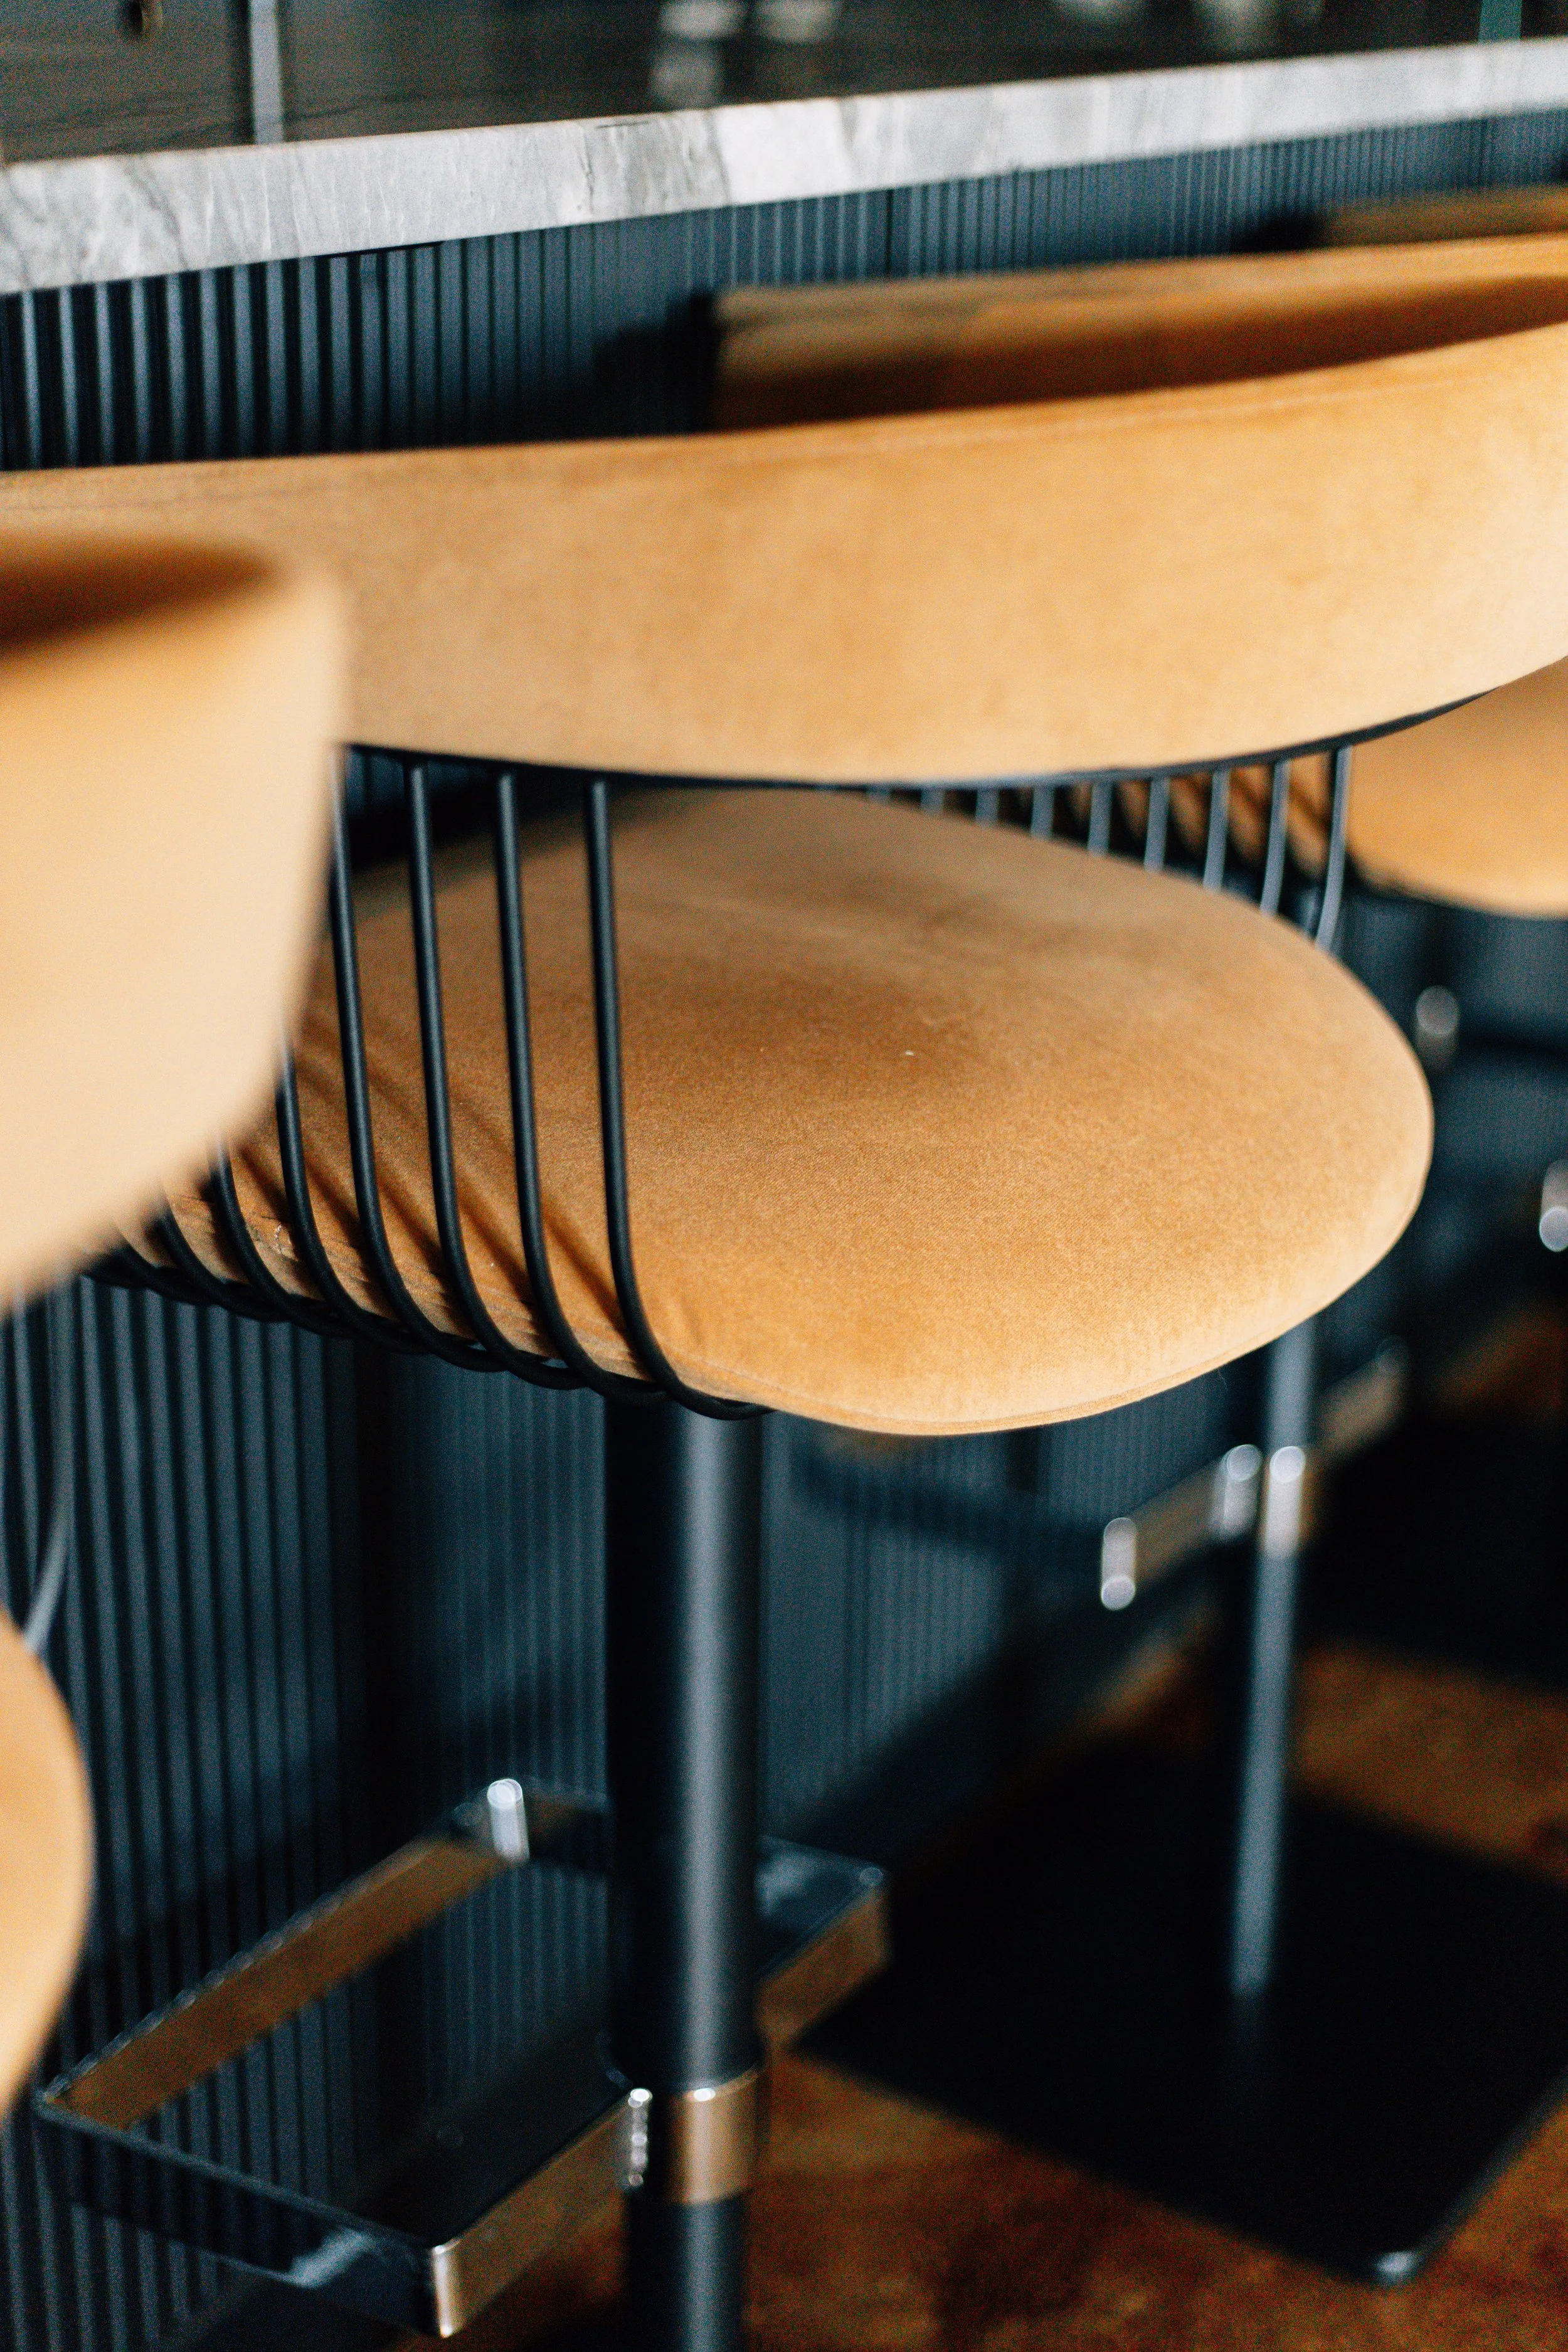
The lower level embraces a richer, more masculine aesthetic with a custom bar, wine room, golf simulator, and comfortable lounge seating. Thoughtfully layered materials and warm finishes create the perfect destination for hosting friends or enjoying a quiet evening at home.
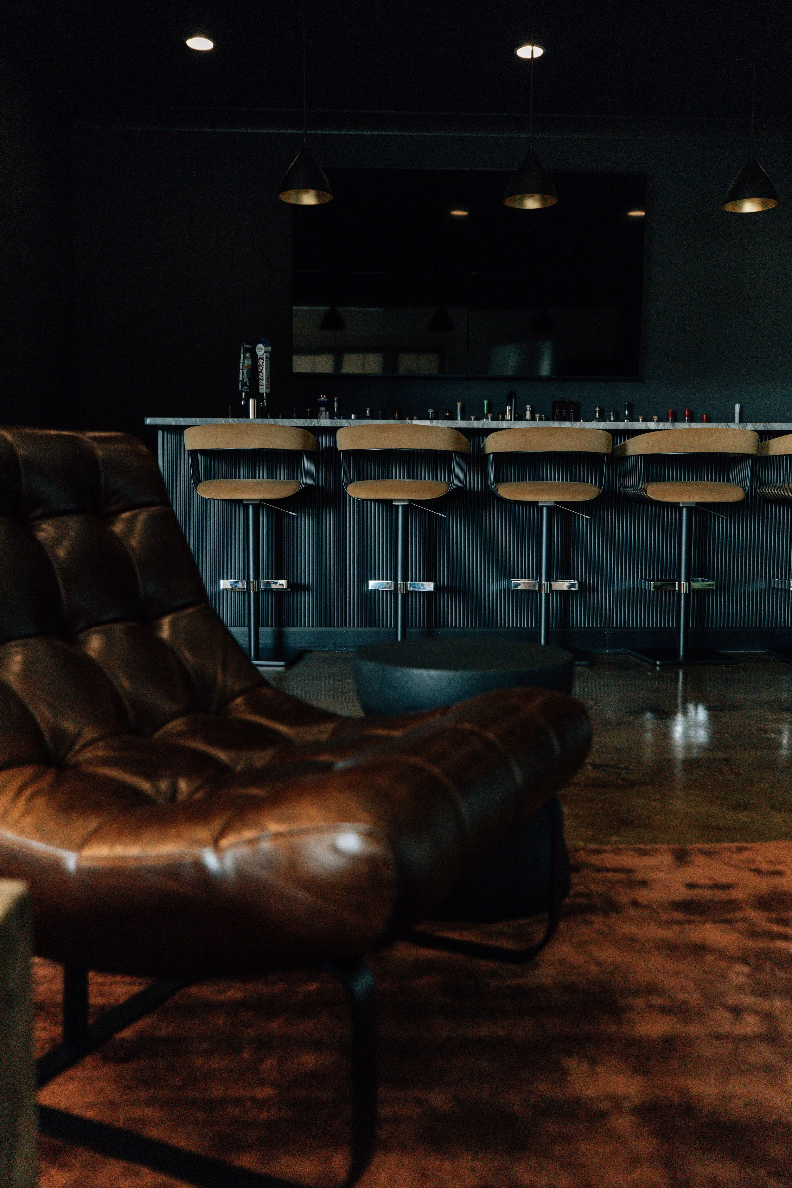
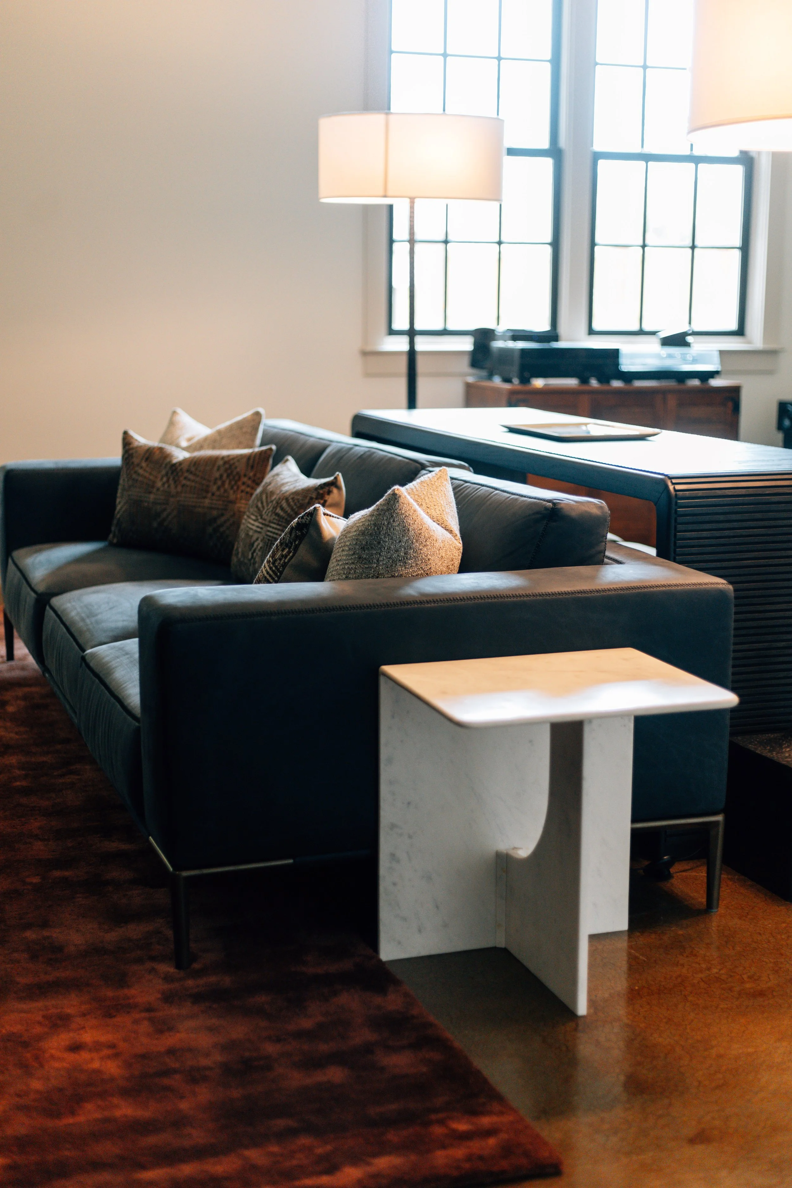
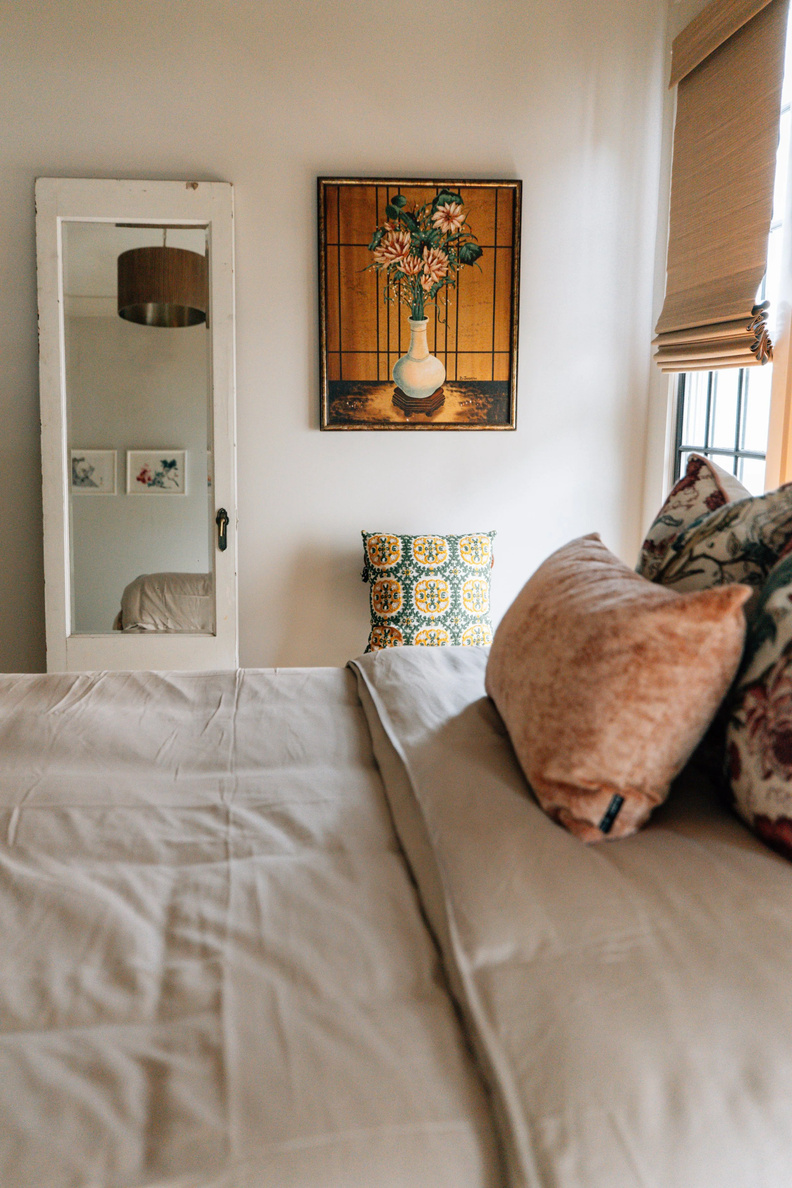
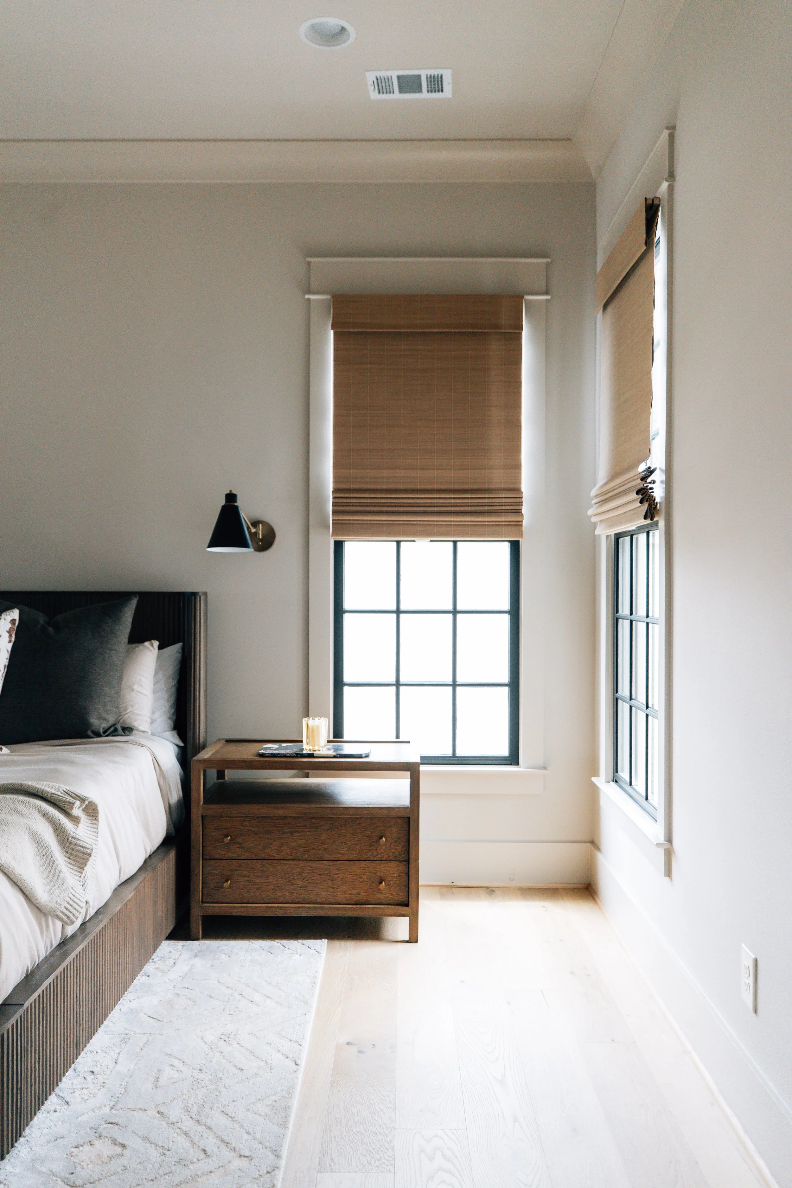
guest bedroomA welcoming space designed with comfort in mind.
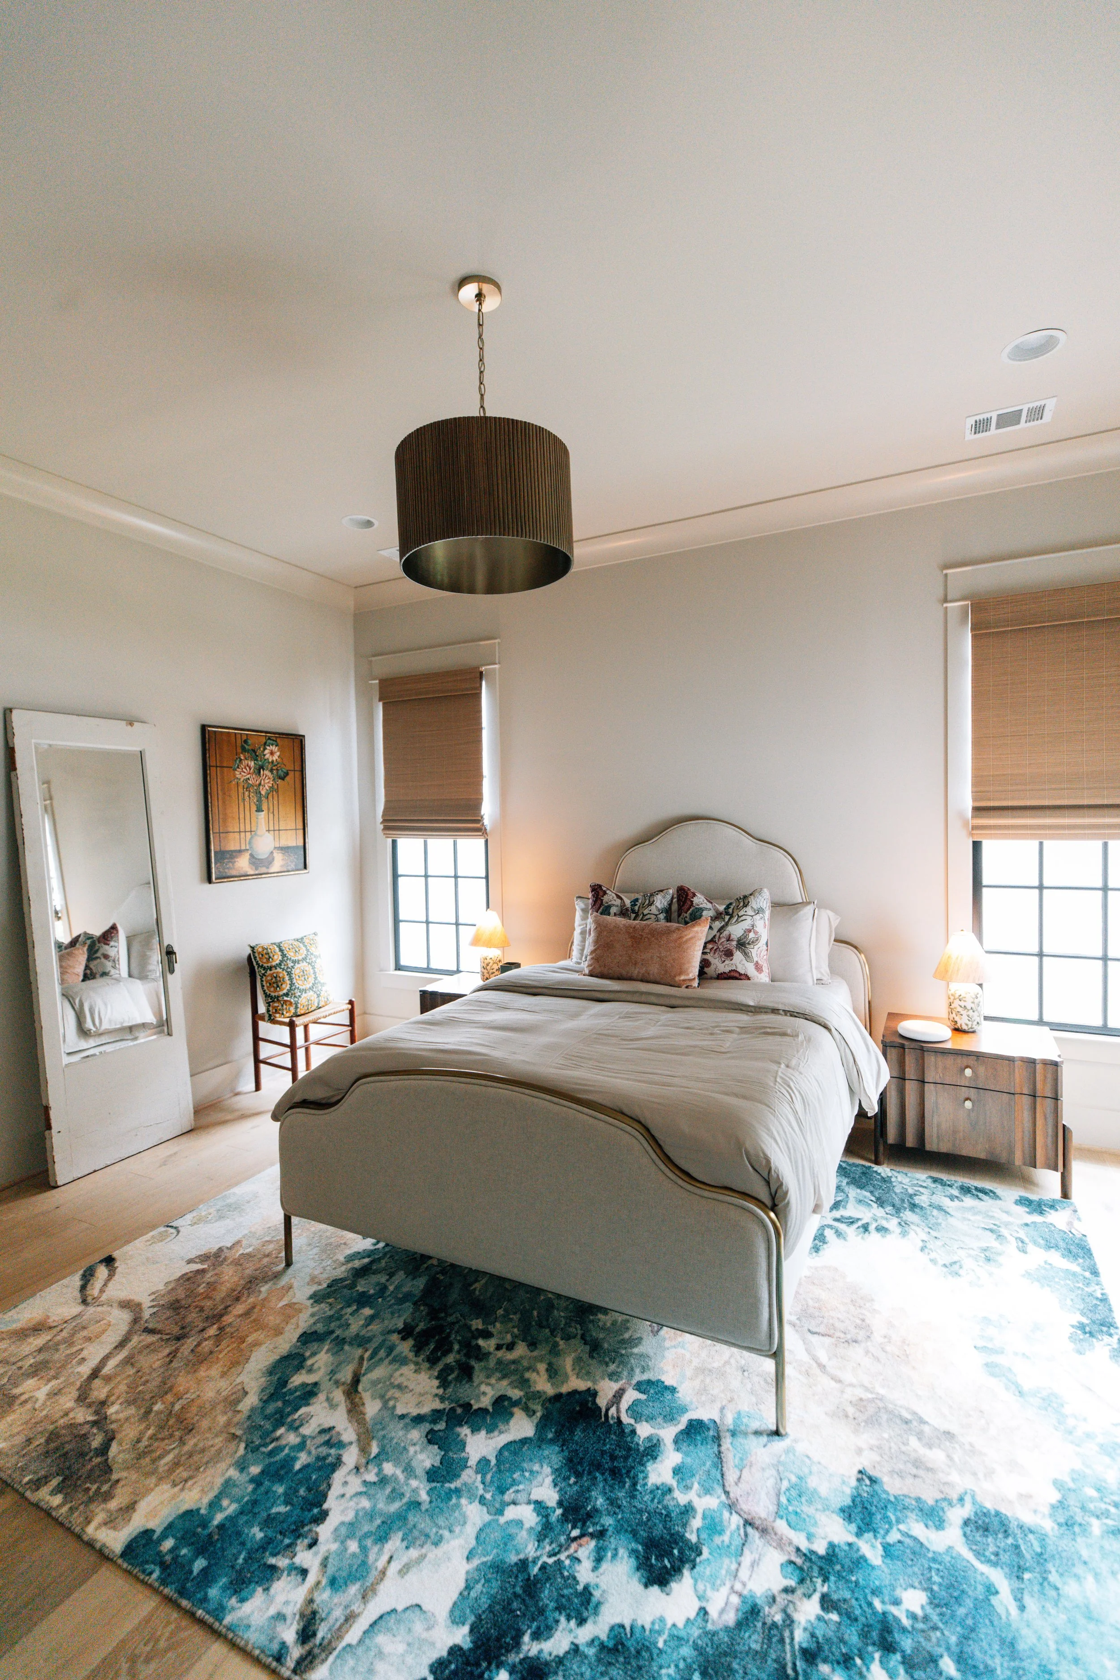
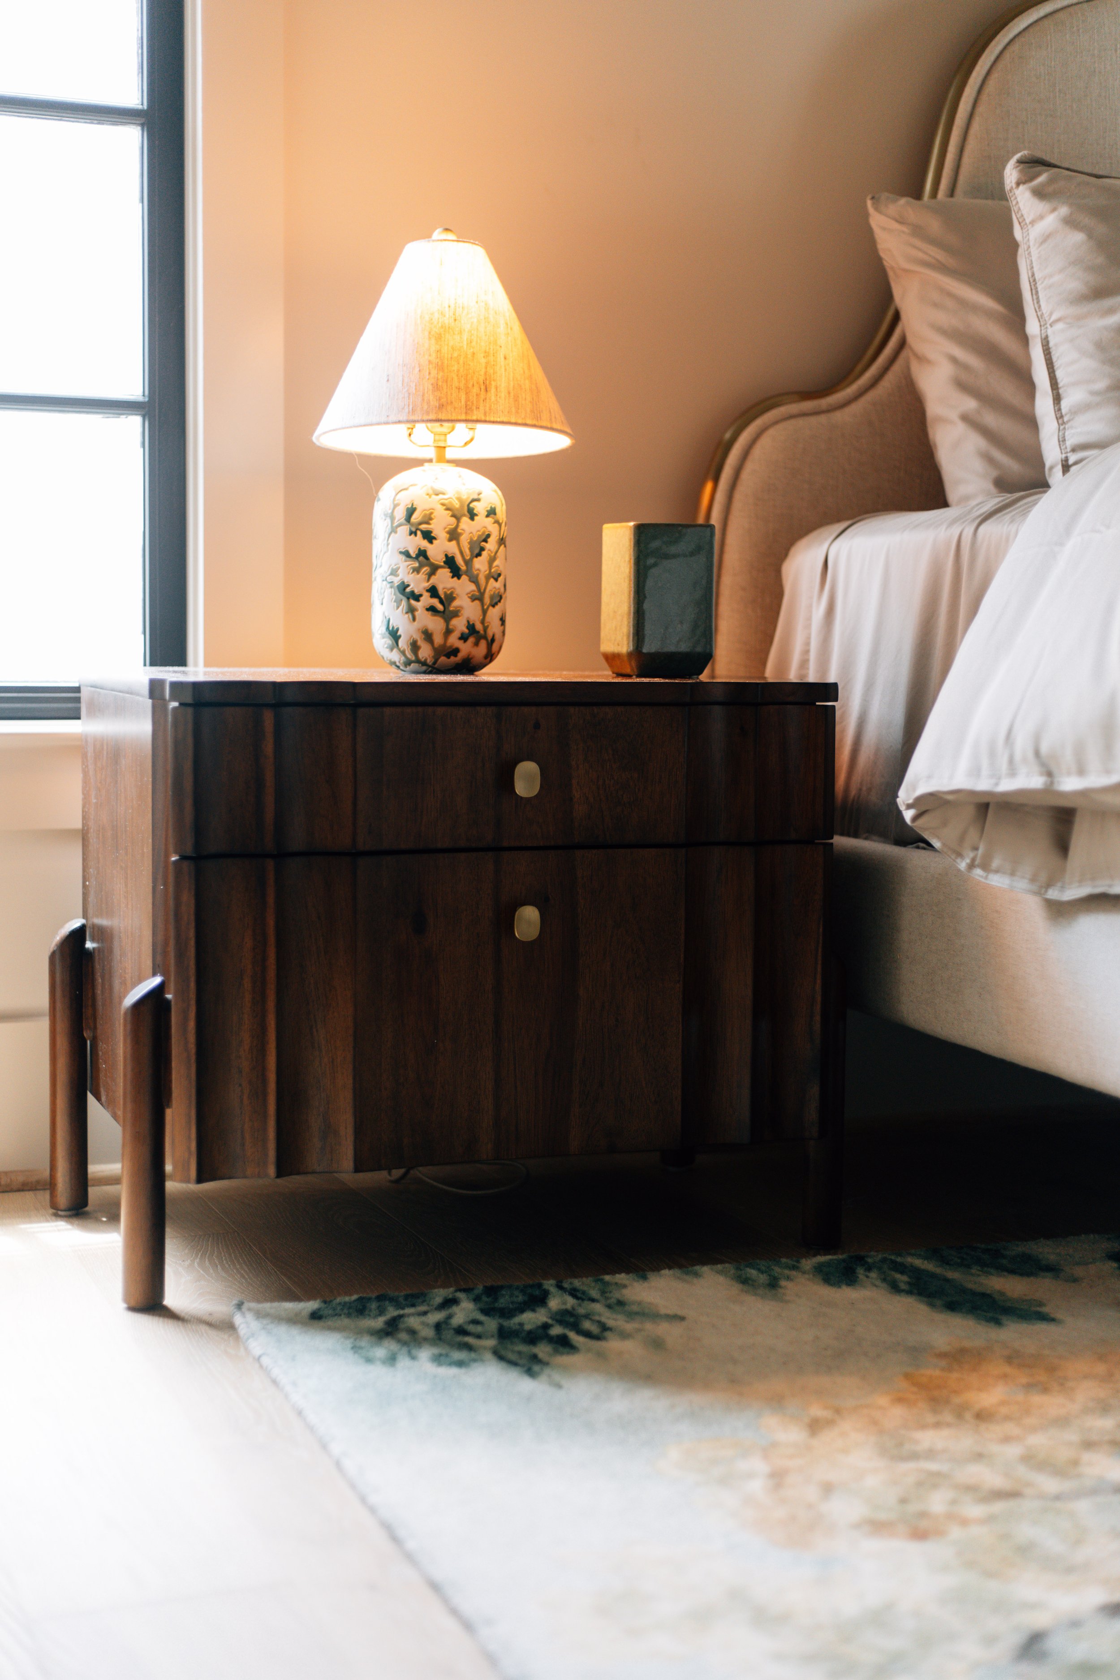
Designed to feel both elevated and inviting, the guest bedroom layers soft textures, warm neutrals, and thoughtfully selected furnishings to create a relaxing retreat for family and friends. Comfortable without feeling overly formal, the space balances timeless design with subtle personality, proving that even guest rooms deserve the same level of intention as the rest of the home.
Photography by A. Williams Photography“Working with Modern by Miles was one of the best decisions we made during our new build process. What impressed us most was their ability to have several key rooms fully furnished and move-in ready on the day we received the keys. After months of building, walking into a beautiful, functional space immediately made our new house feel like home.
Once we were settled in and had unpacked, Lauren and her team returned to help style our living spaces with the perfect finishing touches. They thoughtfully incorporated décor, accessories, and personal elements that elevated each room while still making the home feel authentically ours. Throughout the entire process, they were professional, organized, responsive, and incredibly talented. Their attention to detail and ability to balance beauty with functionality transformed our home far beyond what we could have accomplished on our own.
We are absolutely thrilled with the result and would highly recommend Modern by Miles to anyone looking for a designer who can guide a project from furnishing to final styling with exceptional care and creativity.”
- the helms'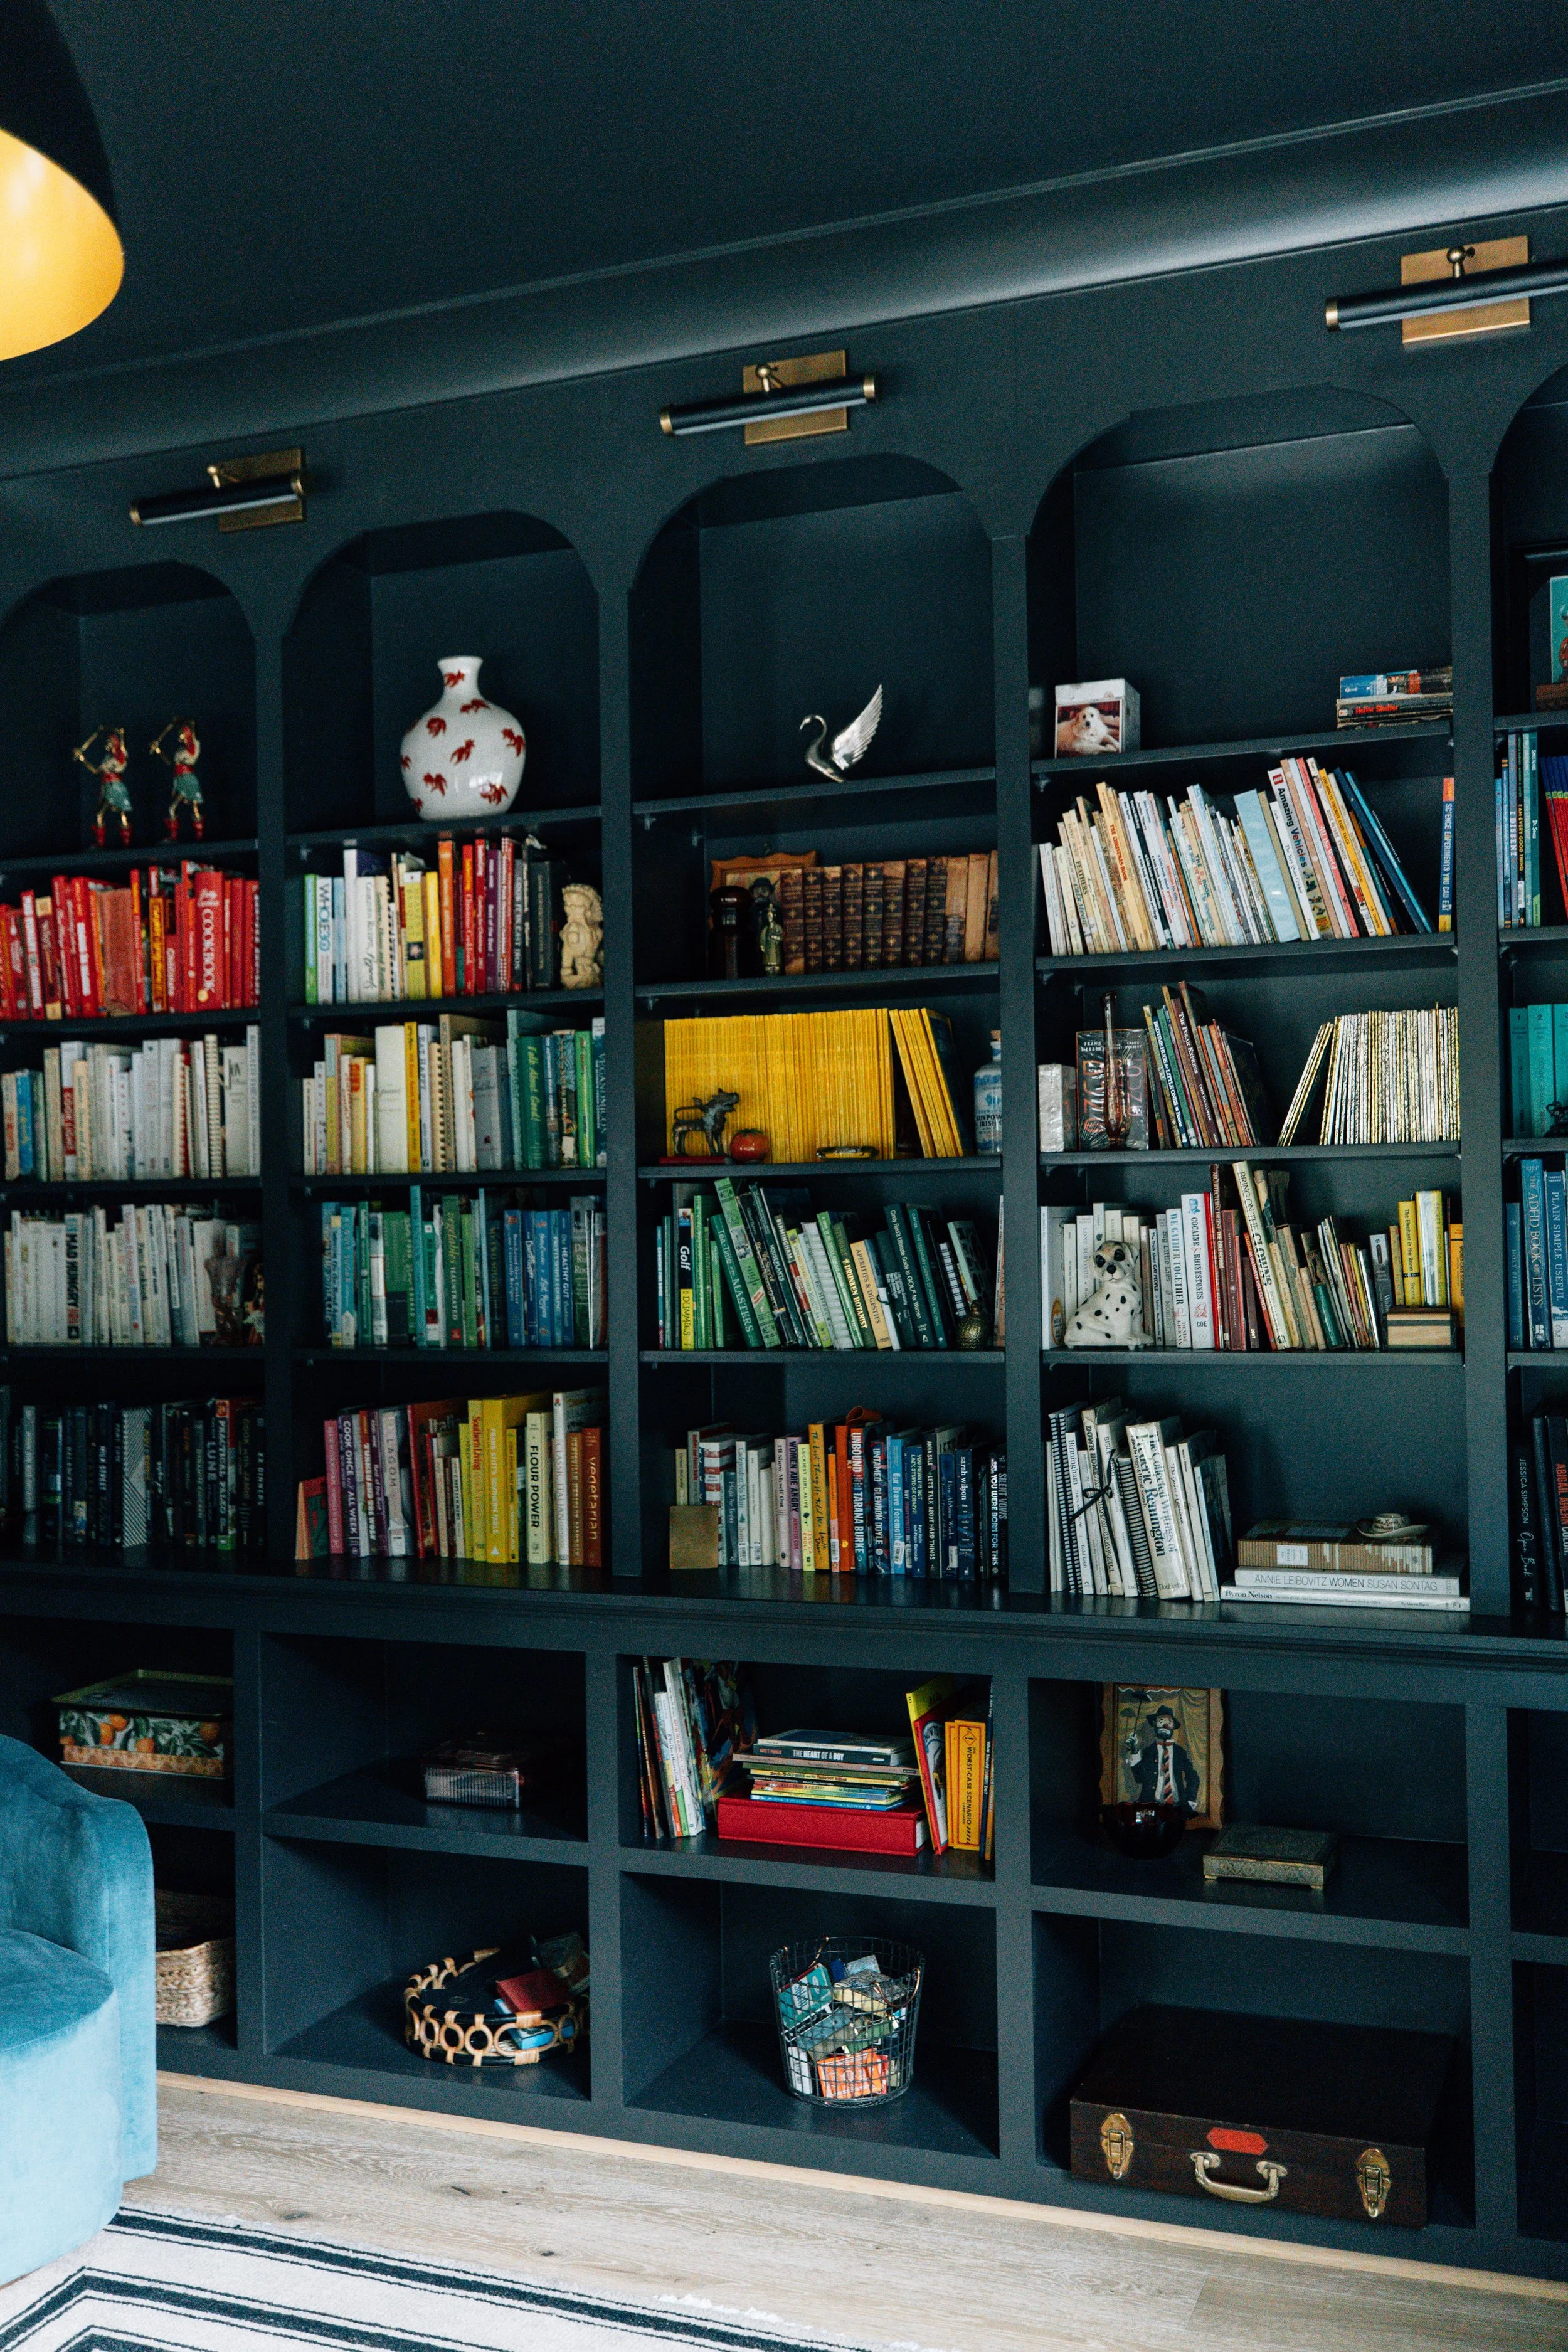
are you ready?