
full service design | RenovationThe Lynch Residence
A traditional glam renovation that transformed a busy family home through elevated design, intentional function, and timeless details.
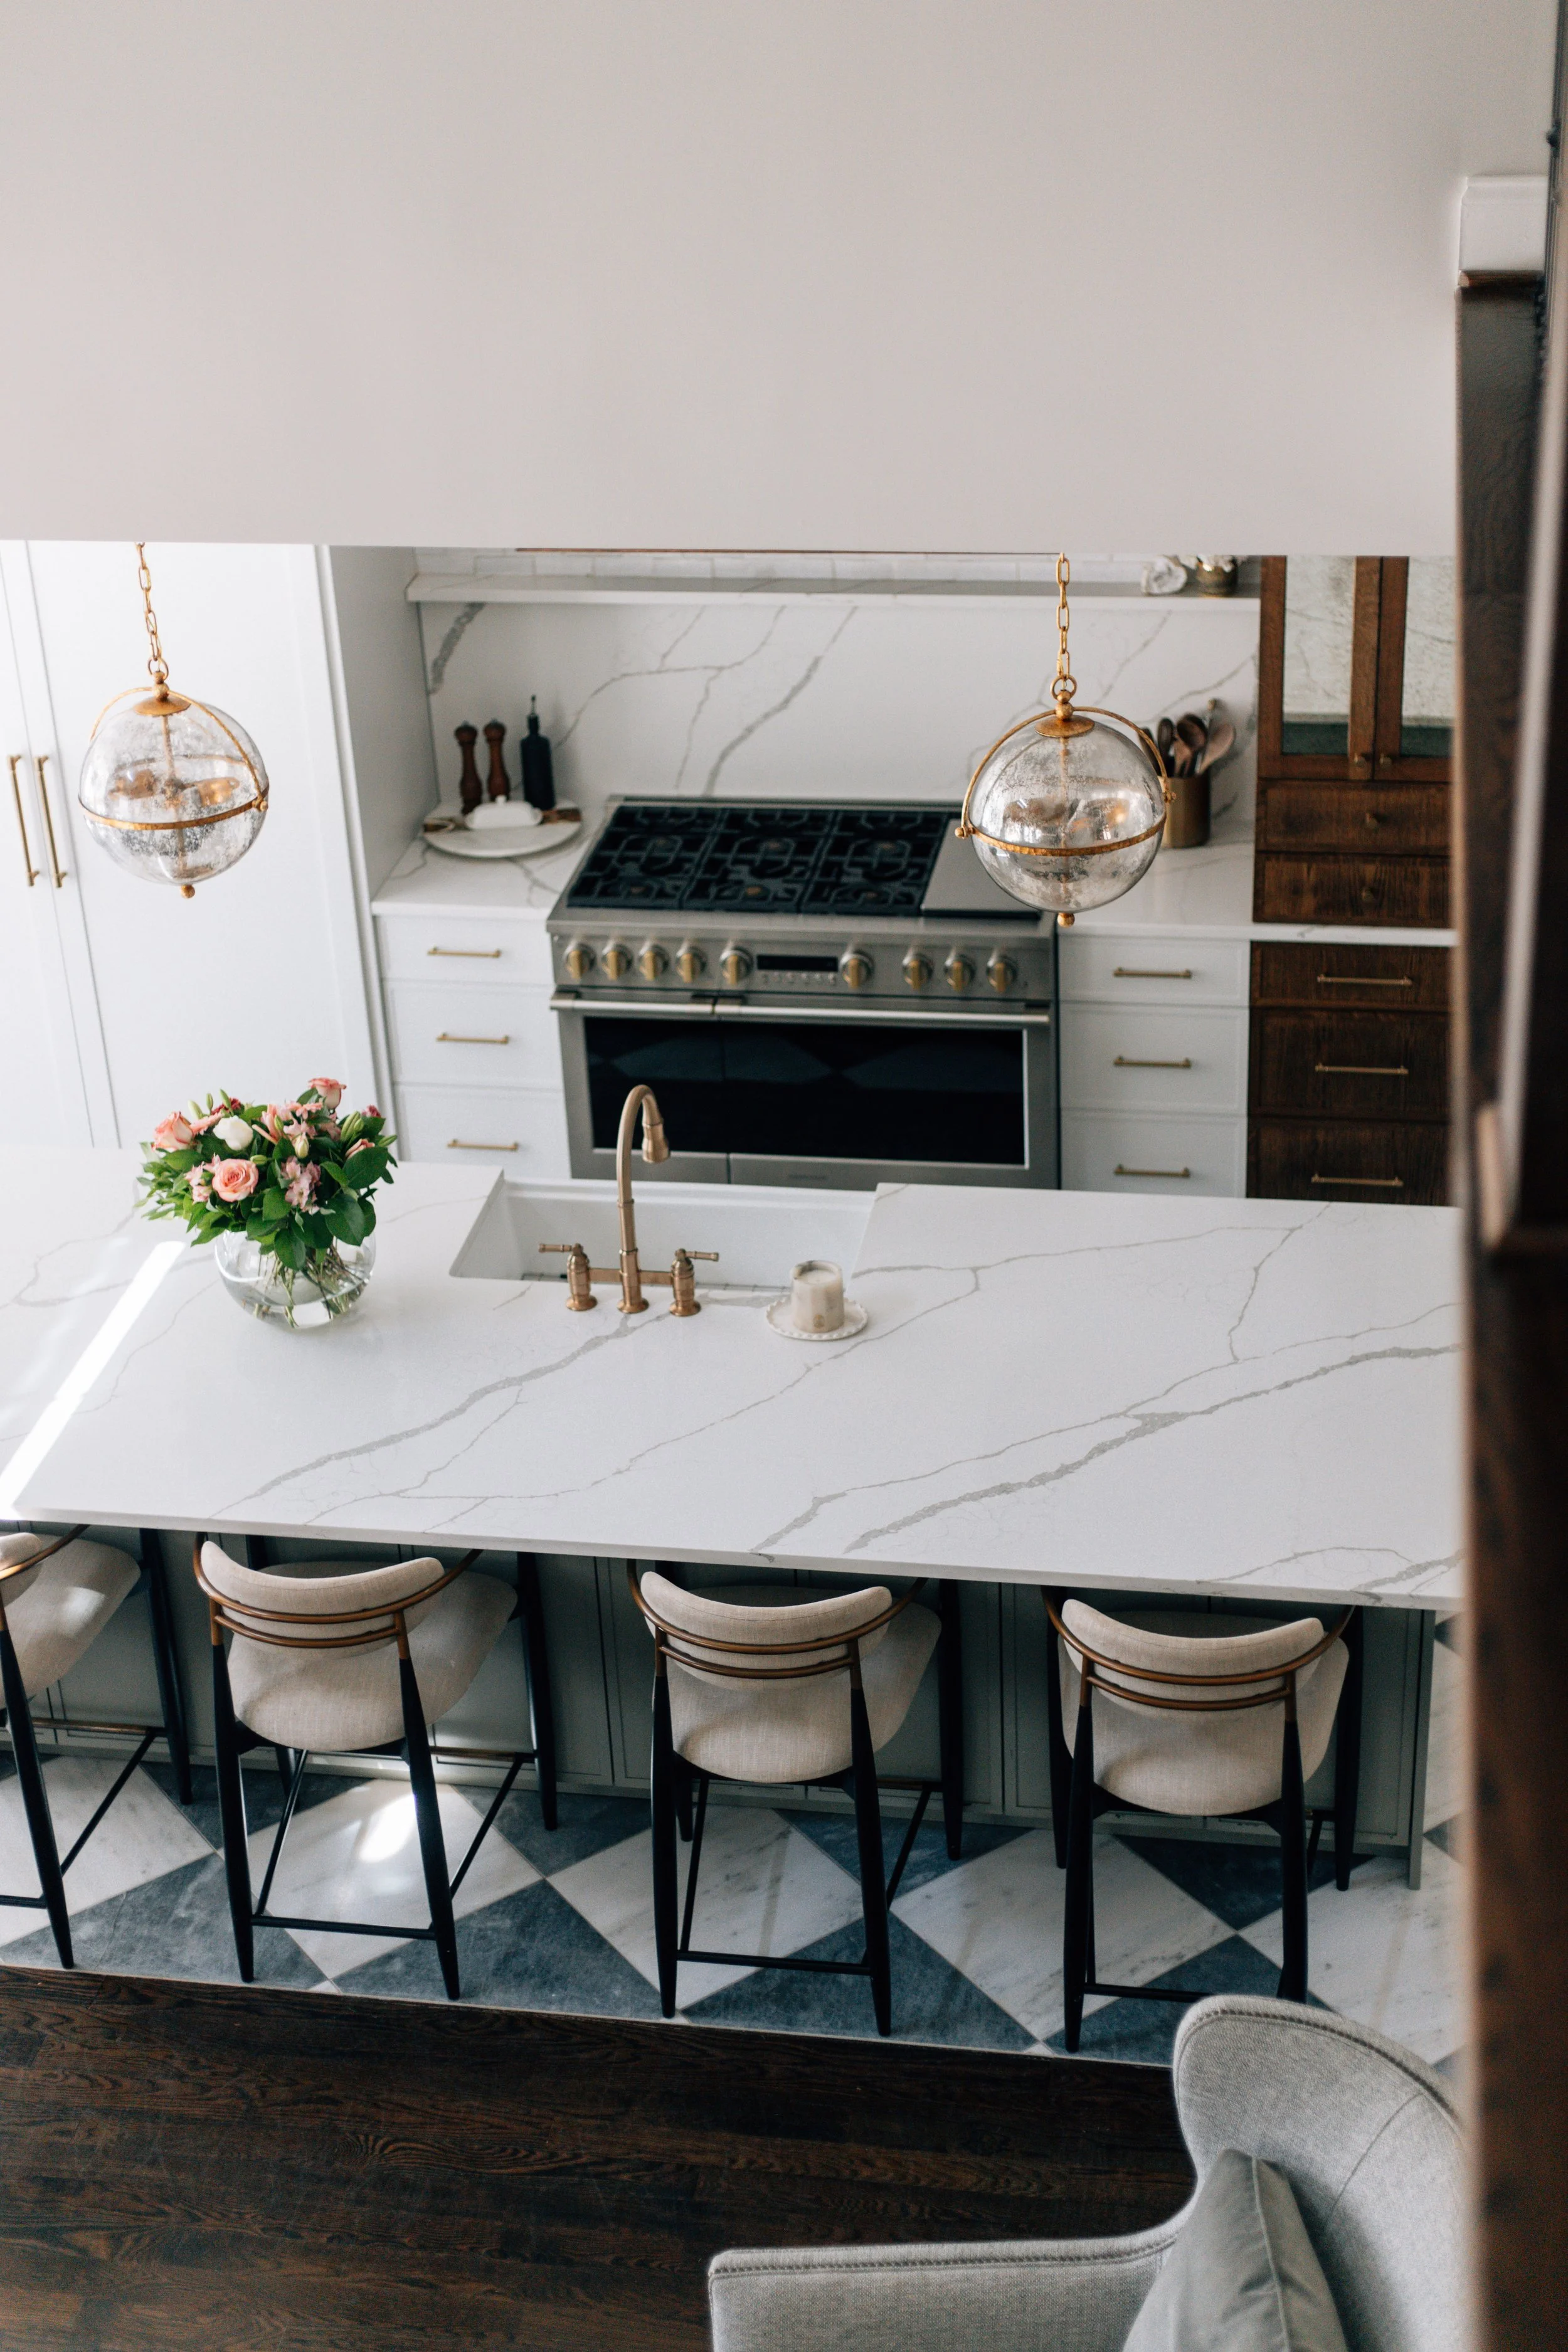
project overviewA Traditional Glam Transformation Designed for Real Life
What began as a simple entry refresh quickly evolved into a full-scale renovation touching nearly every major living space in the home. The final scope included the kitchen, pantry, laundry room, powder bath, primary bathroom, and two secondary bathrooms—all thoughtfully reimagined to better support the needs of a busy family.
The homeowner envisioned a timeless, elevated aesthetic with traditional details and glamorous finishes, but function was equally important. As a recently widowed mother of three, she needed a home that worked harder for her daily routines. By opening the kitchen to the living room, relocating the pantry entrance, and maximizing storage throughout, we created spaces that feel both beautiful and incredibly livable. Every design decision balanced refined materials with practical solutions, resulting in a home that feels cohesive, welcoming, and tailored to the way her family lives.
Design Direction
Traditional Glam, Made LivableThe design paired classic architectural details with polished finishes, layered lighting, marble surfaces, and rich wood tones to create an elevated aesthetic that still feels warm and inviting. Every space was designed to feel timeless rather than trendy.
Function Behind Every FinishBeyond the visual transformation, improving everyday functionality drove each design decision. Better storage, improved circulation, thoughtful organization, and enhanced sight lines make the home work as beautifully as it looks.
Designing Around Existing InvestmentsBecause the homeowner had previously purchased several quartz slabs, the design centered around incorporating those materials rather than replacing them. By carefully selecting complementary cabinetry, paint colors, and finishes, we created a cohesive design that honored her previous investment without compromising the overall vision.
Cohesive Spaces from Room to RoomAlthough each room has its own personality, consistent materials, cabinetry details, hardware, lighting, and color selections create a seamless flow throughout the home, allowing every space to feel connected while serving its own purpose.
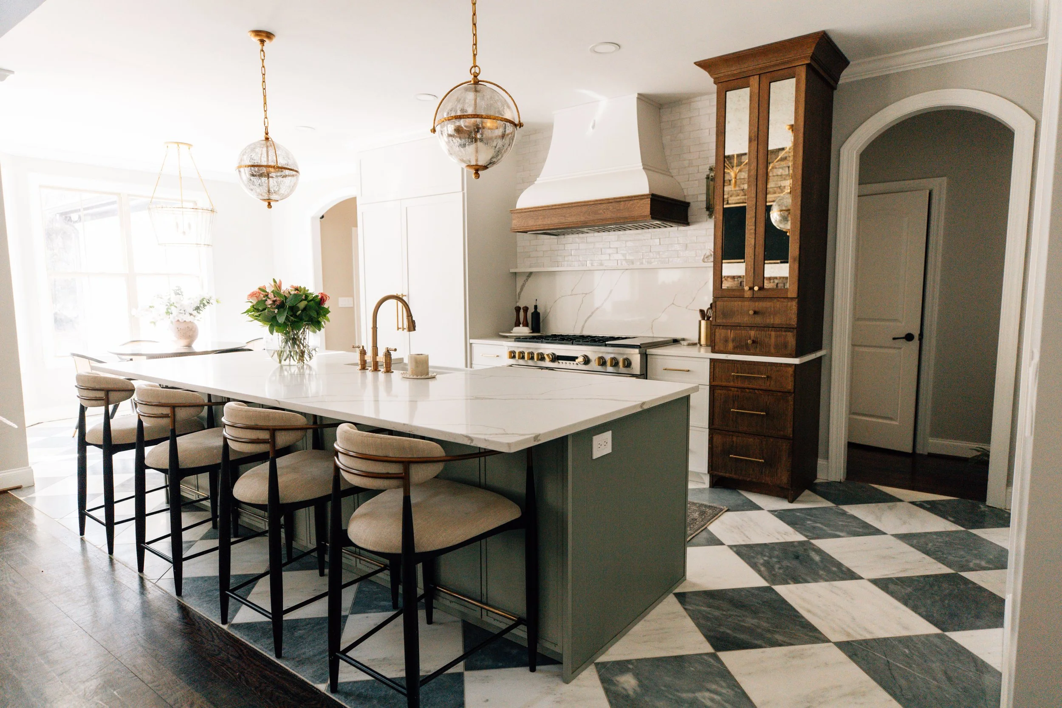
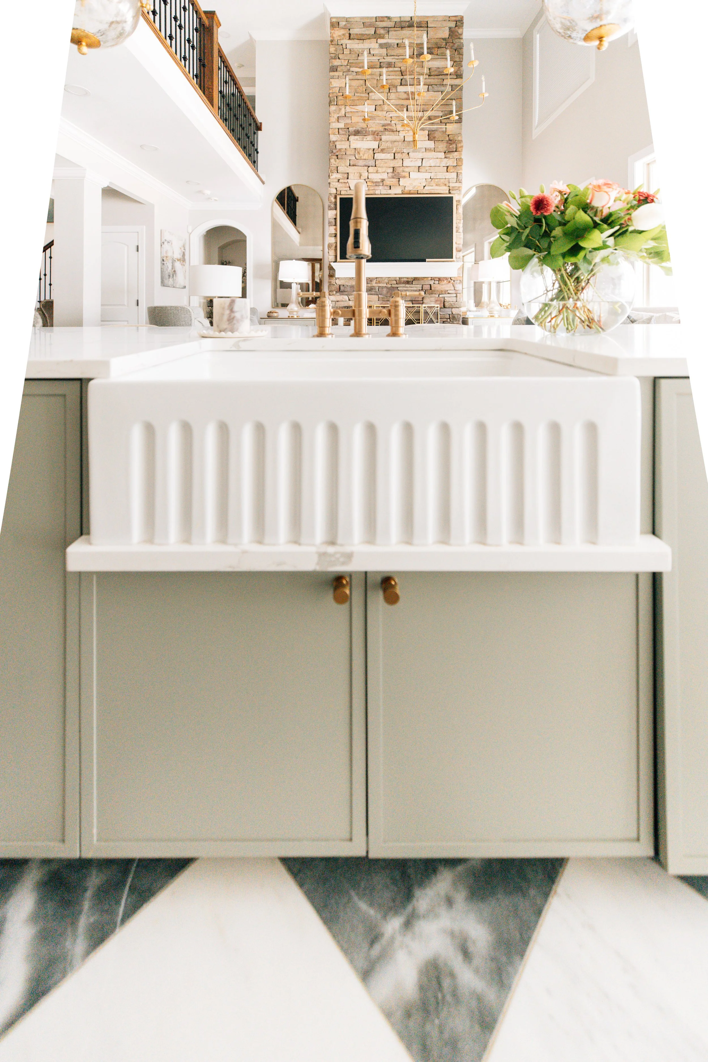
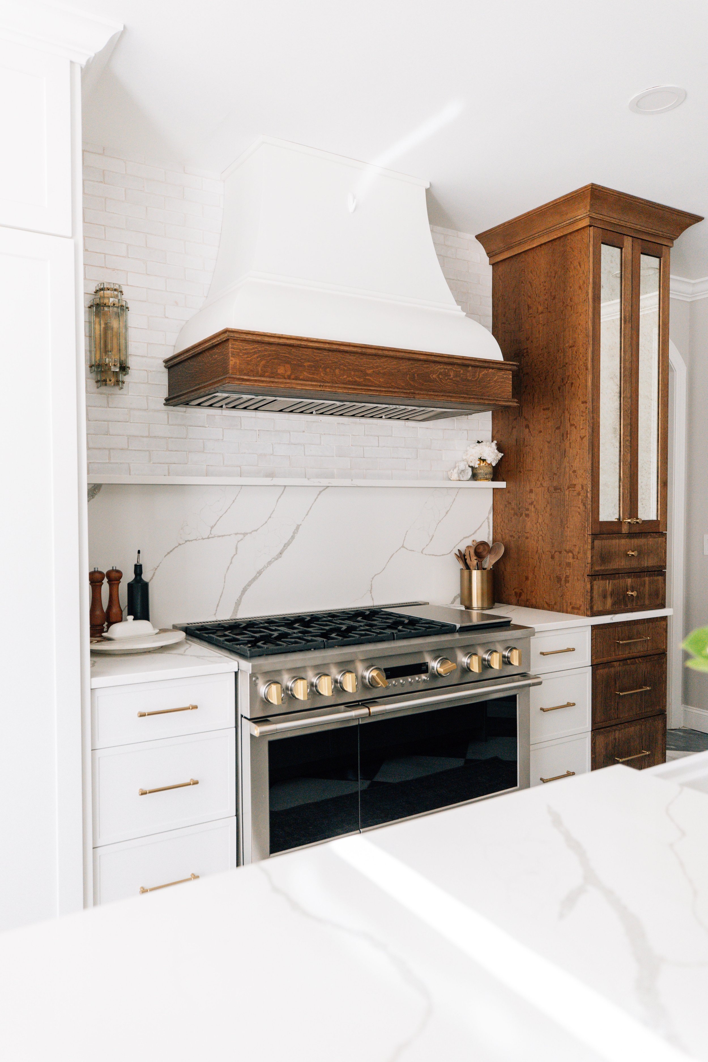
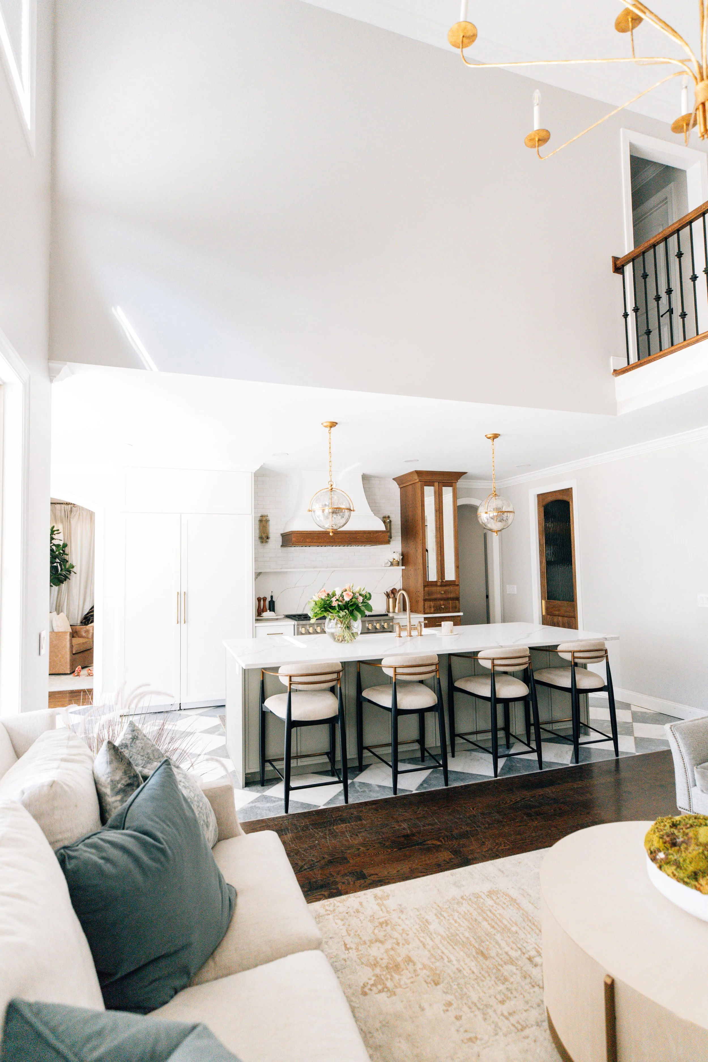
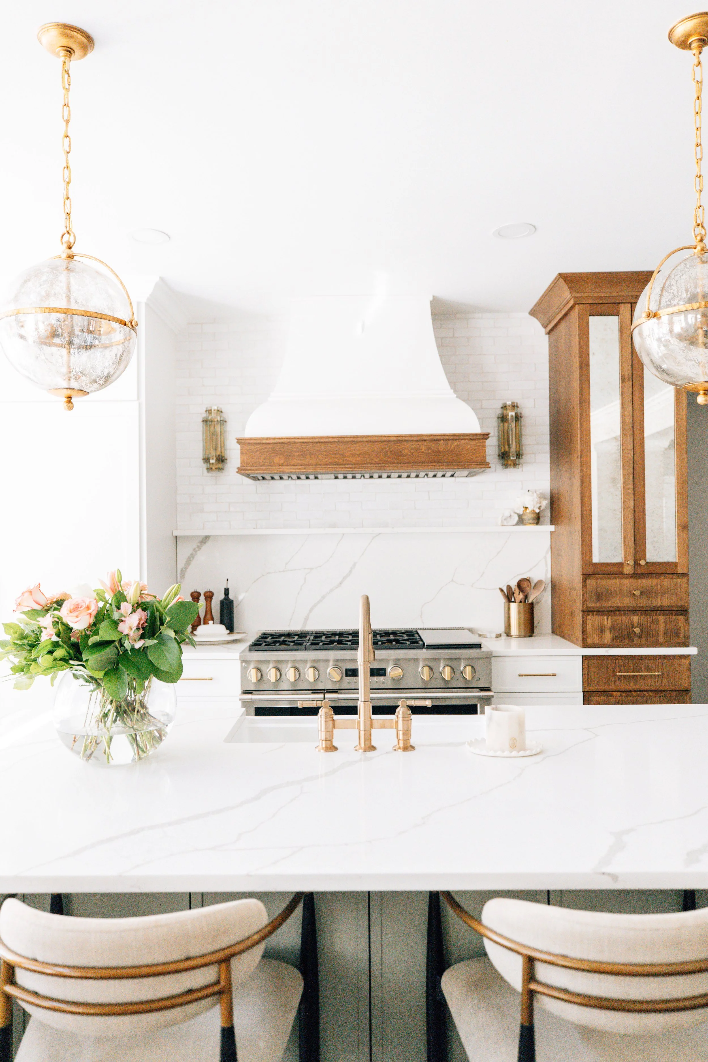
The kitchen became the heart of the renovation.
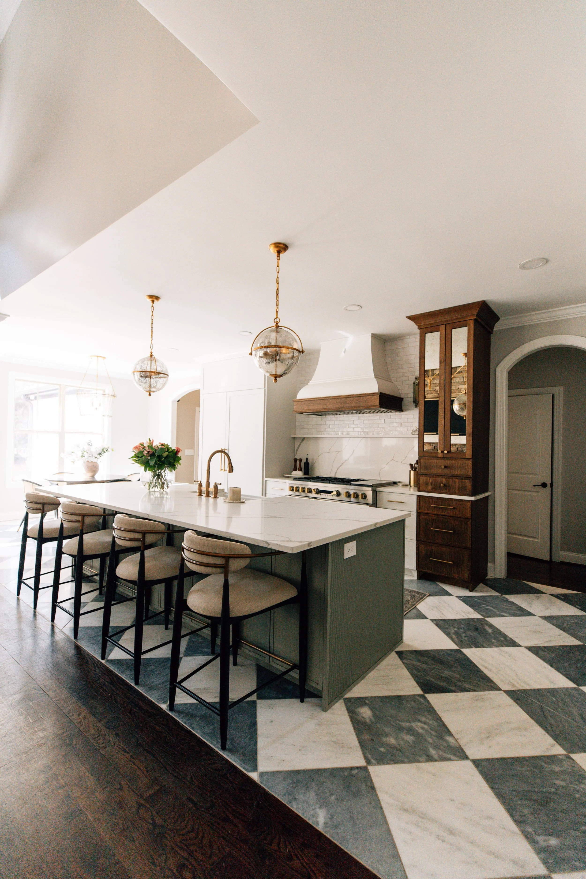
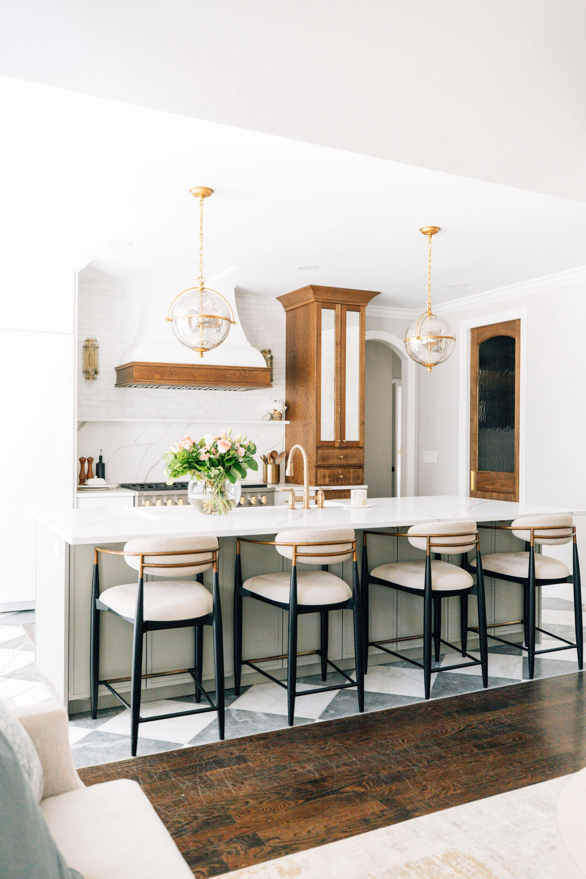
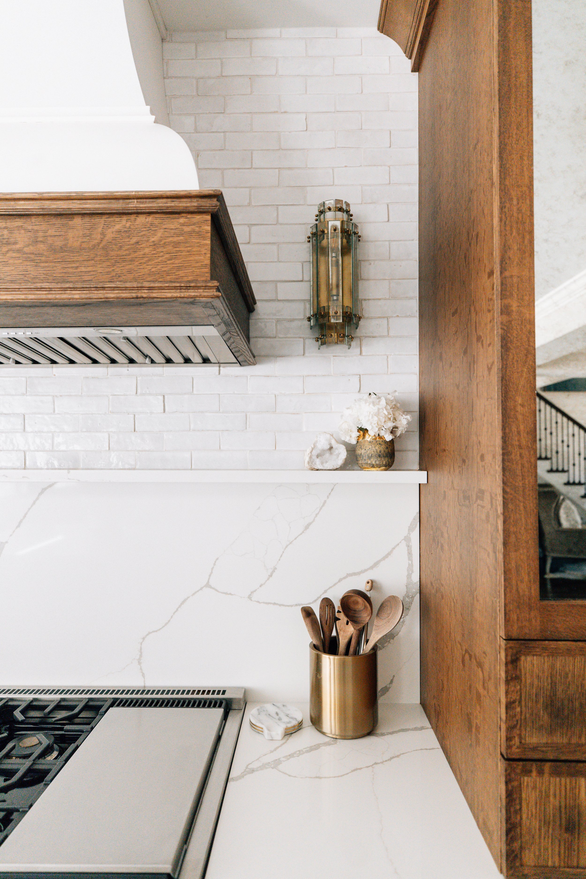
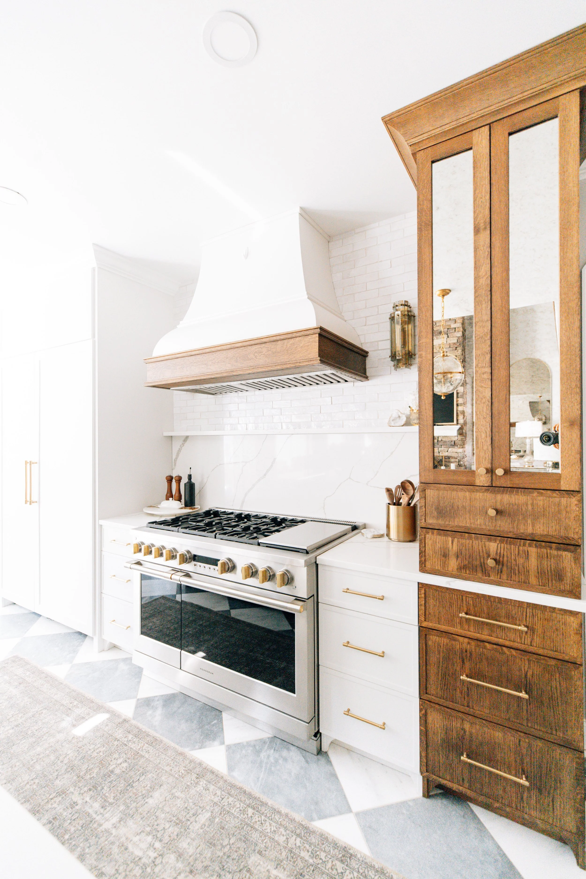
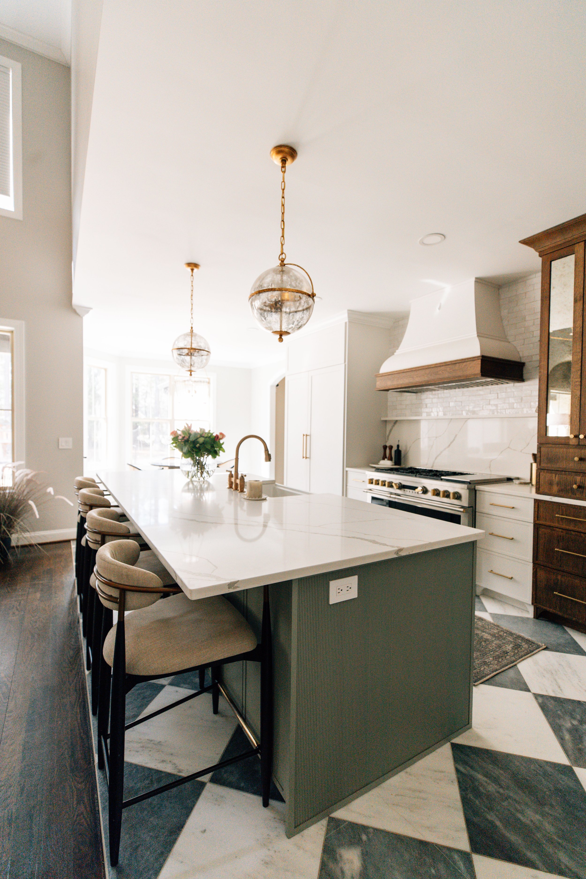
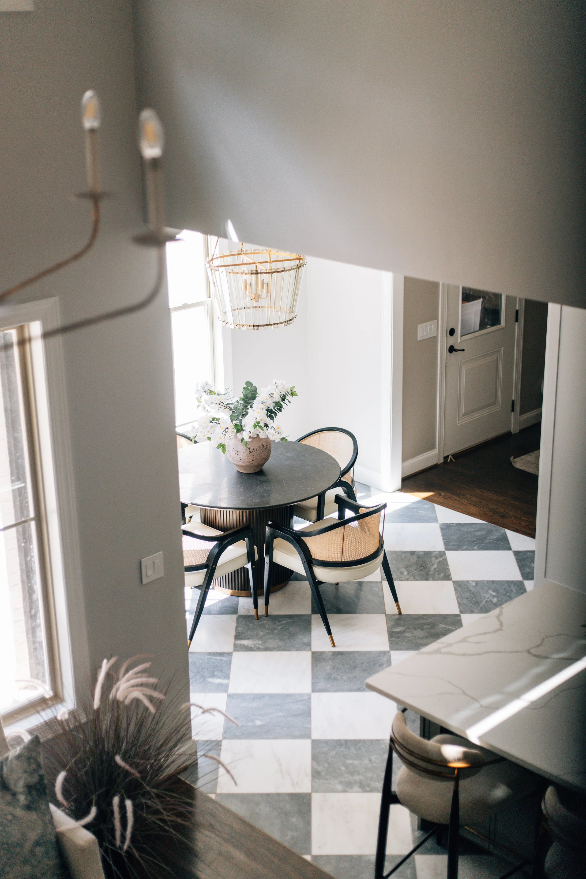
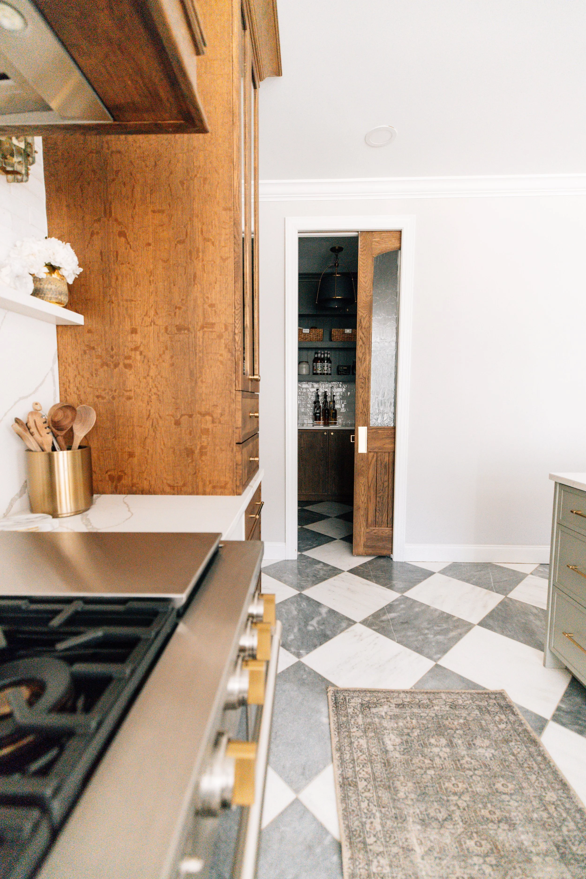
kitchenRemoving the wall between the kitchen and living room completely transformed the home's flow, allowing clear sightlines across the main living spaces and making everyday life with three children significantly easier.
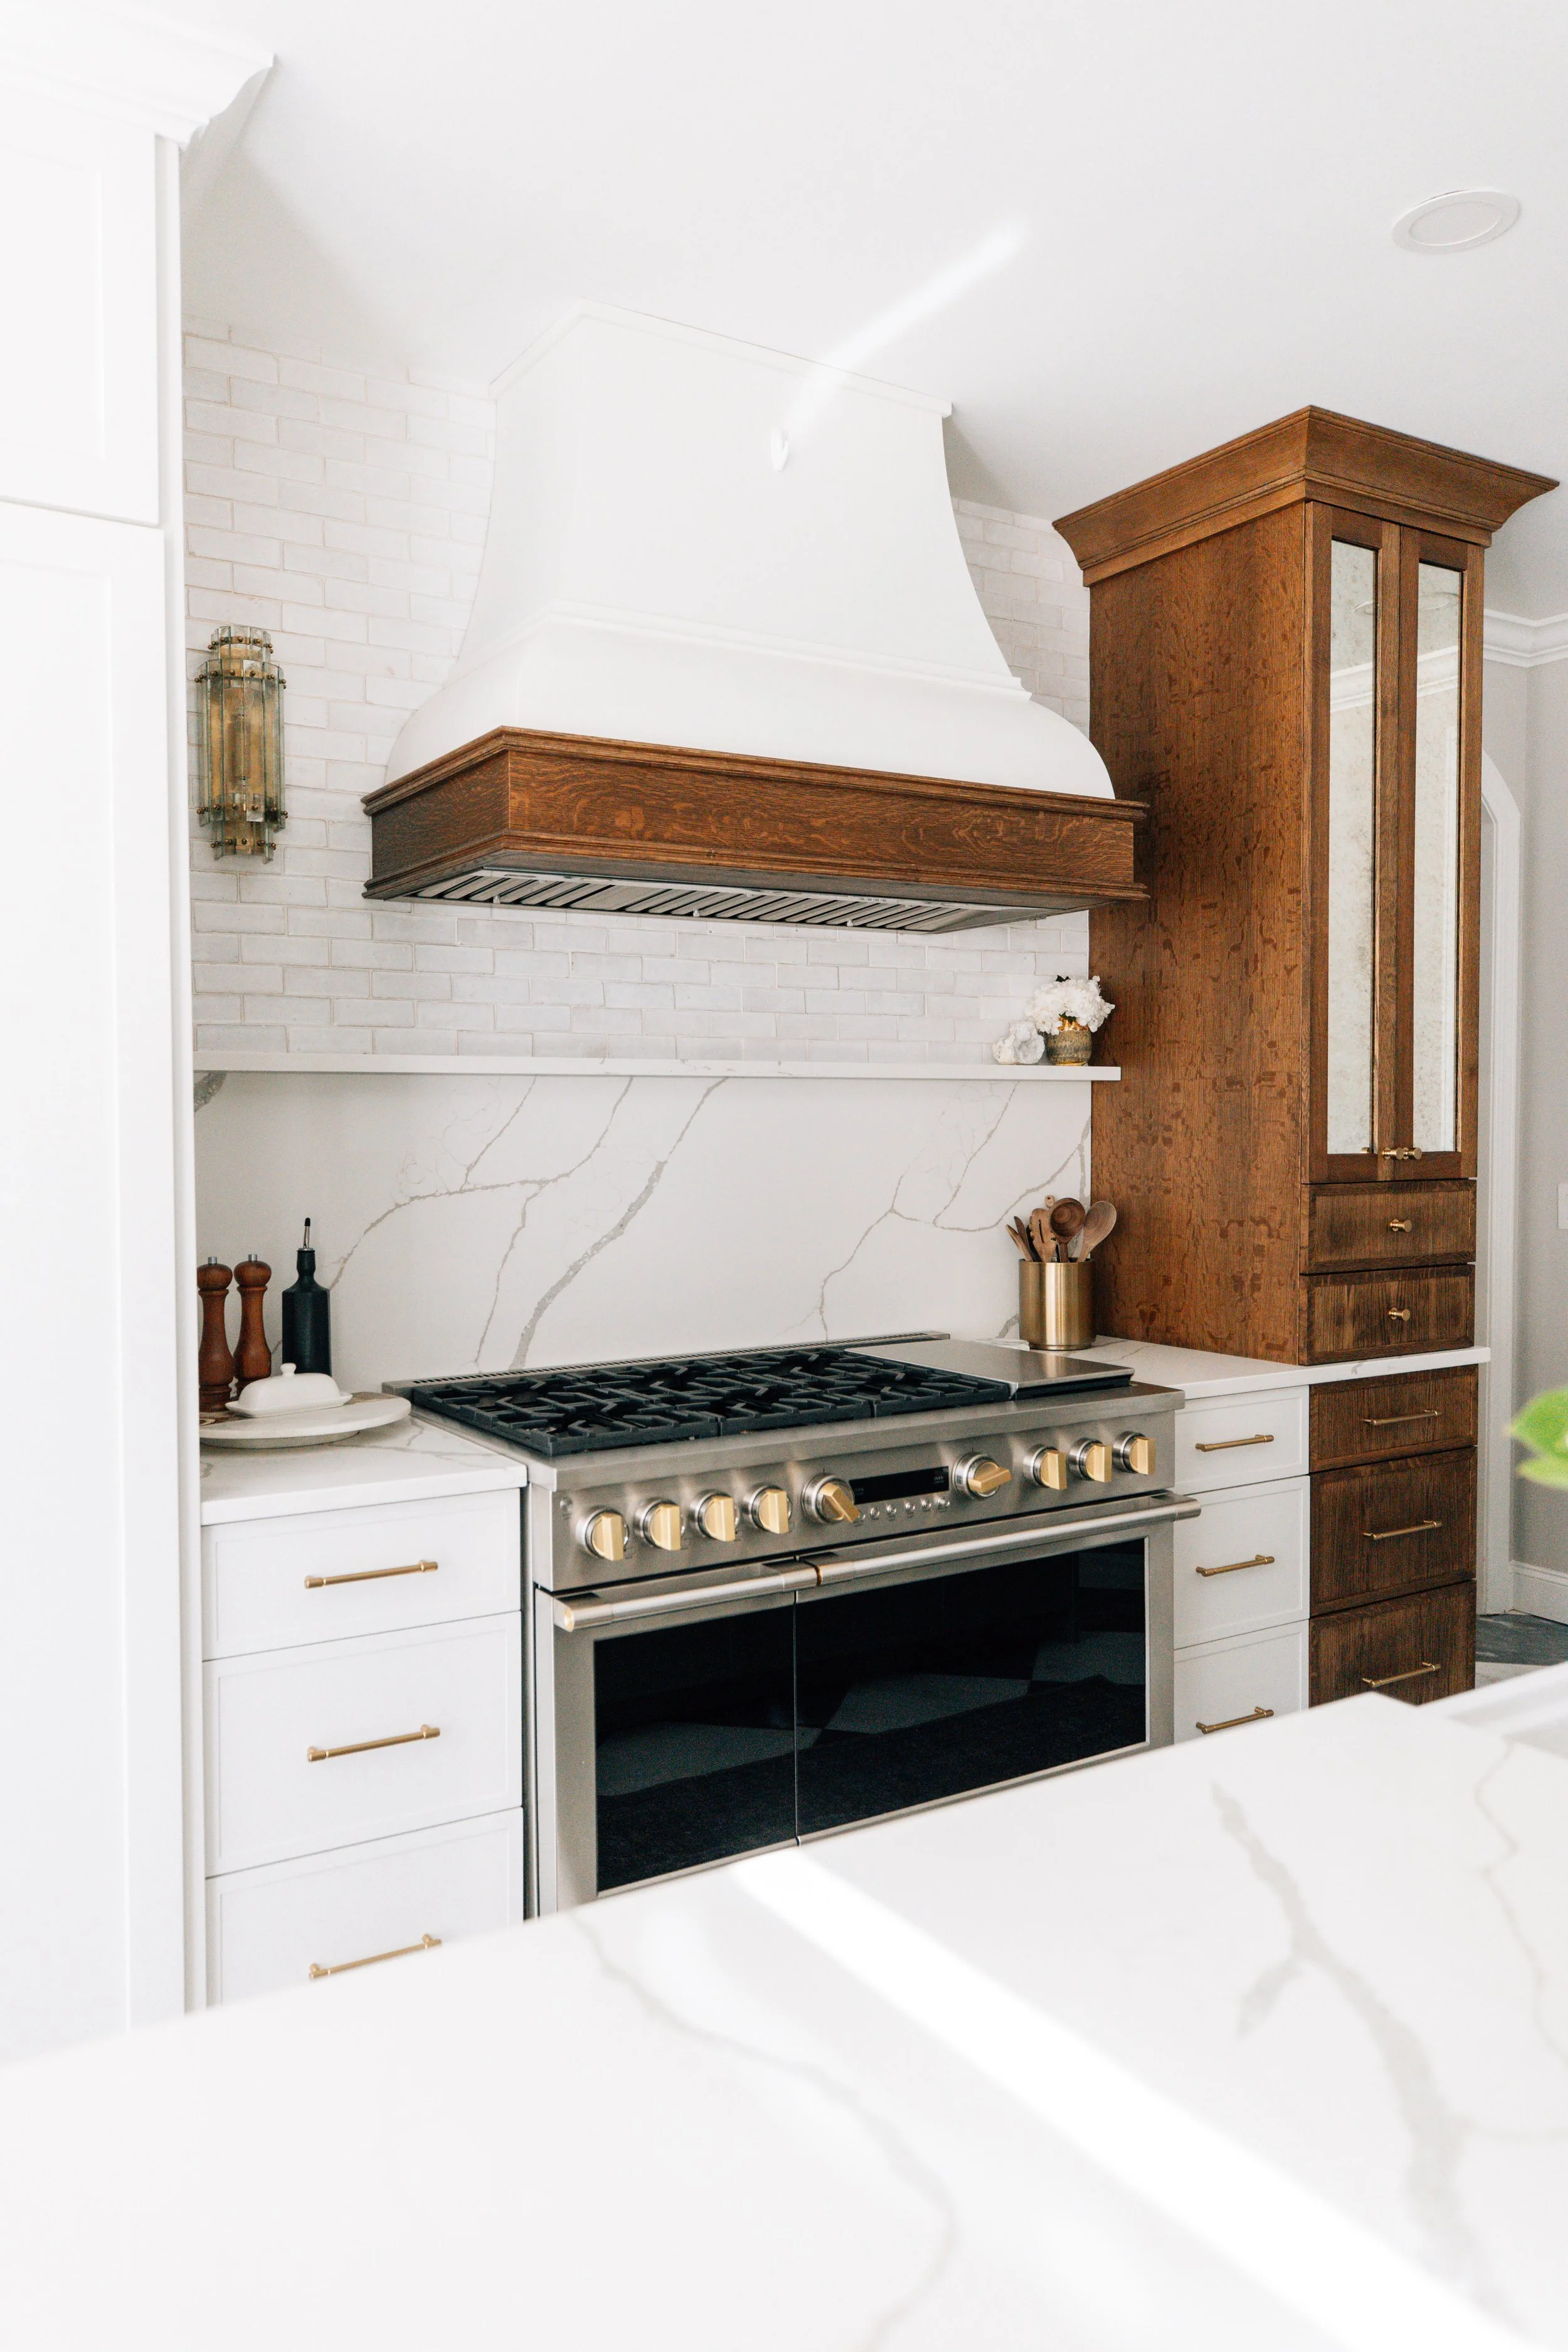
Custom cabinetry featuring reeded detailing, a stained red oak tower designed to complement the existing hardwood floors, layered statement lighting, and carefully integrated quartz surfaces create a kitchen that feels both luxurious and highly functional. Structural modifications, including the installation of an LVL beam, made the new open-concept layout possible while preserving the home's integrity.
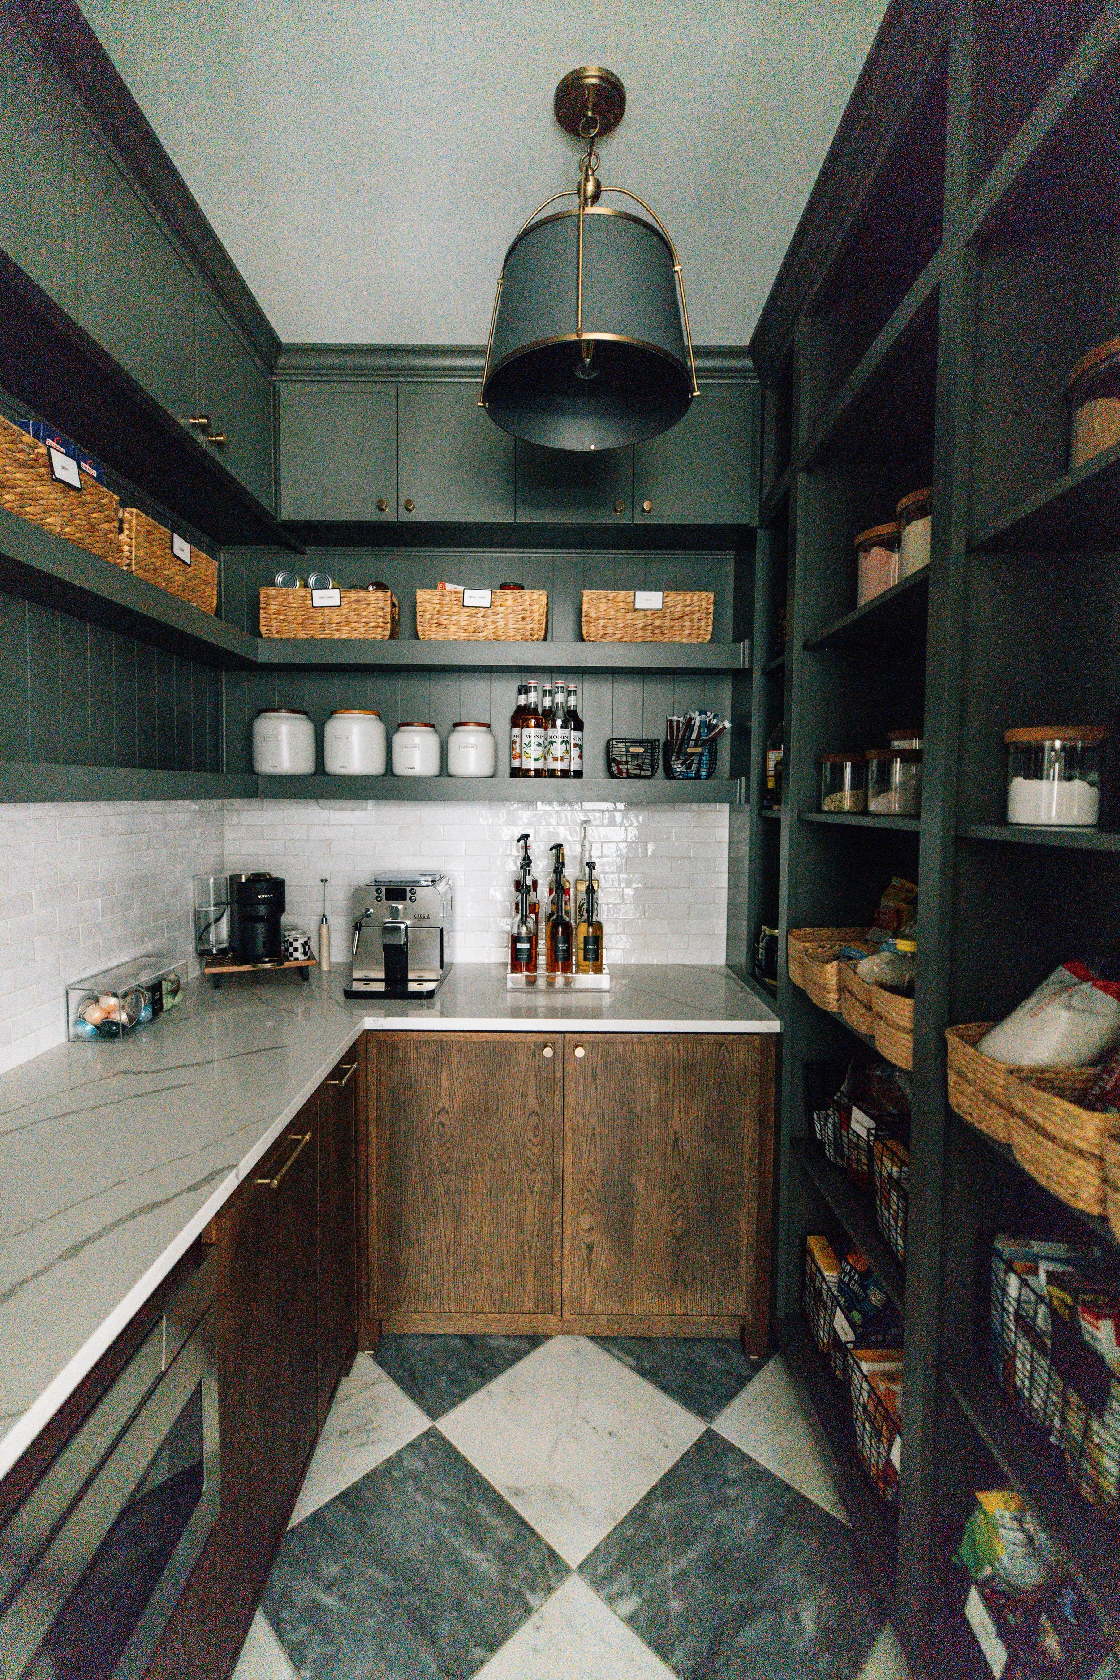
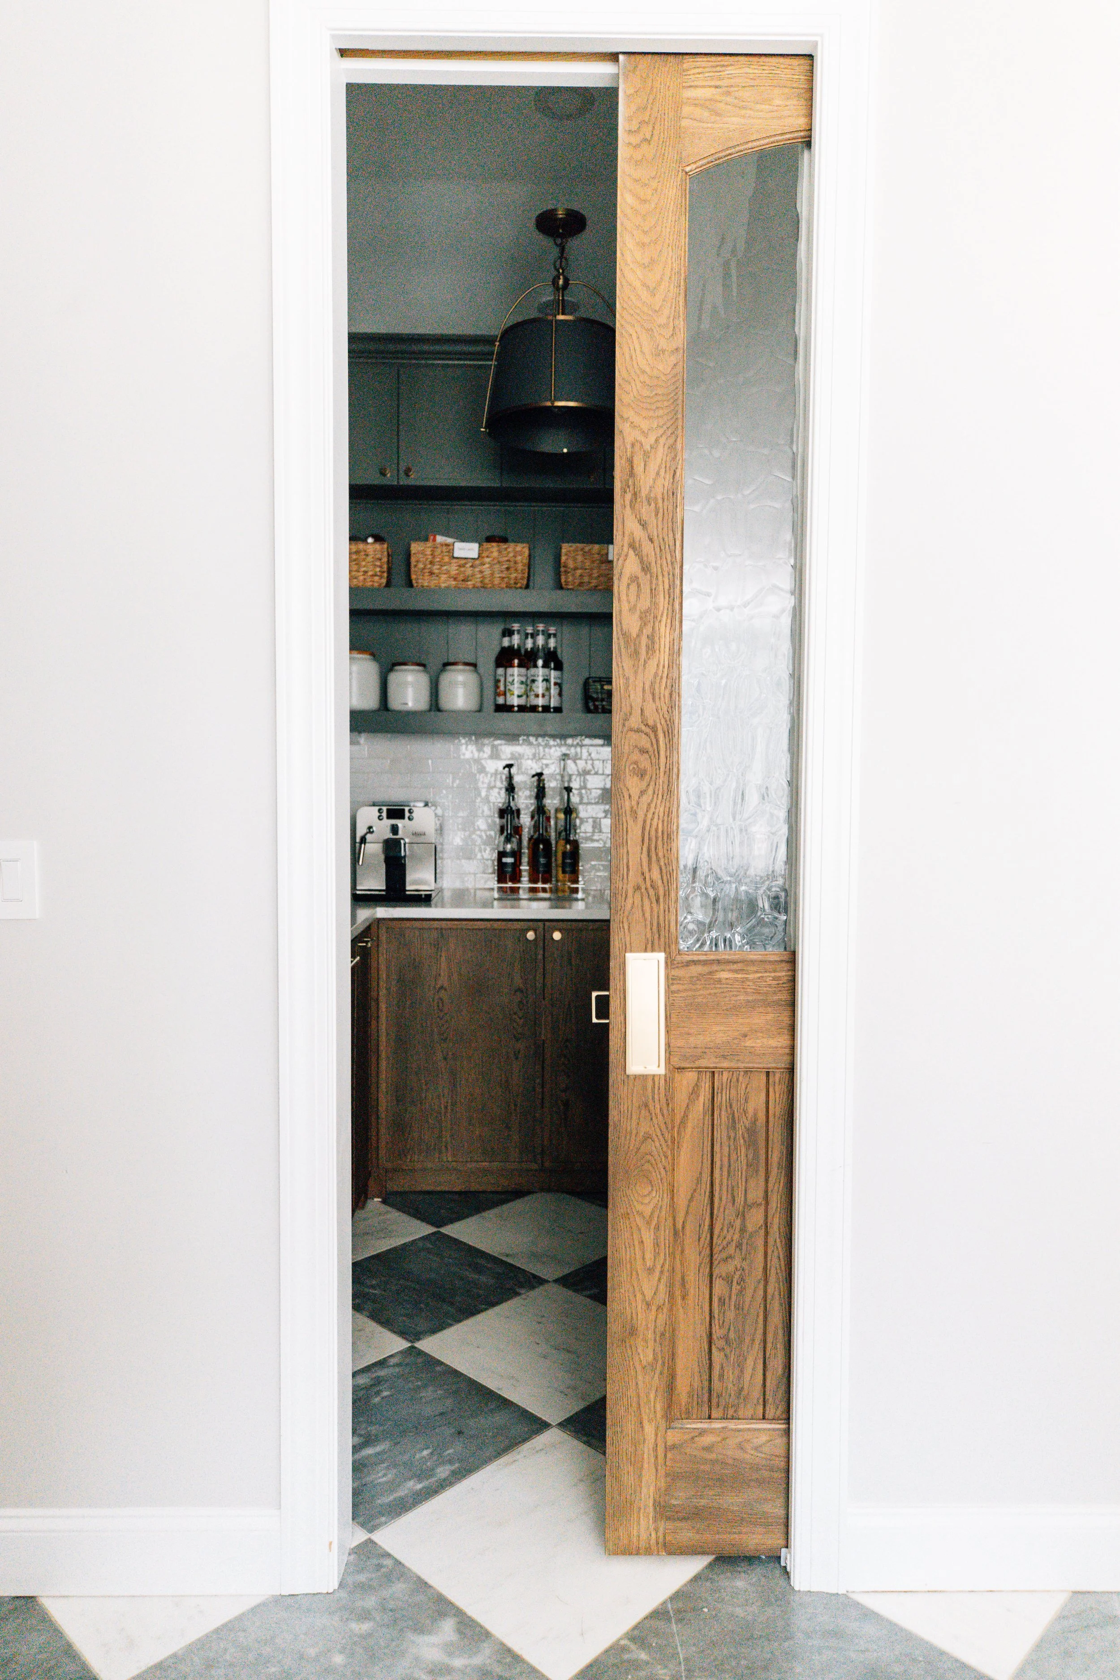
PantryOne of the most impactful transformations of the entire project.
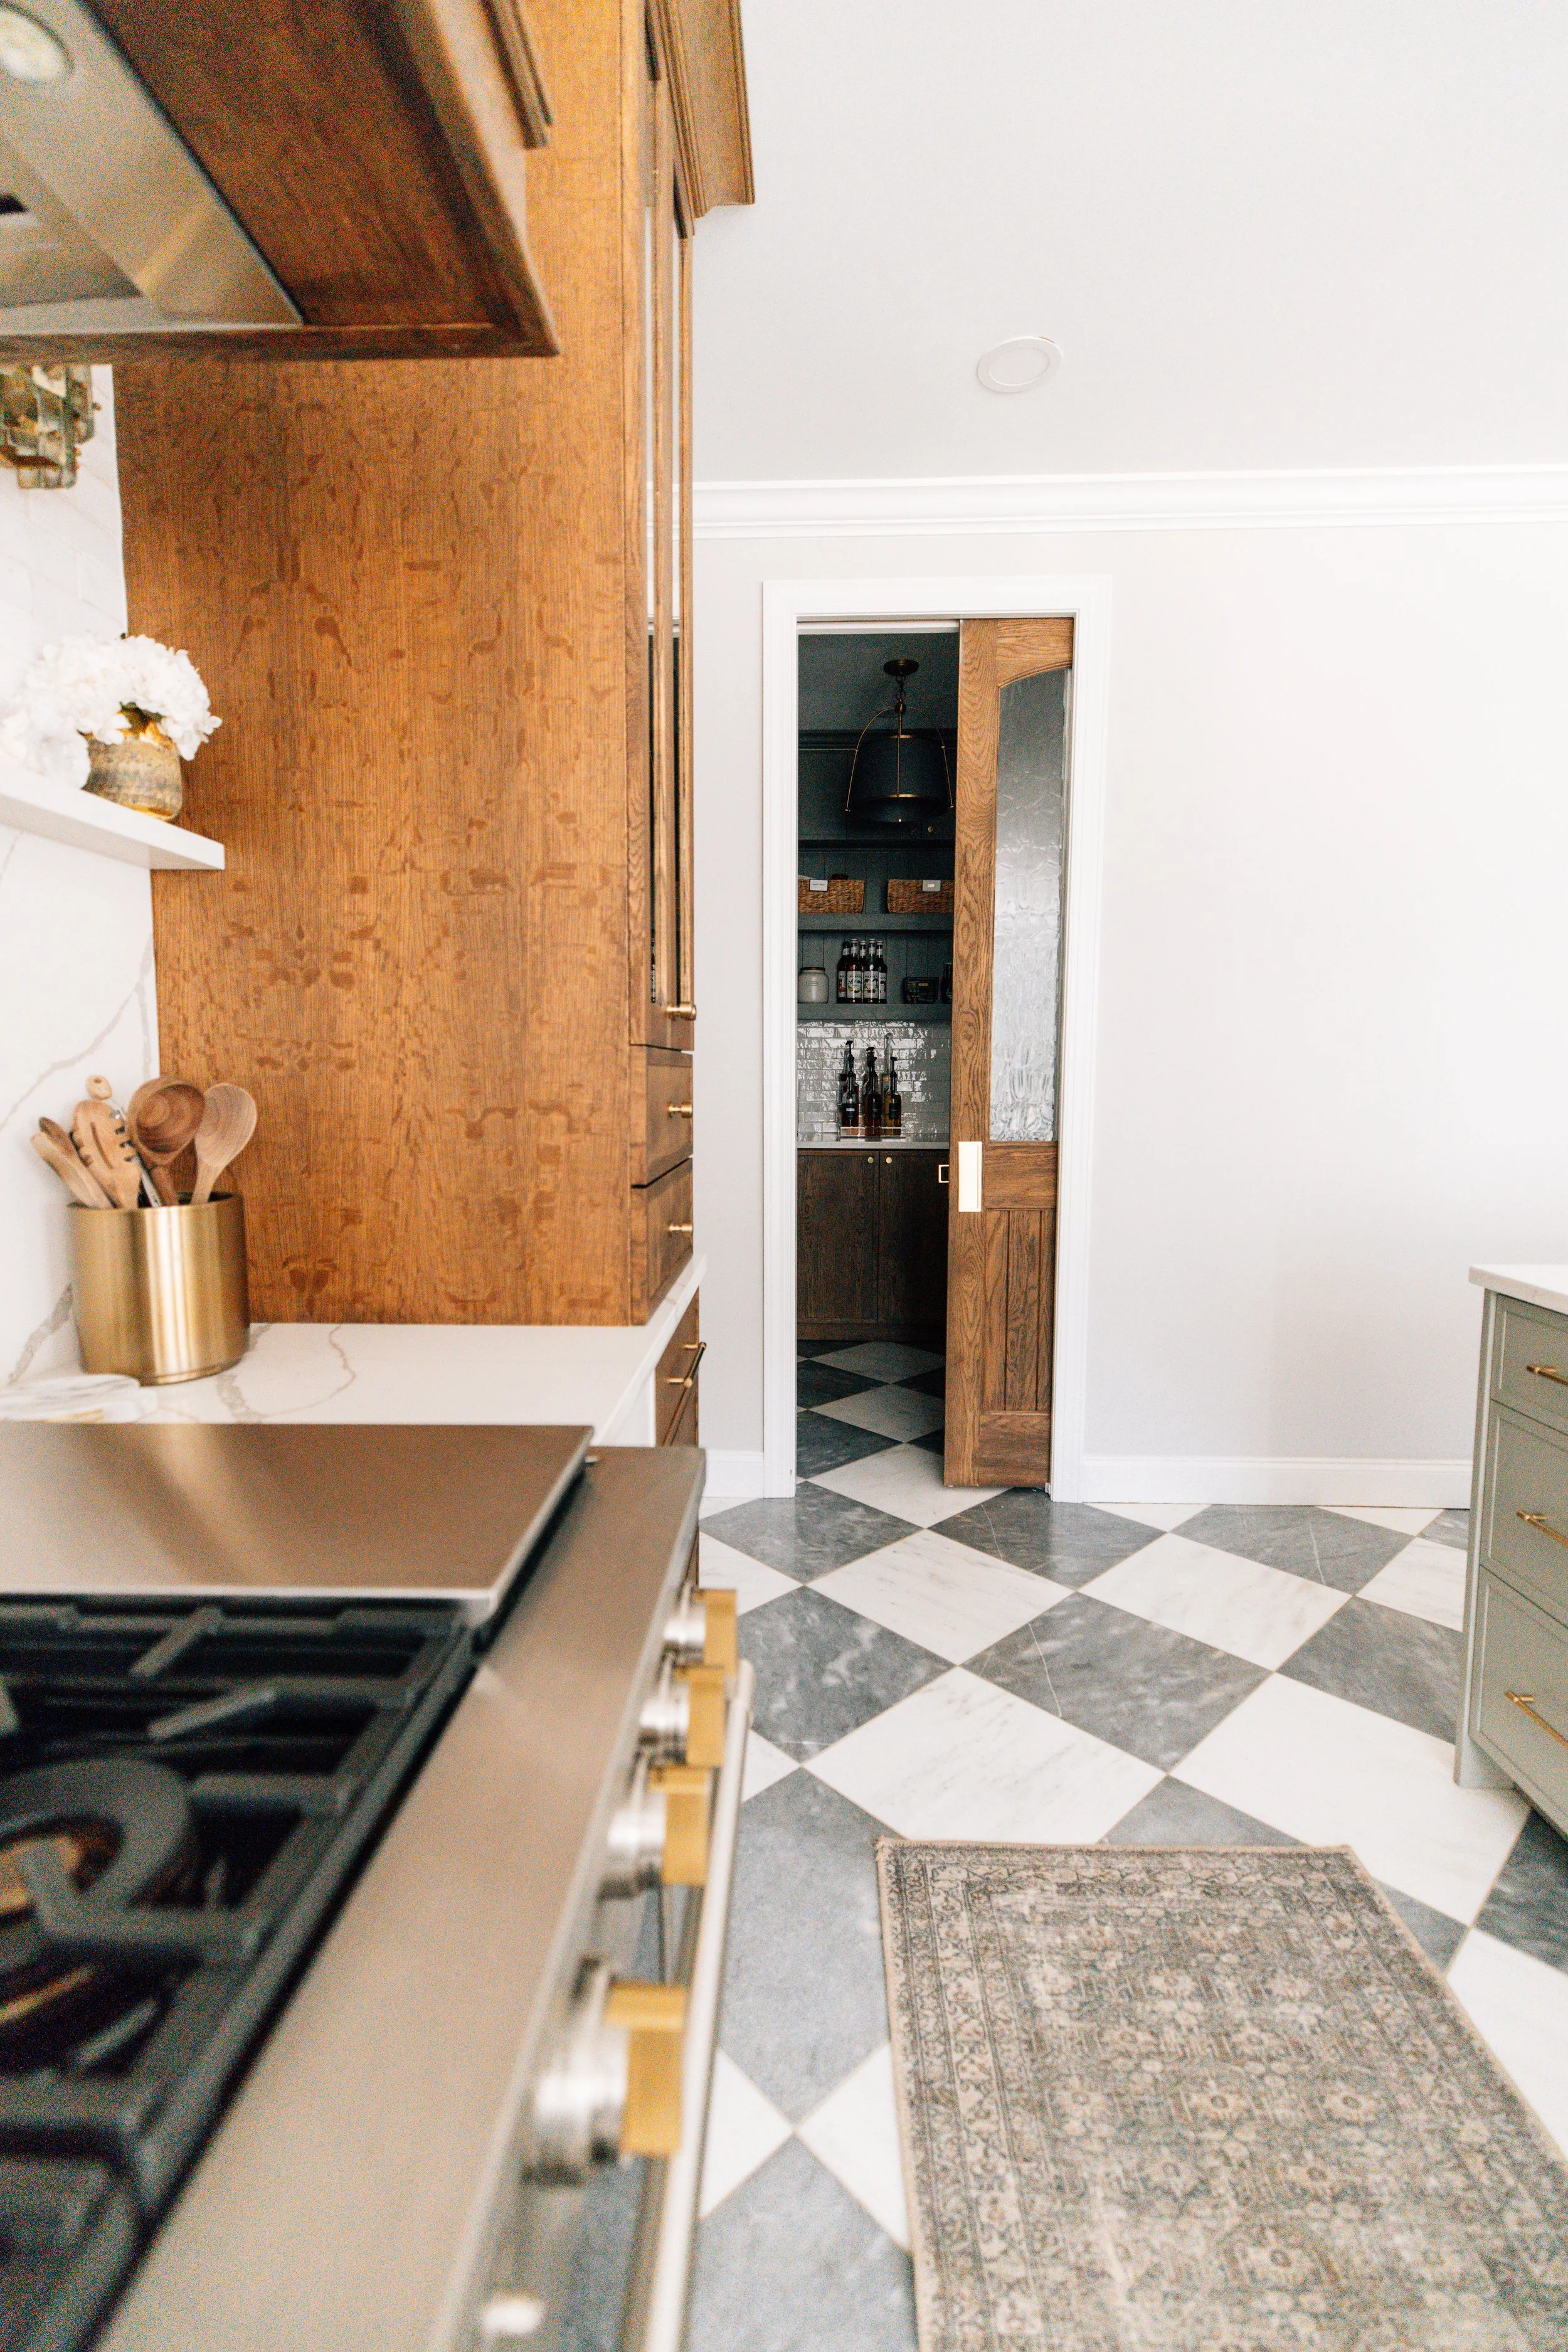
The pantry was redesigned from the ground up. Originally consisting of floor-to-ceiling wire shelving with little organization, the space was relocated to connect directly to the newly opened kitchen, dramatically improving accessibility and daily function.
Floor-to-ceiling custom cabinetry maximizes every inch of storage while housing adjustable shelving, pull-out drawers, concealed waste bins, a dedicated microwave station, coffee storage, and organized snack zones. A pocket door and under-cabinet lighting further elevate both the functionality and overall experience of the space.
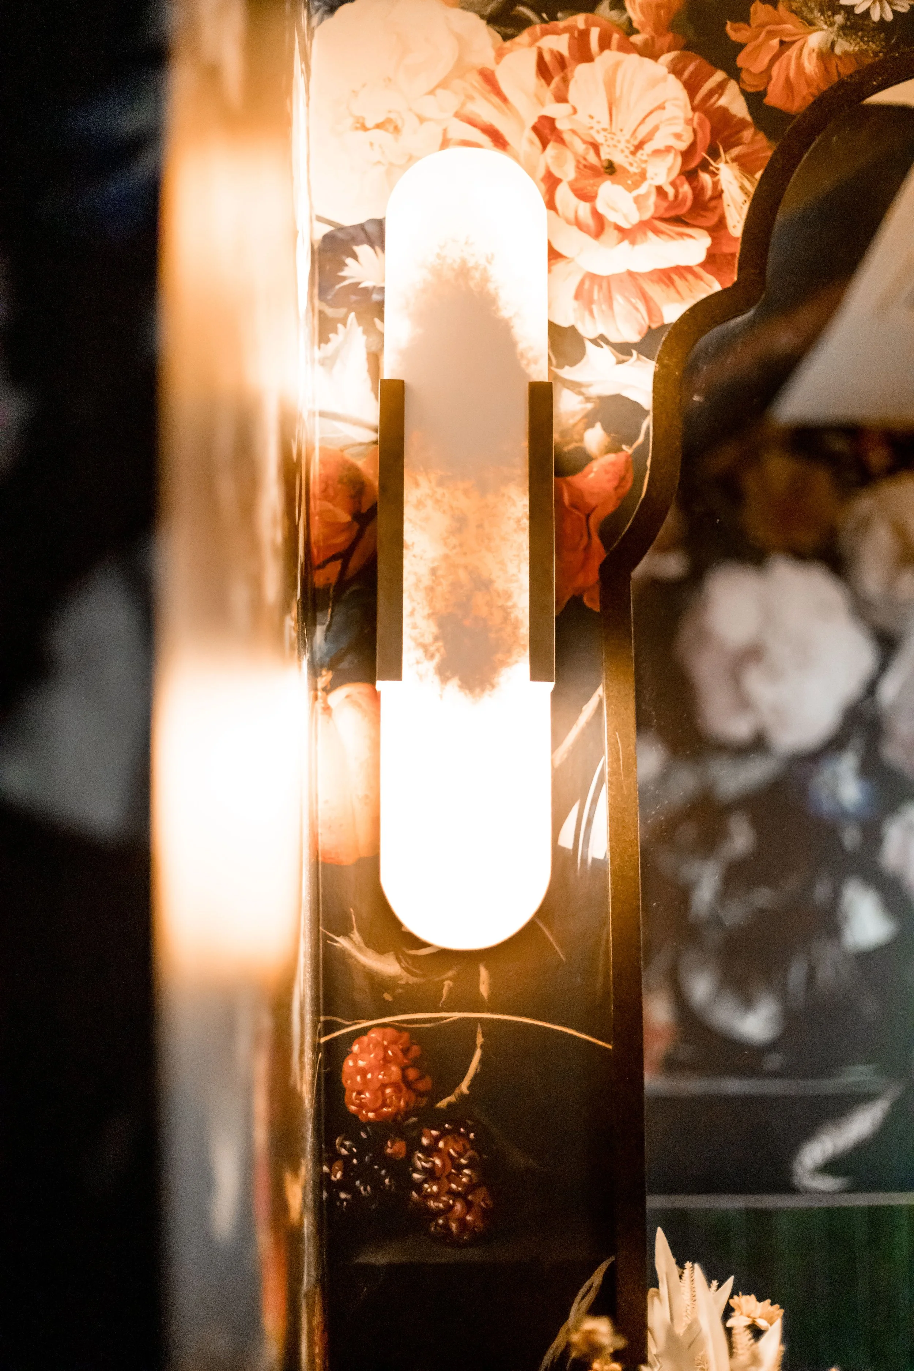
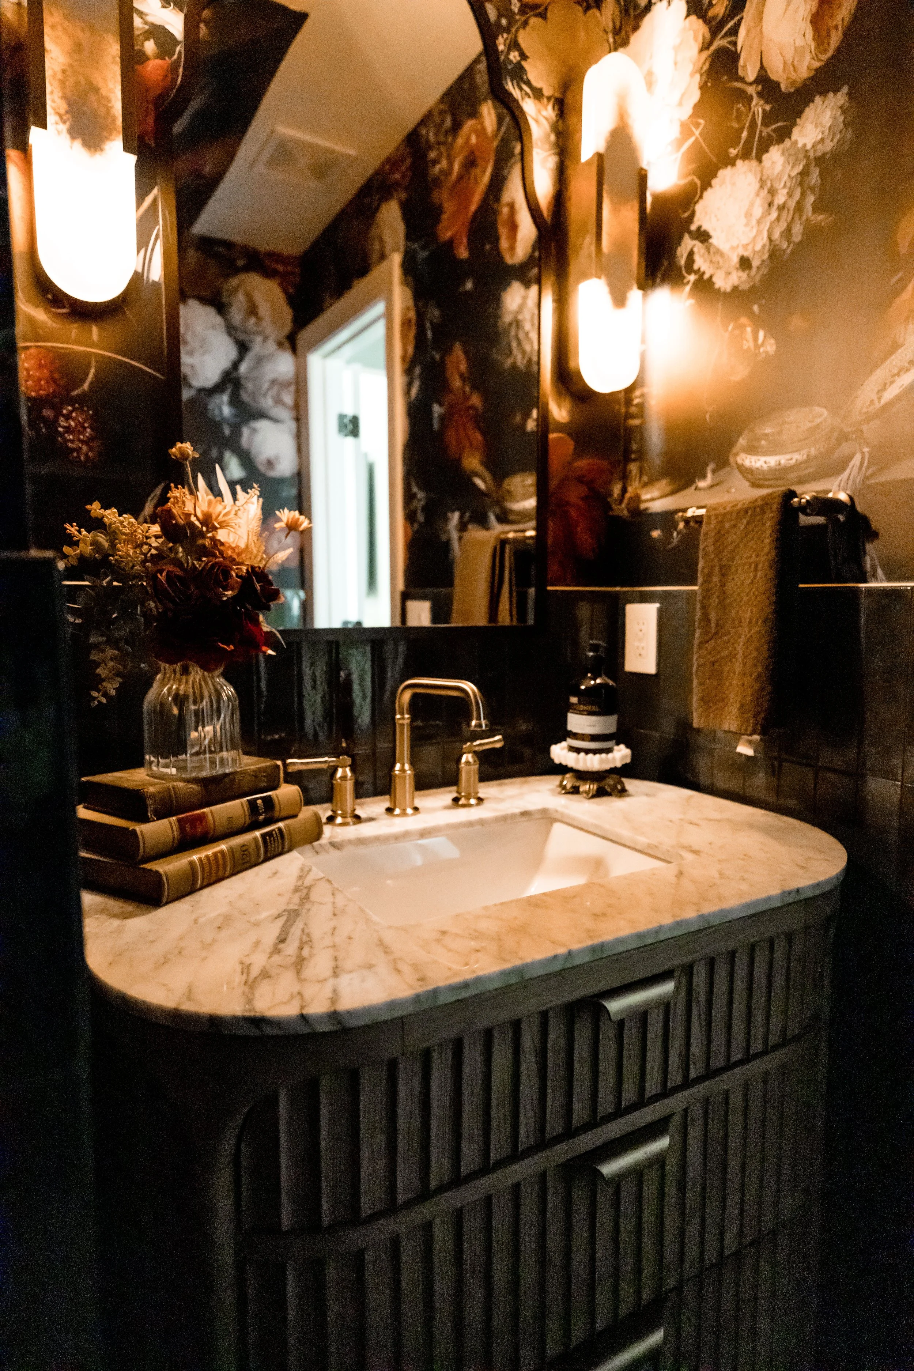
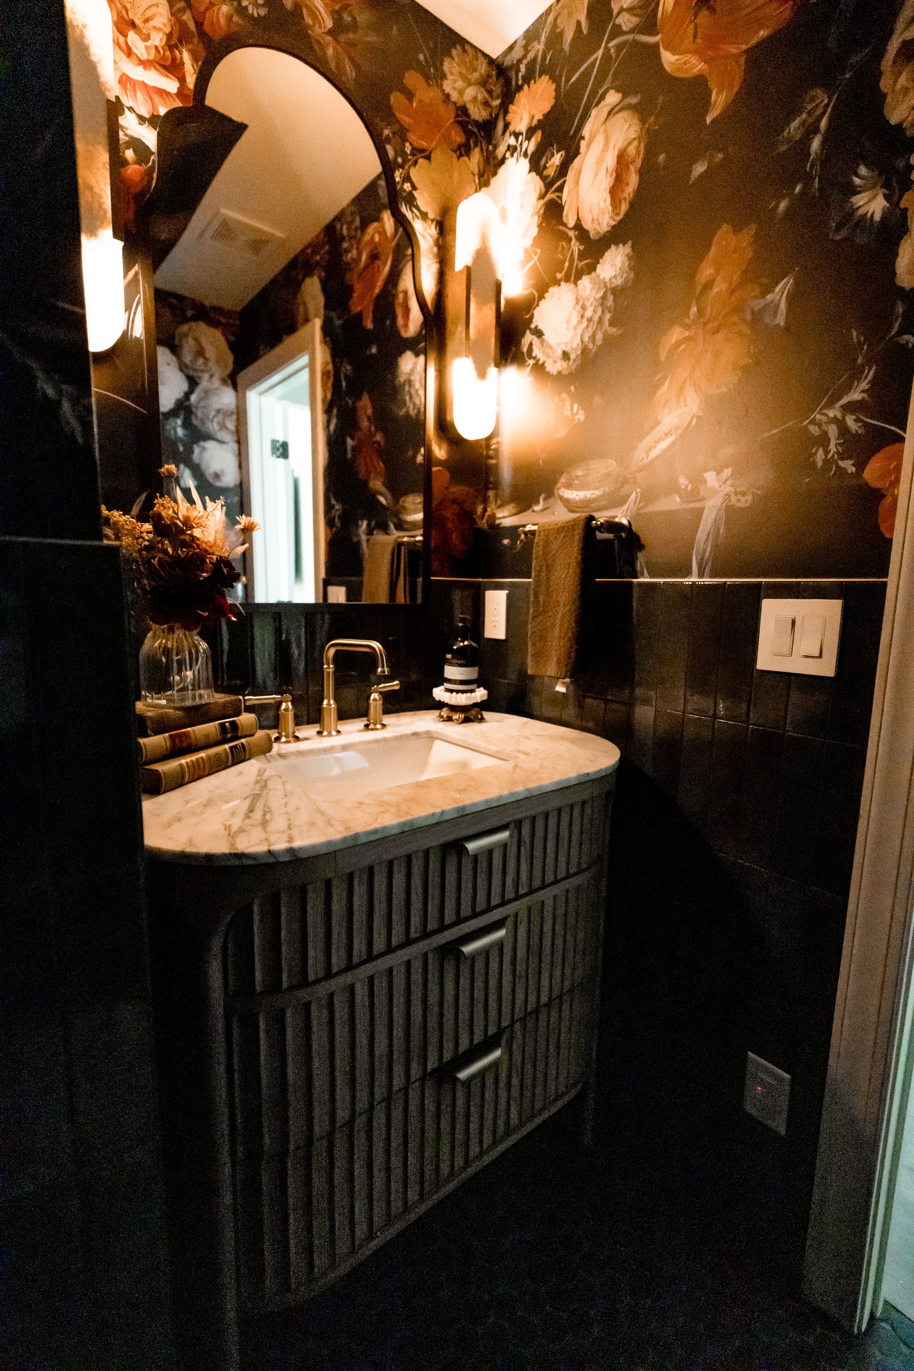
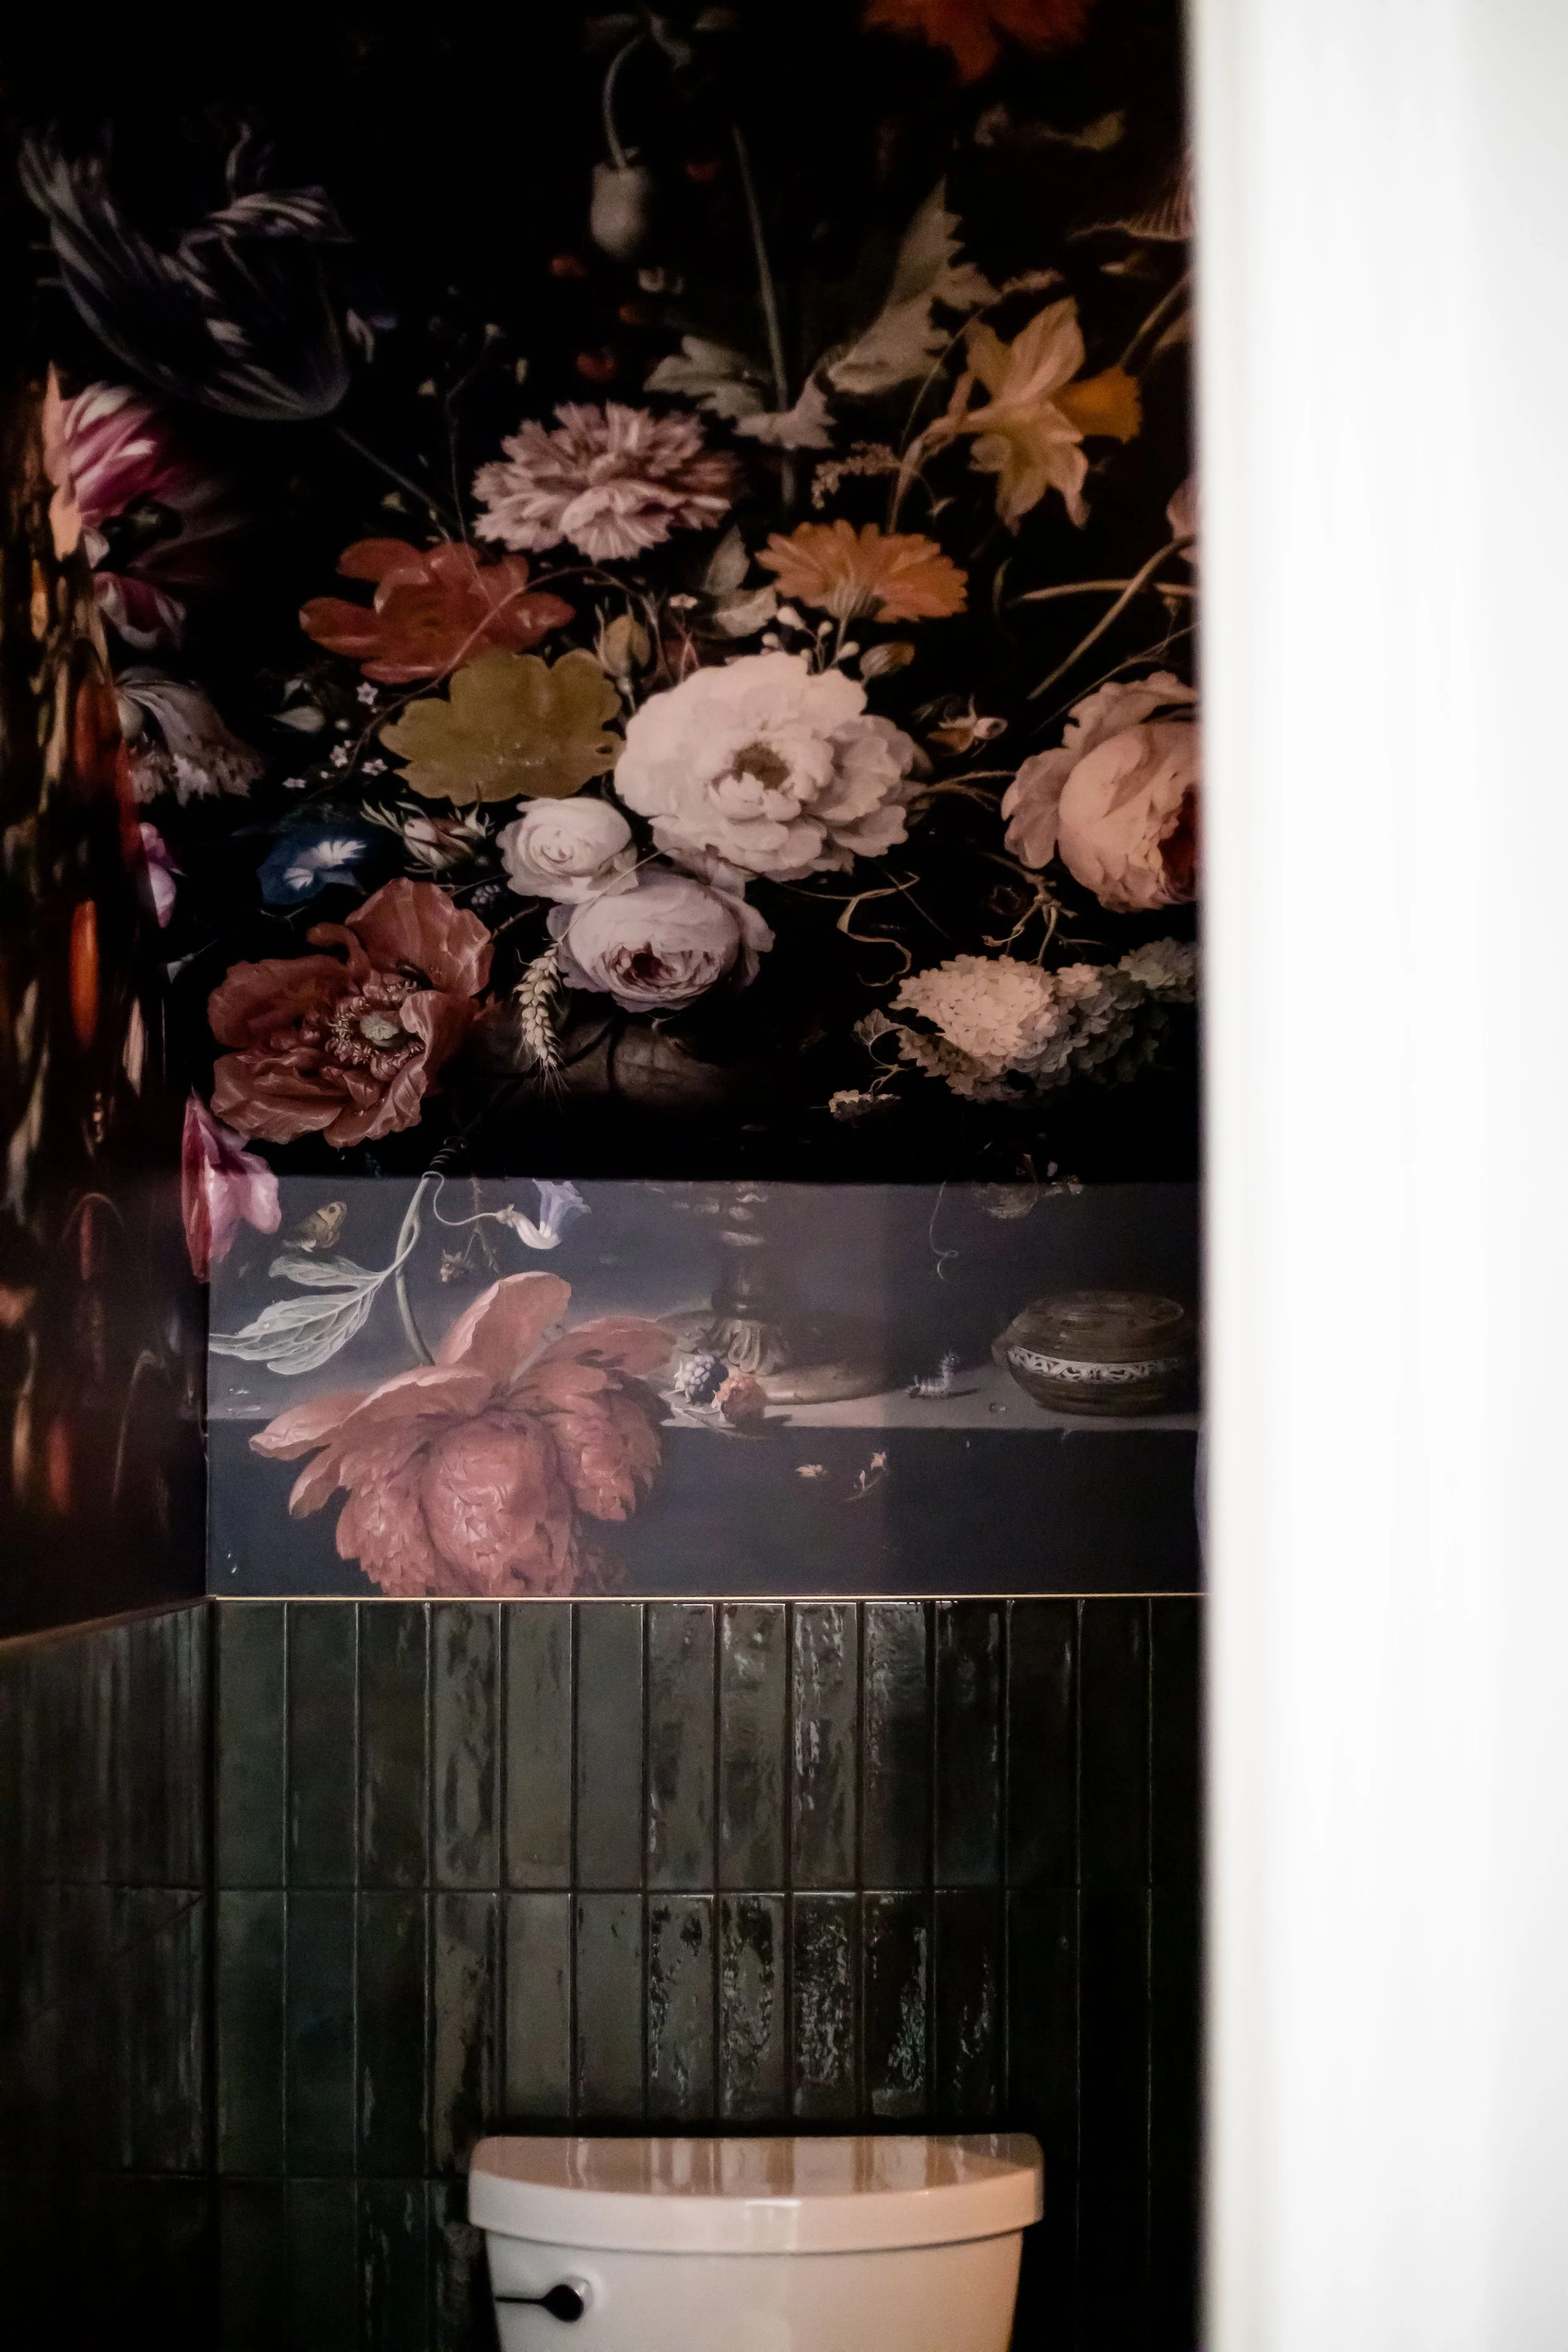
Powder BathDesigned to make a statement despite its smaller footprint.
The powder bath layers rich finishes, bold lighting, and elegant materials to create a memorable guest experience. Every detail was selected to bring personality and sophistication while maintaining cohesion with the rest of the home's traditional glam aesthetic.
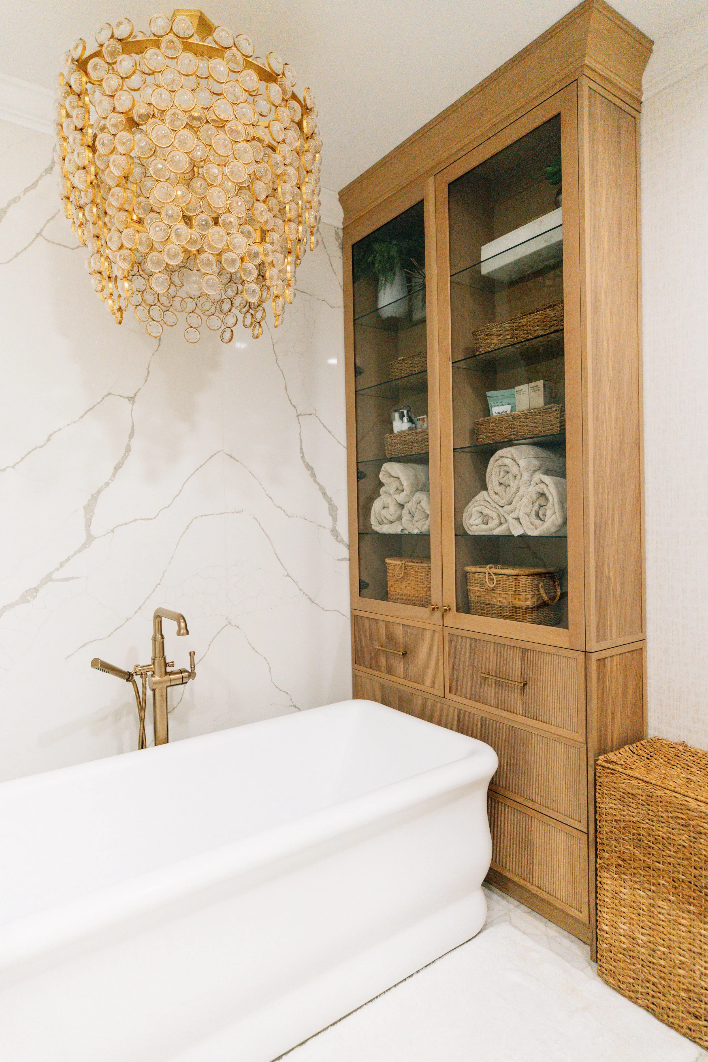
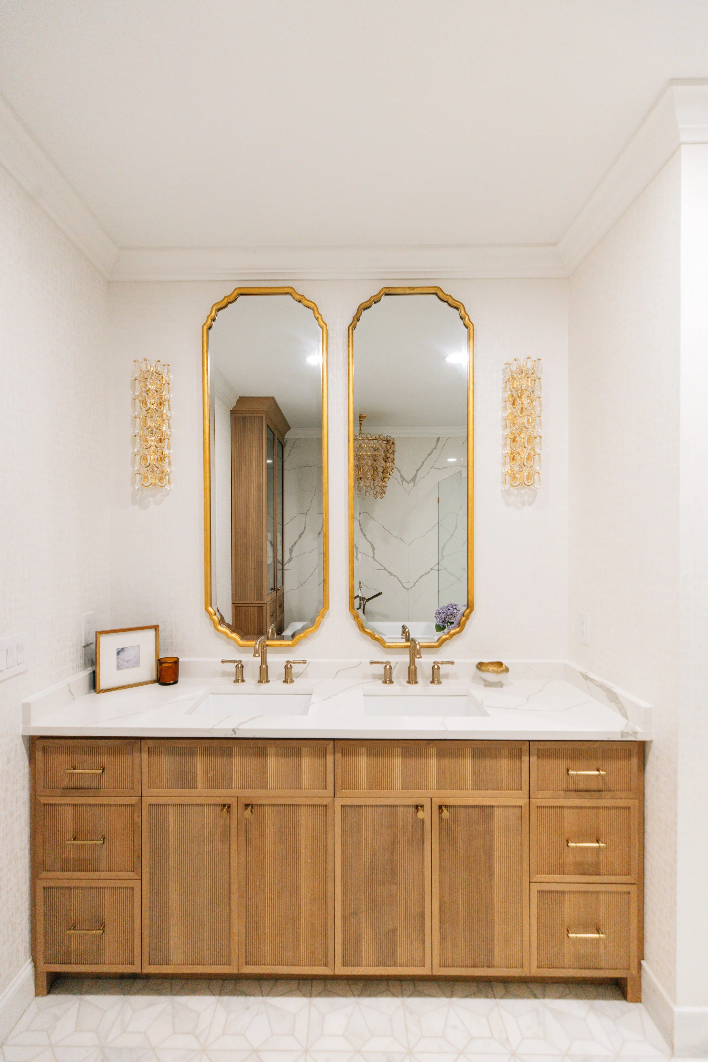
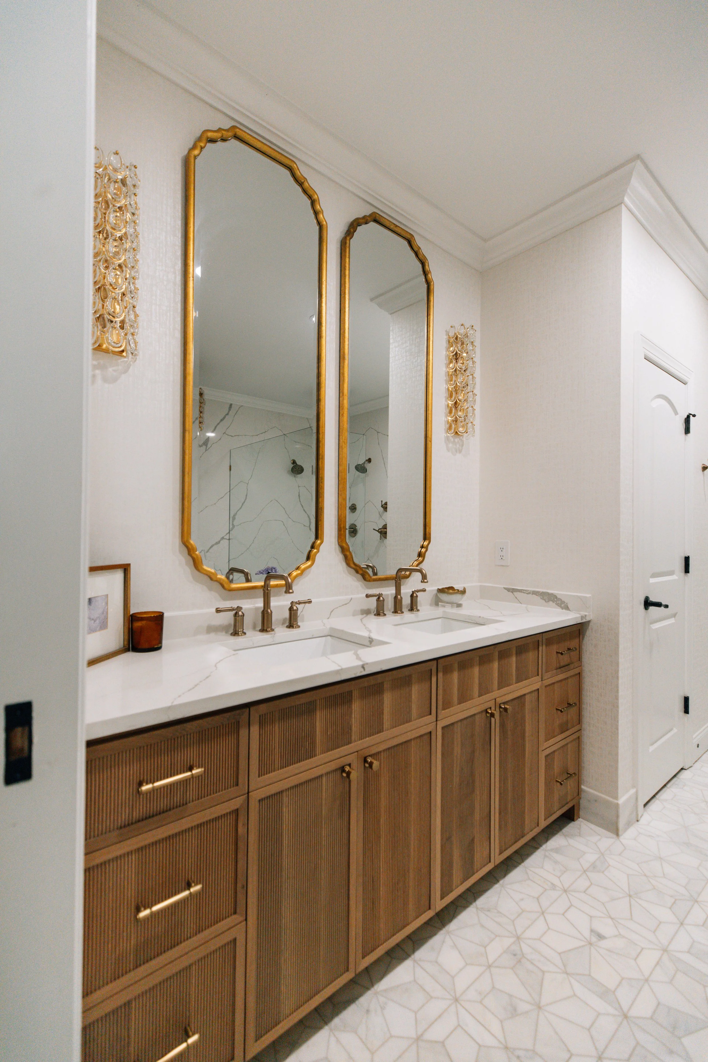
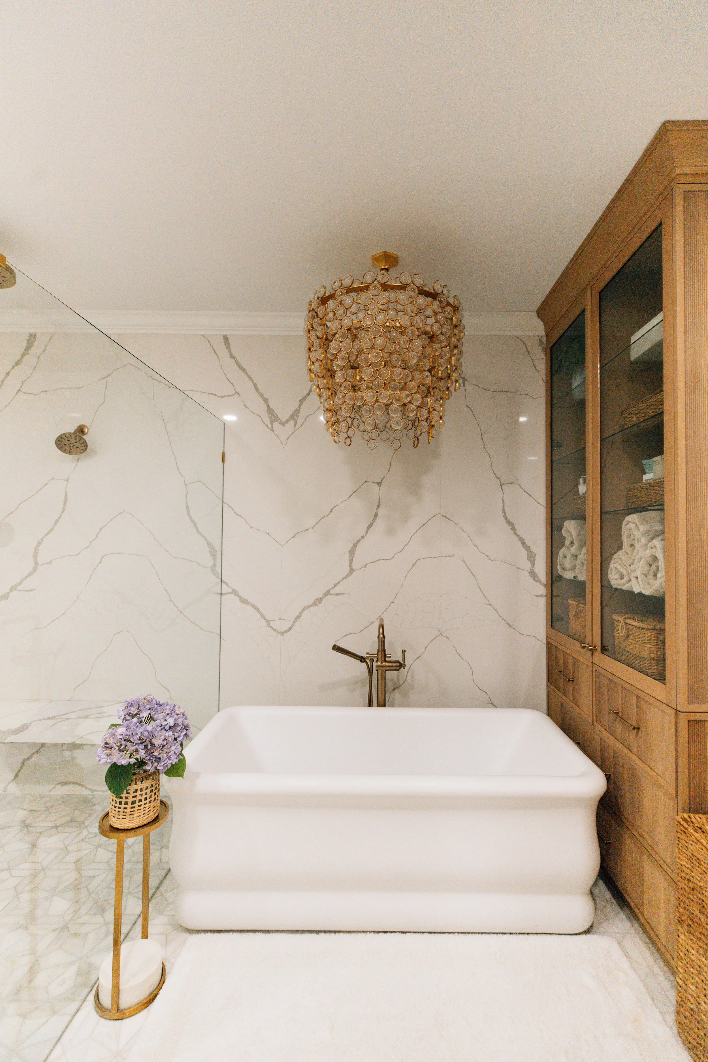
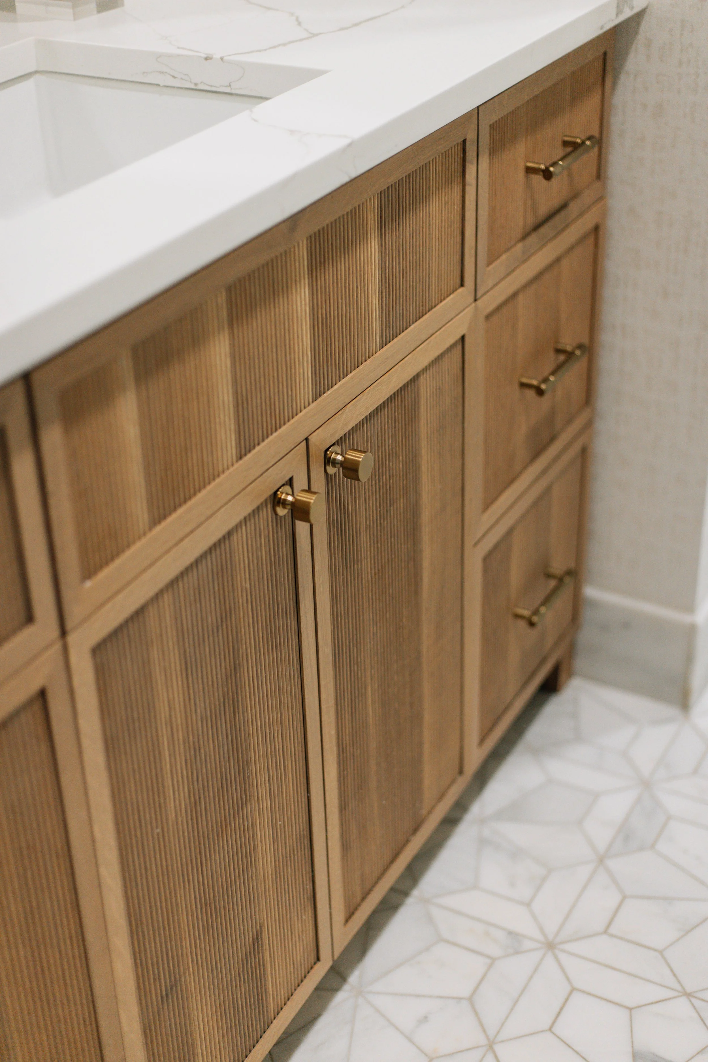
Master bathroomLuxury begins with the spaces you use every day.
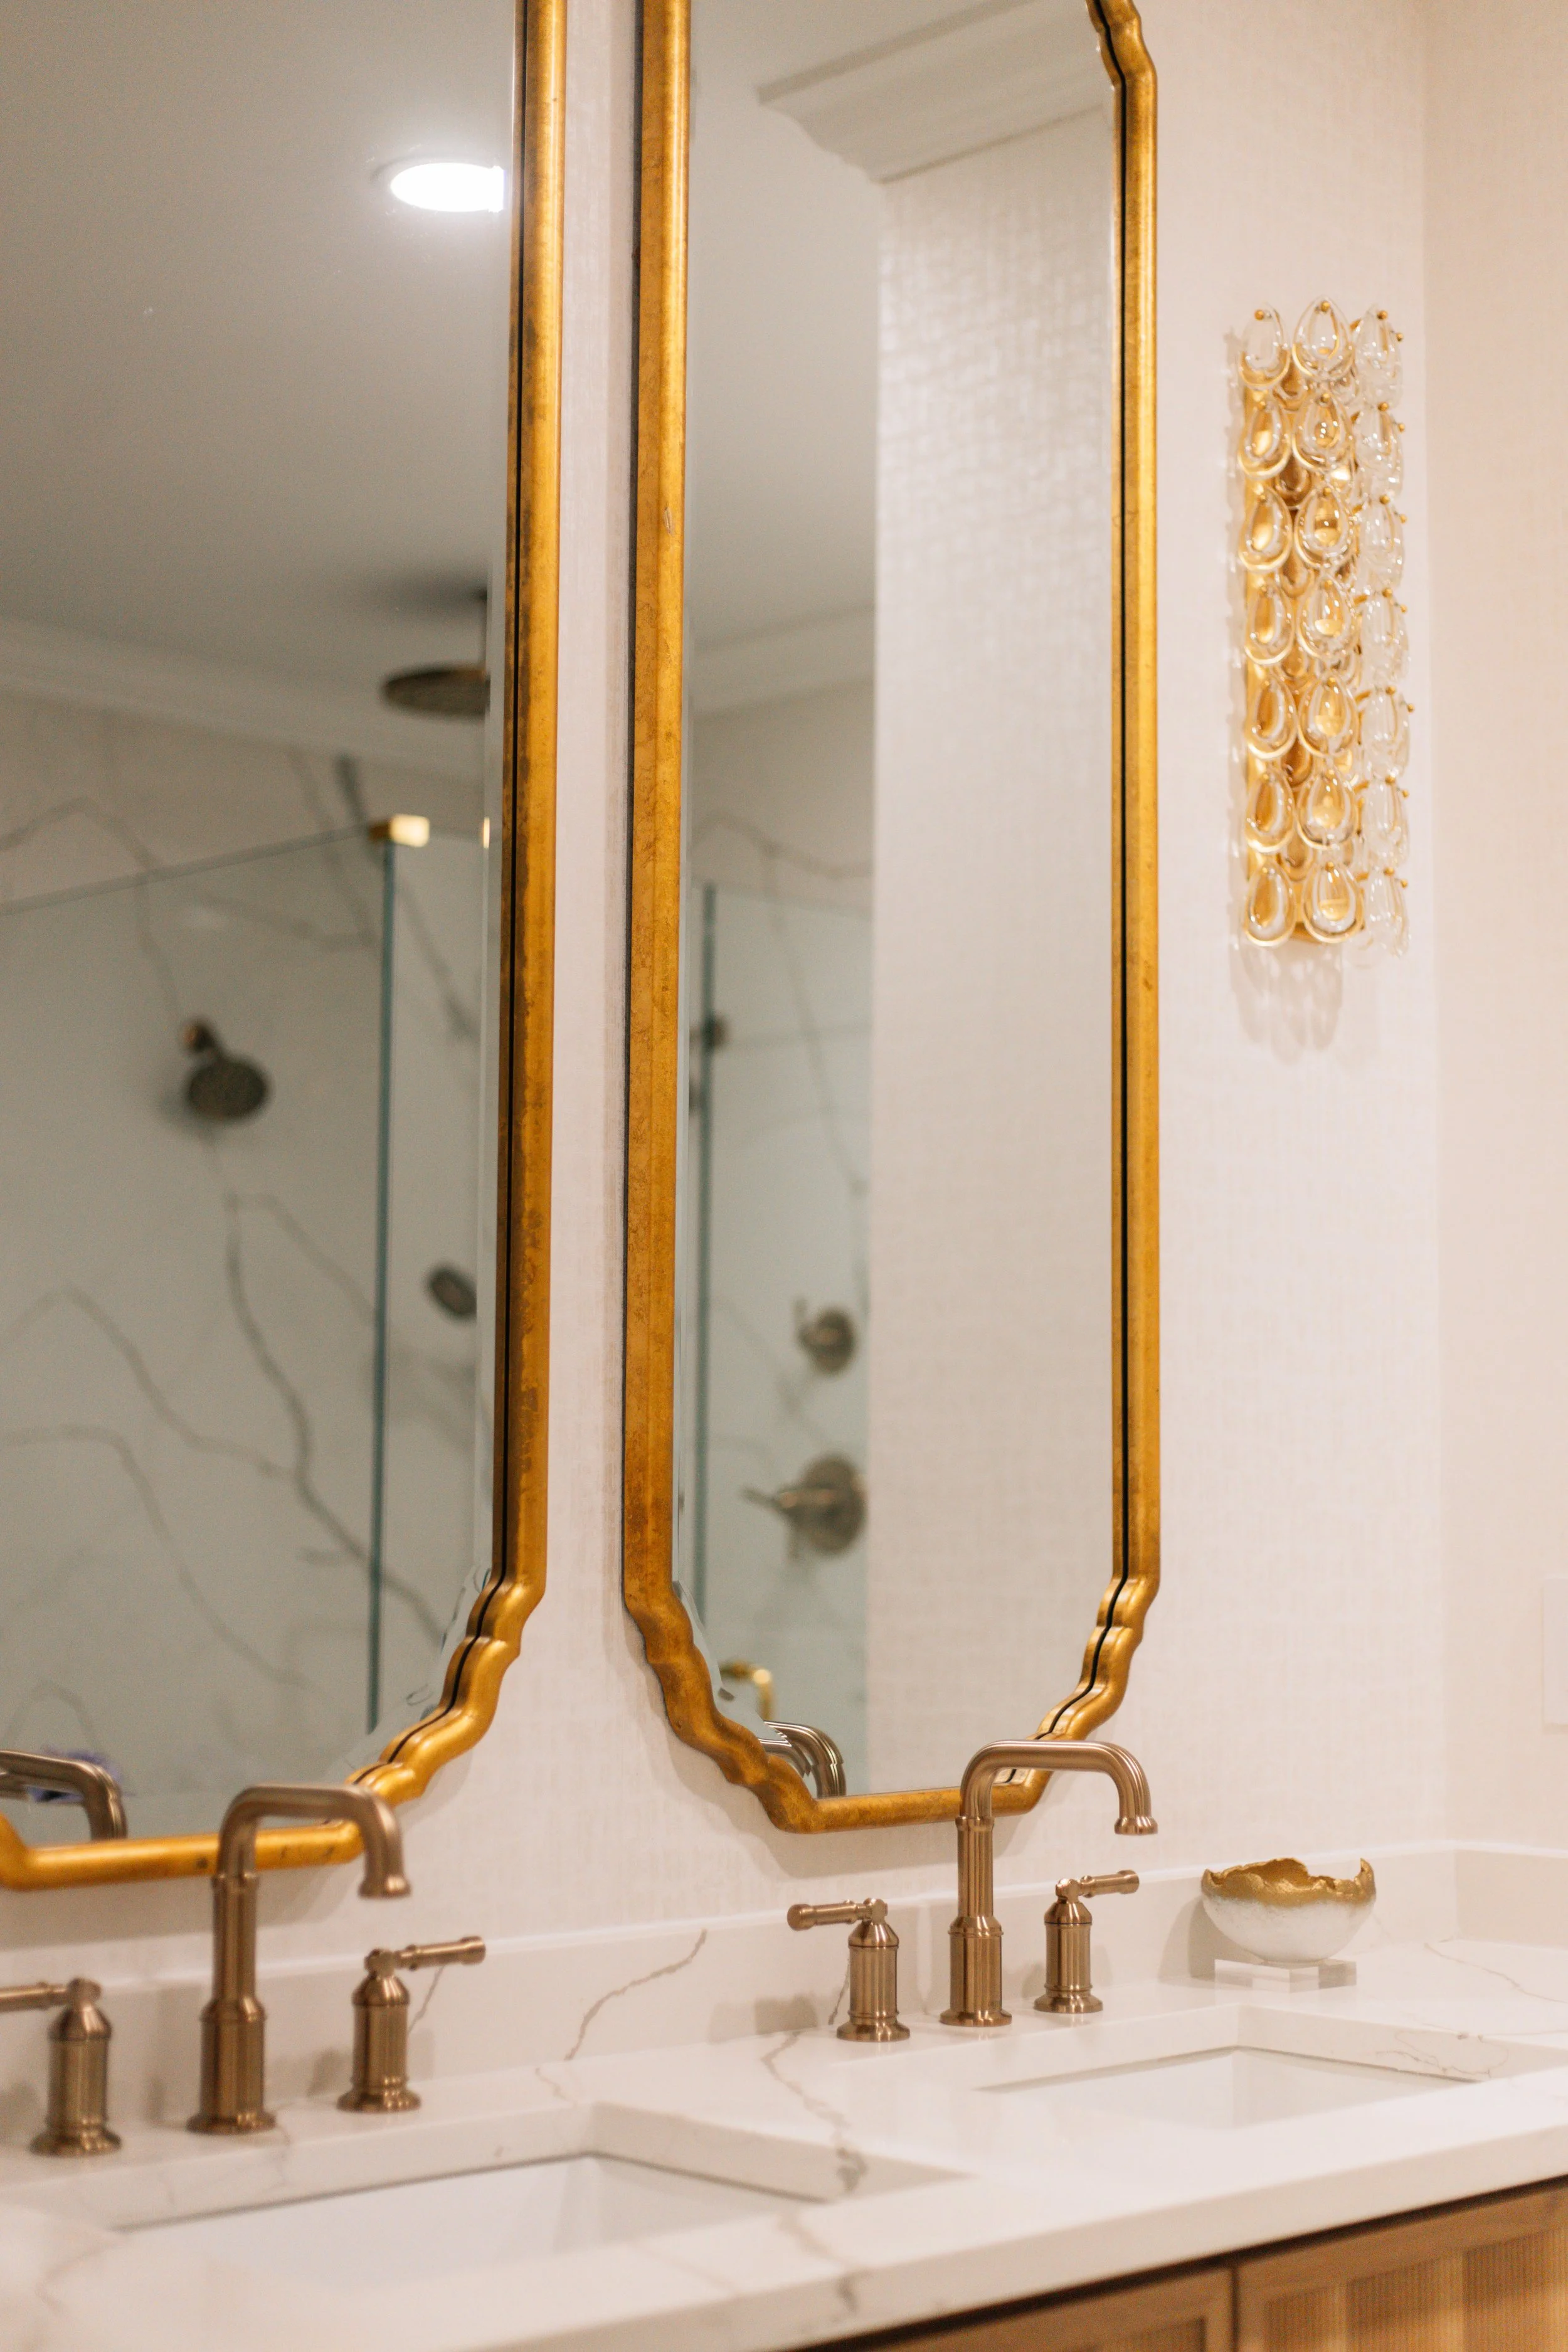
The primary bathroom carries the same traditional glam aesthetic established throughout the home. Existing quartz slabs were thoughtfully incorporated into the design and paired with marble-inspired elements, warm champagne bronze finishes, and sophisticated lighting to create a space that feels refined, relaxing, and timeless.
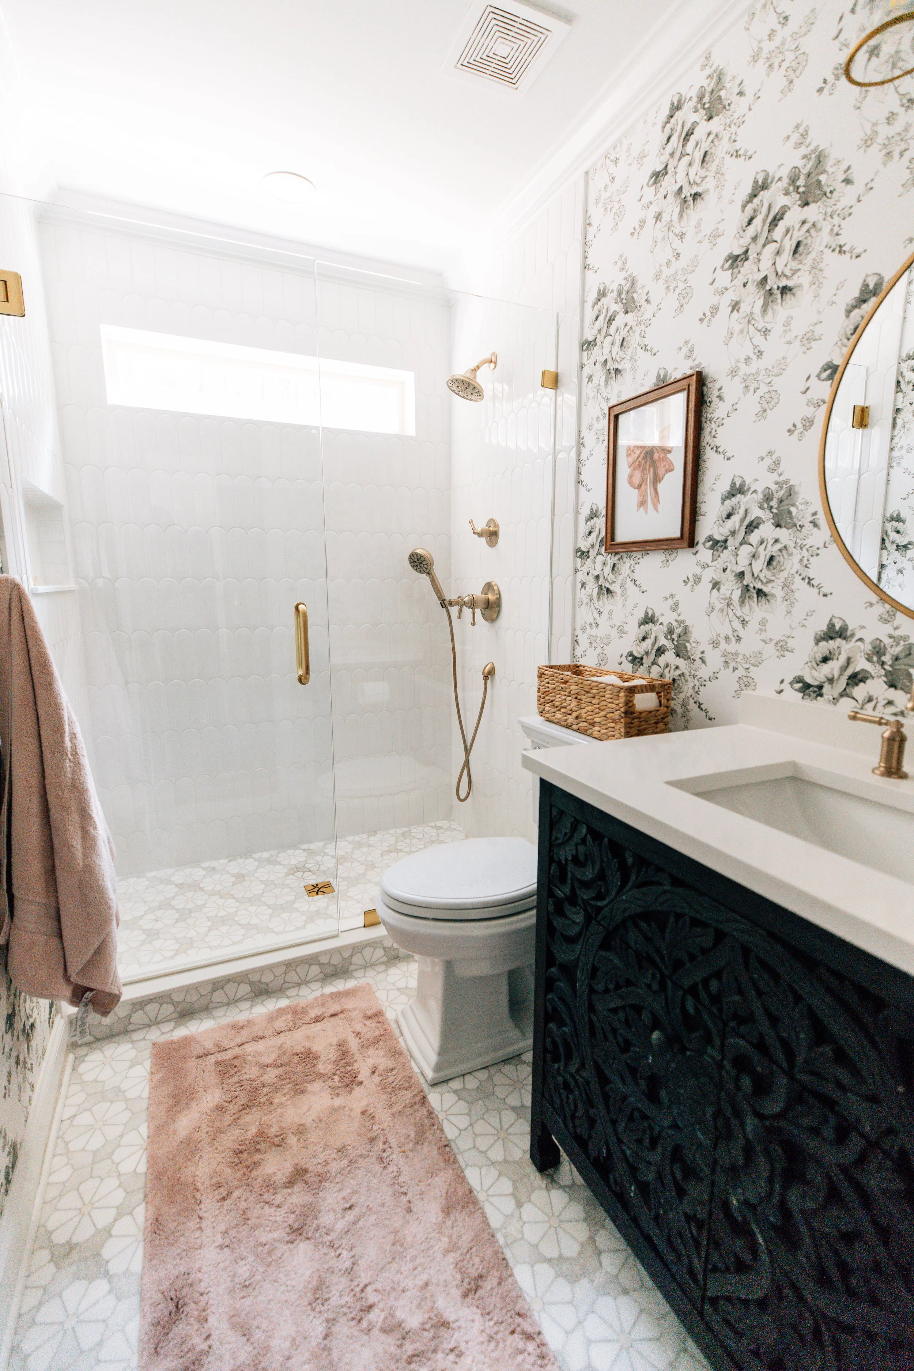
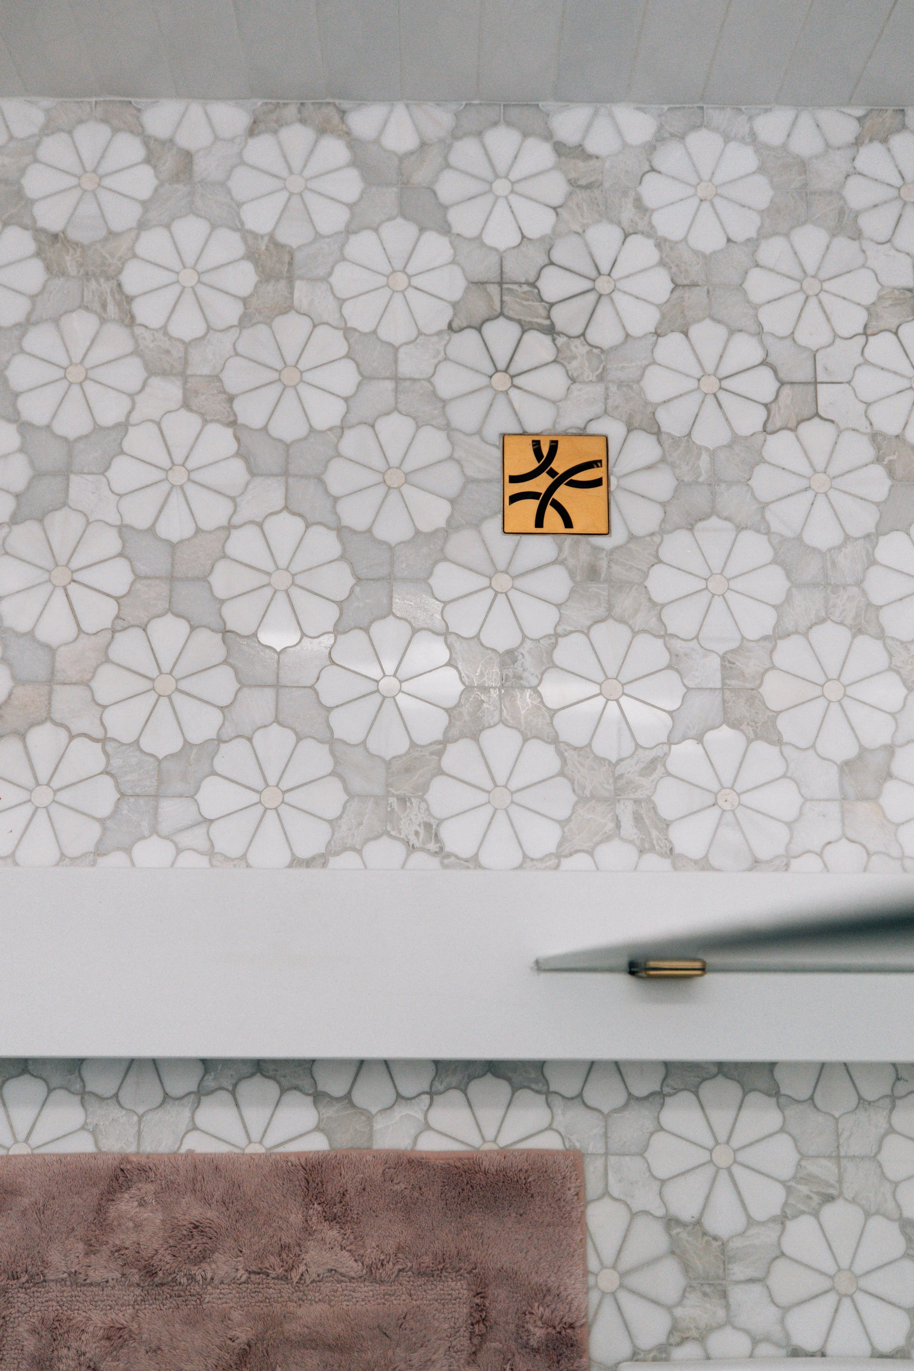
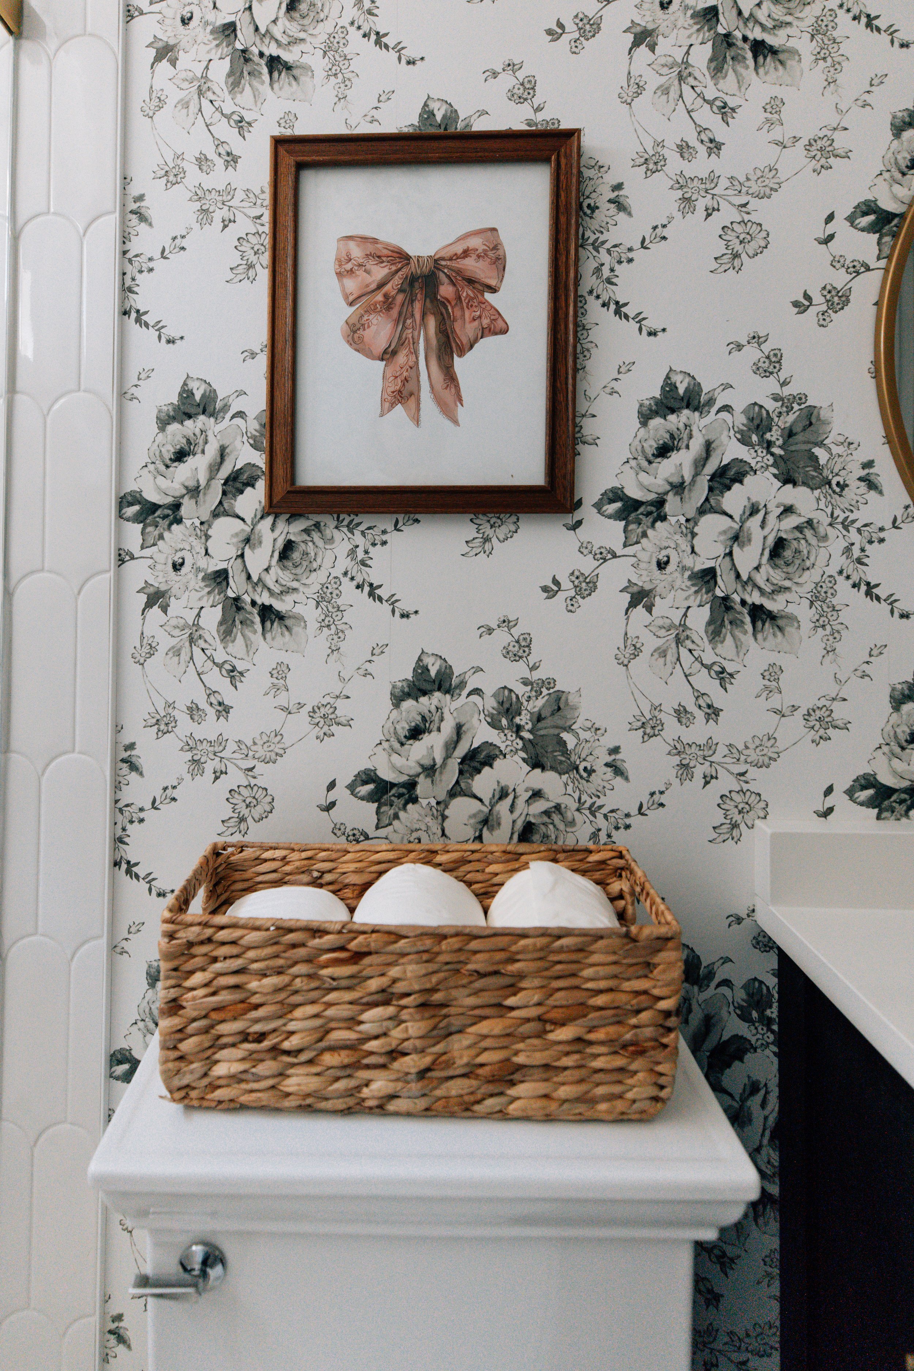
girls' bathroomPlayful, polished, and designed to evolve.
A playful yet sophisticated bathroom featuring statement wallpaper, elegant lighting, marble-inspired finishes, and a furniture-style vanity. The layered textures and refined details create a space that feels youthful without sacrificing longevity.
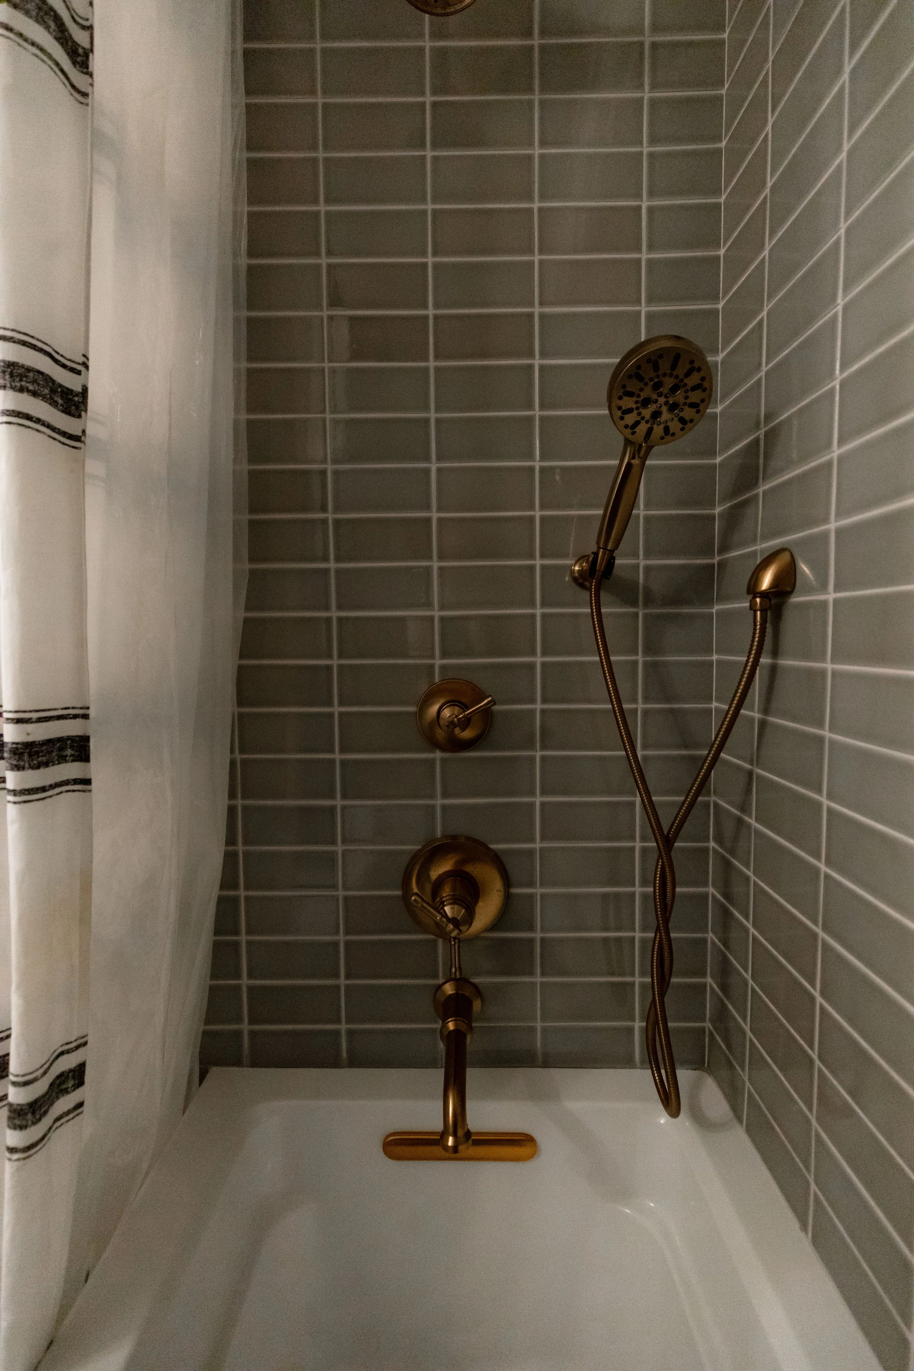
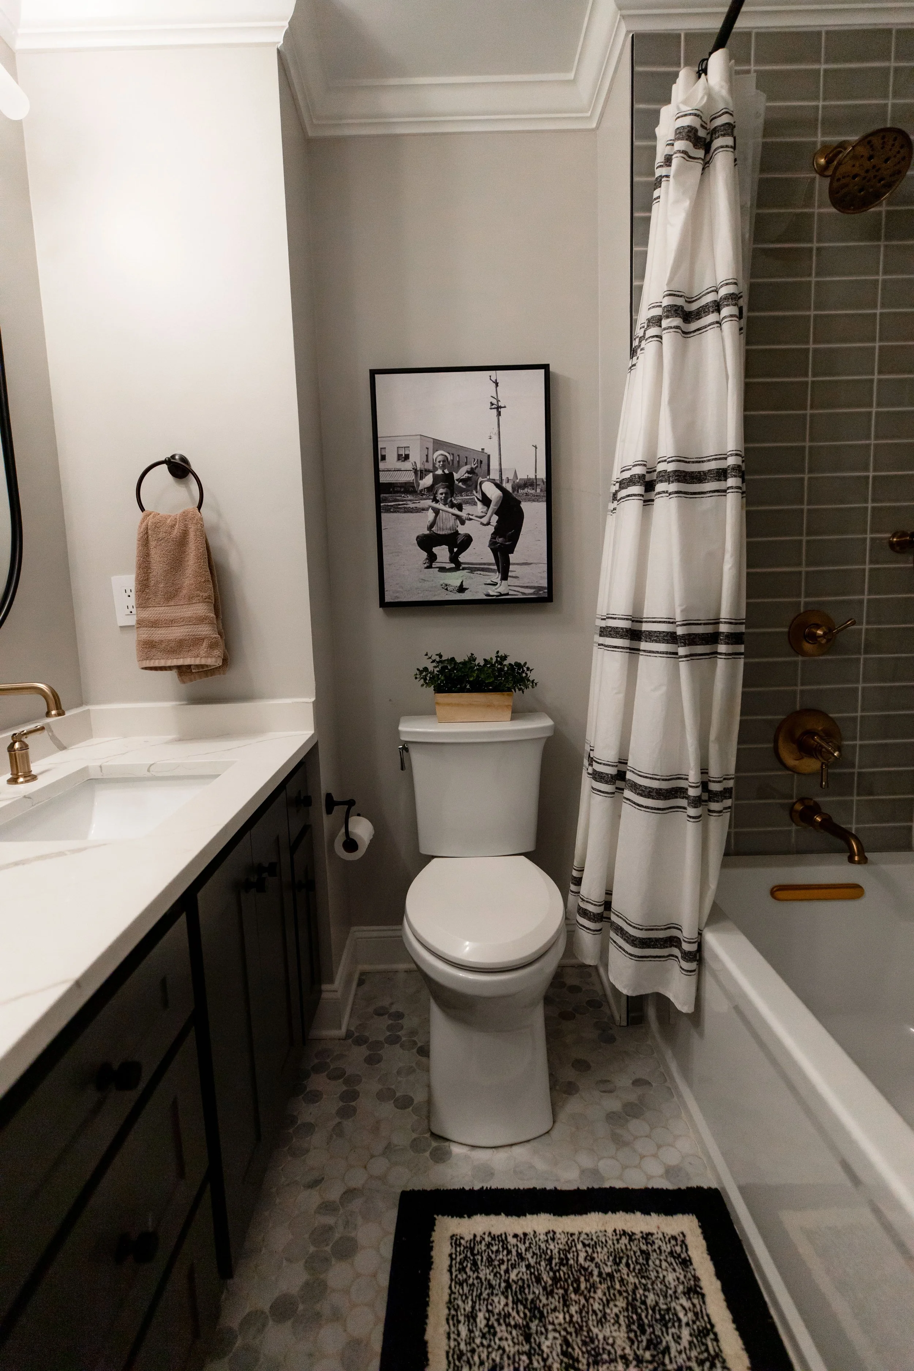
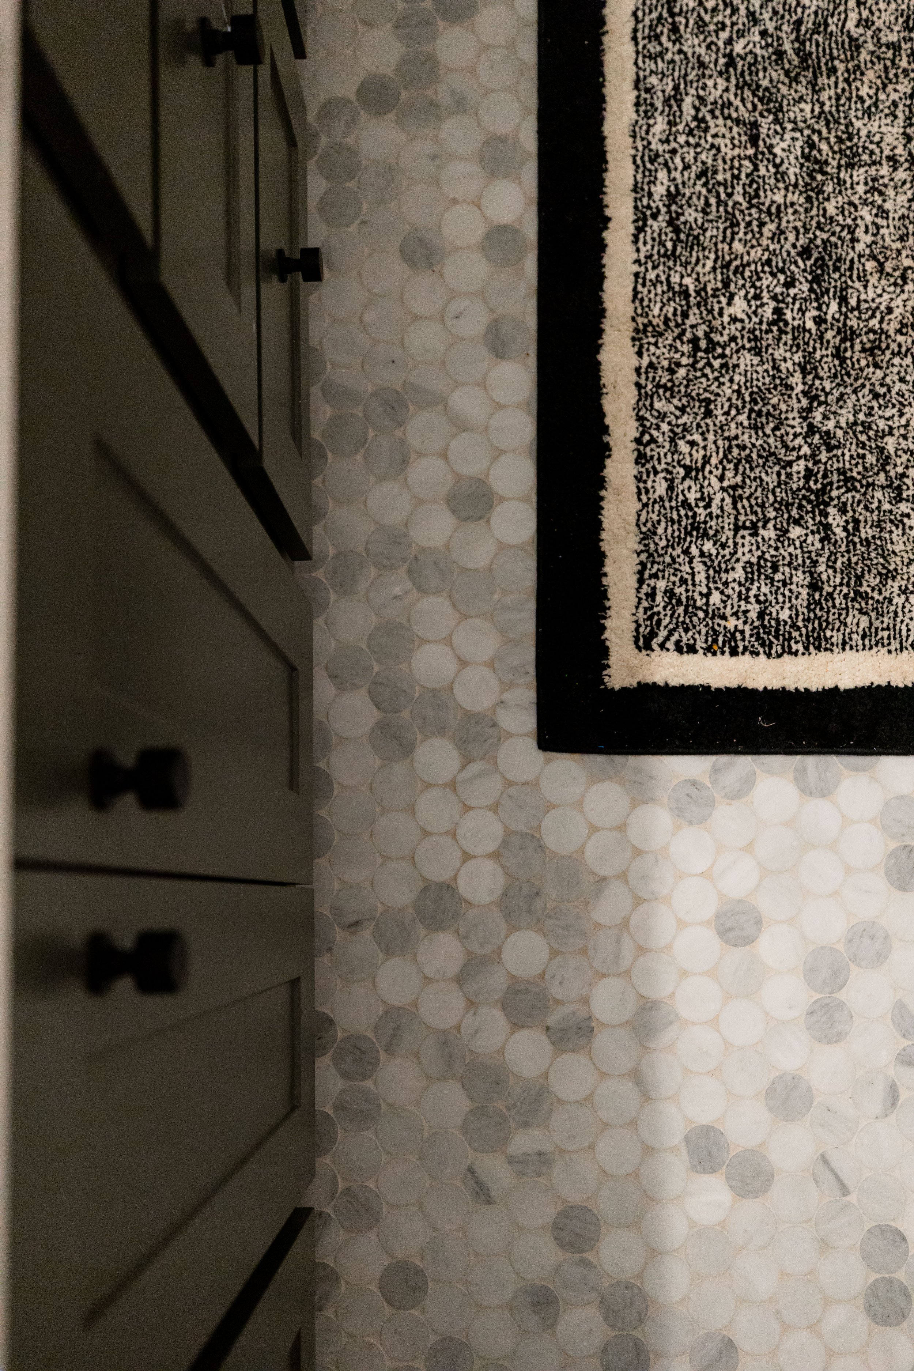
boys' bathroomClean, simple, and built for everyday function.
With a more understated approach, this bathroom focuses on clean lines and practical design. Durable materials and streamlined finishes create a space that’s easy to maintain, while subtle details keep it feeling cohesive with the rest of the home.
Nothing overdone—just thoughtful, functional design that works.
Photography by A. Williams Photography“Brianna has recommended us to several of her friends, and we are so thankful for her support of Modern by Miles. If you ever need a color analysis and you live anywhere near Anniston, AL, be sure to give her a follow and book a consult - her talents have helped the Modern by Miles team elevate our style games!”
- the Lynchsare you ready?