
room design | Furnishings & StylingGolf Drive
Smart storage, comfortable living, and custom solutions define this thoughtfully designed home.
project overviewThoughtful Design That Maximizes Every Inch
This project centered around two spaces that play an outsized role in everyday life: the living room and the pantry. The goal was simple—create a home that feels as functional as it is beautiful.
The sunken living room needed to feel warm, inviting, and larger than its footprint allowed, while the pantry required a complete transformation into an organized workspace that could support a busy family. Through custom cabinetry, layered textures, and intentional space planning, both rooms became standout features of the home. Perhaps the best part of the project, though, was the client herself, who quickly became much more than a client and remains a dear friend today.
Design Direction
Comfort Comes FirstEvery design decision prioritized livability. Cozy seating, layered textures, and thoughtful furniture placement create spaces that invite people to slow down and stay awhile.
Every Inch Has a PurposeRather than seeing the home's constraints as limitations, we treated them as opportunities to design smarter. Every shelf, cabinet, and storage solution was carefully planned to maximize function without sacrificing style.
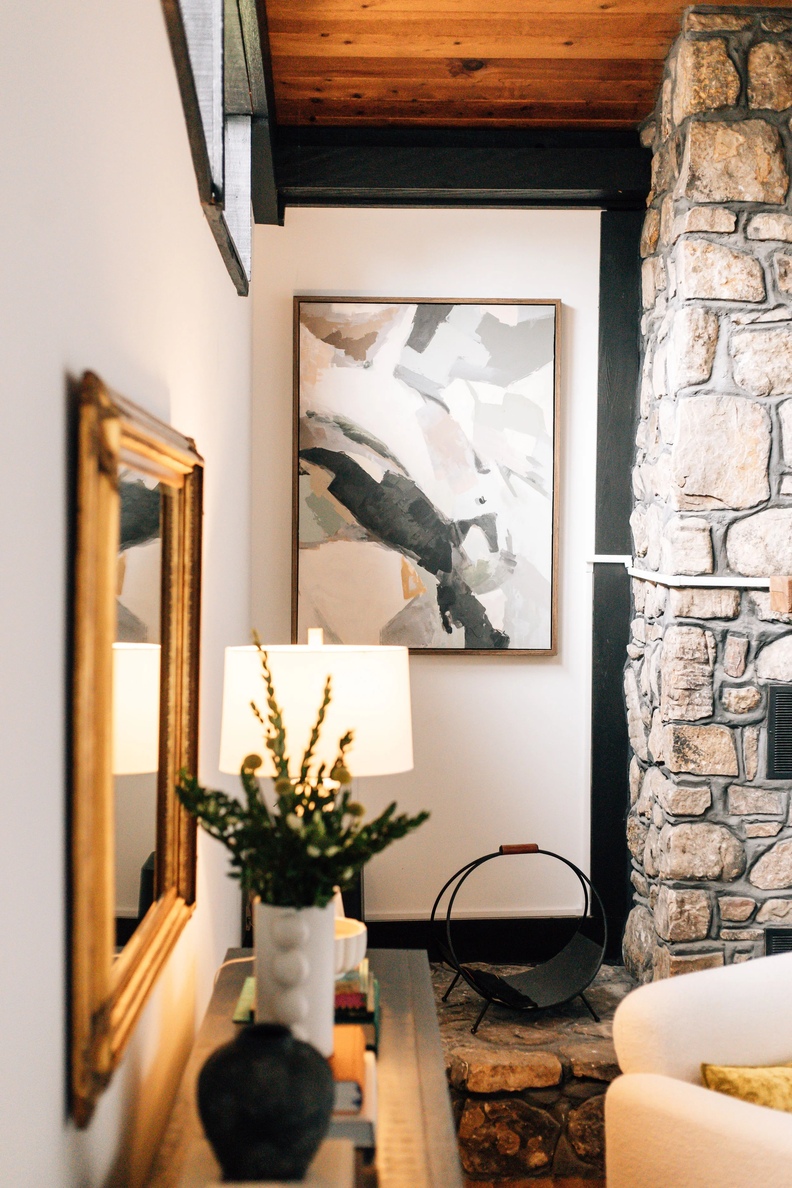
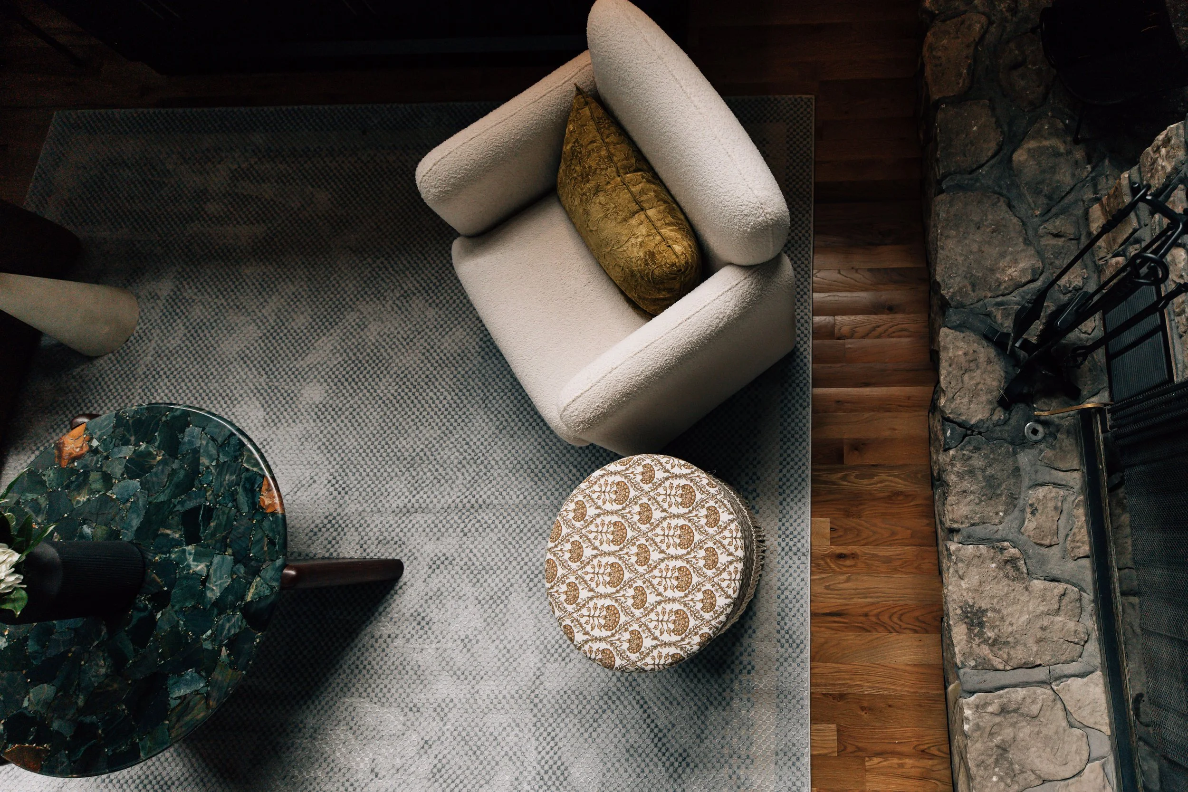
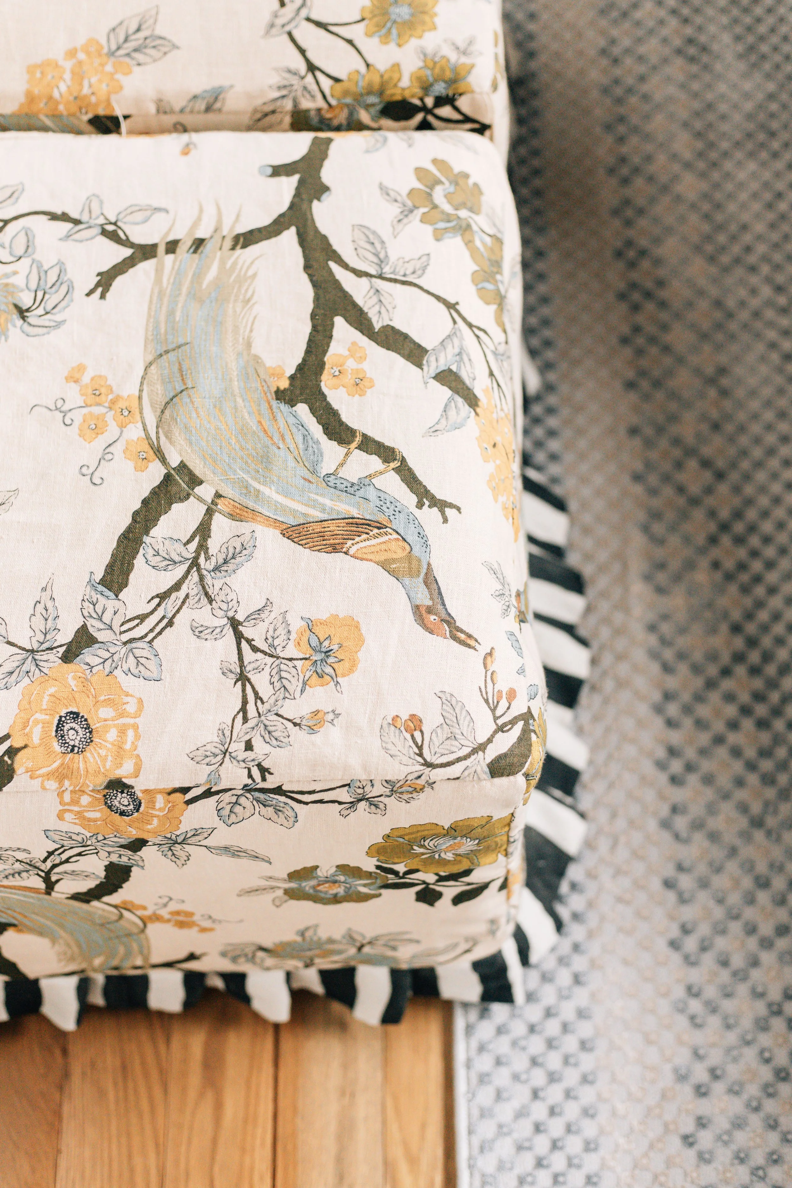
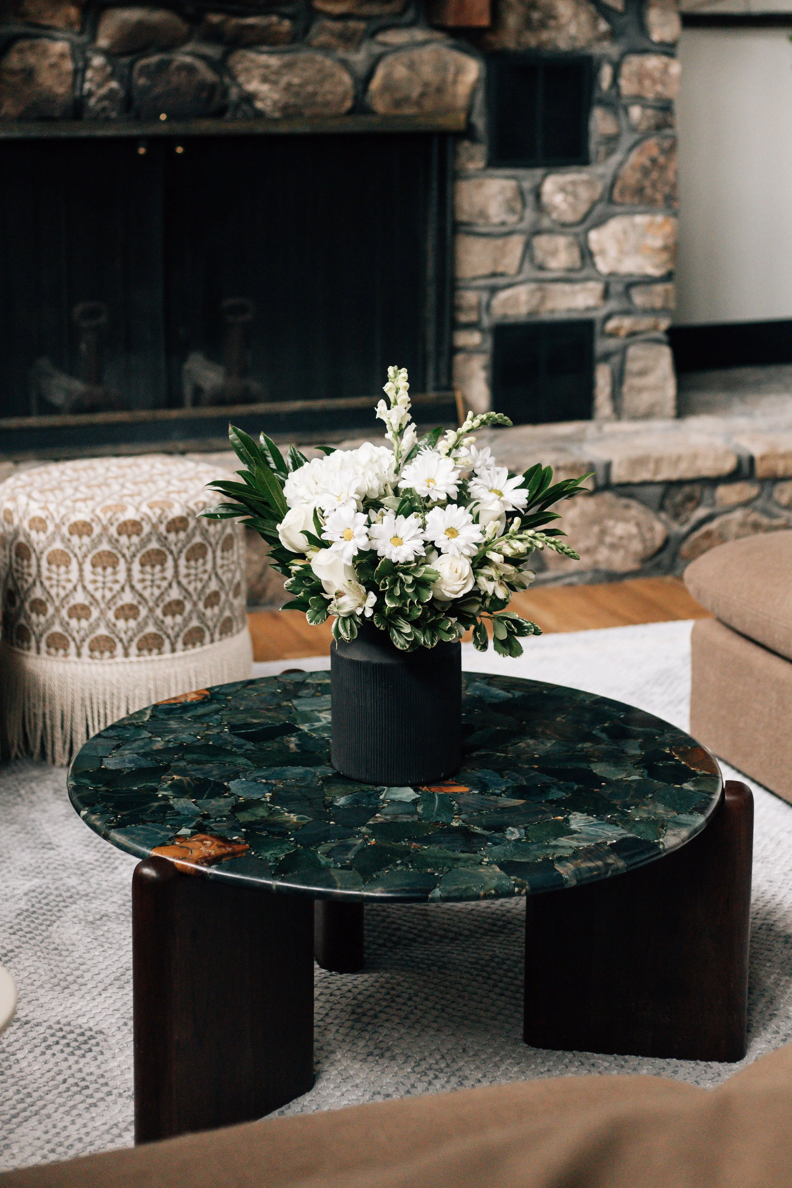
Texture Creates WarmthA neutral palette comes to life through rich fabrics, natural materials, and layered accessories. Stone, wood, woven textures, and soft upholstery add depth while keeping the overall aesthetic timeless.
Custom Solutions Make the DifferenceFrom custom cabinetry to tailored storage details, collaboration with skilled craftsmen allowed us to create solutions that simply couldn't be achieved with off-the-shelf products.
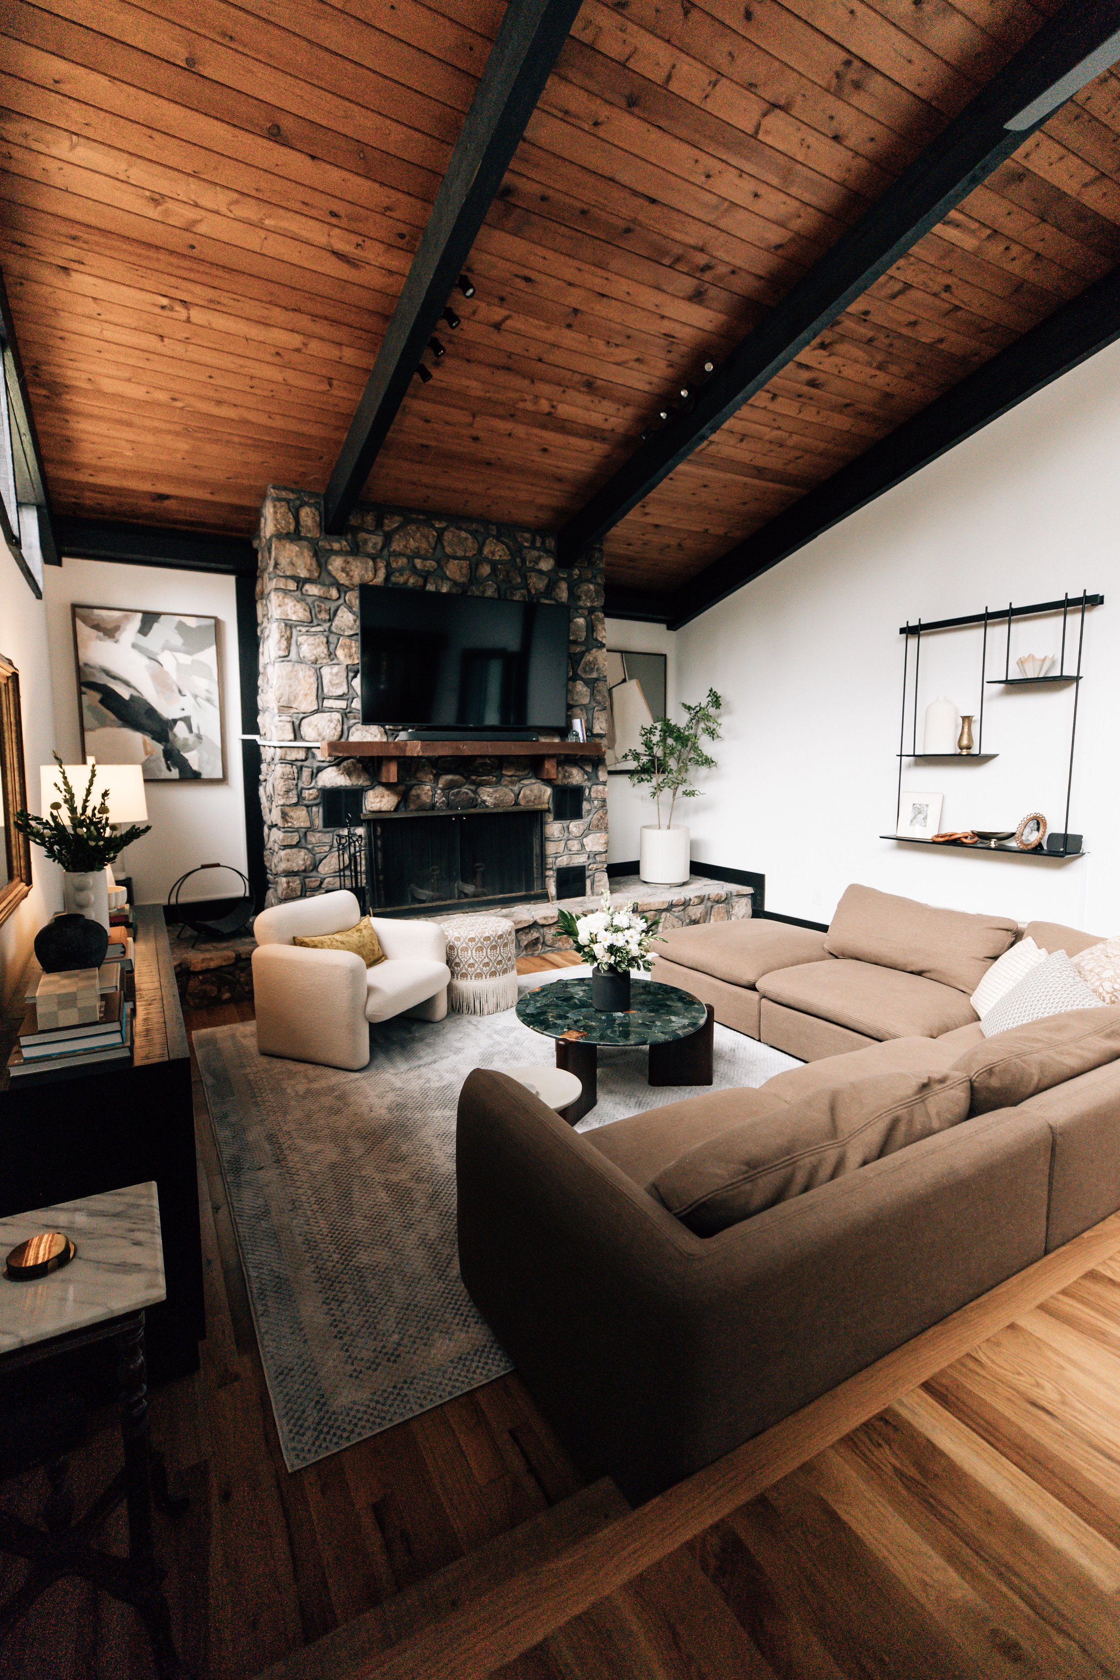
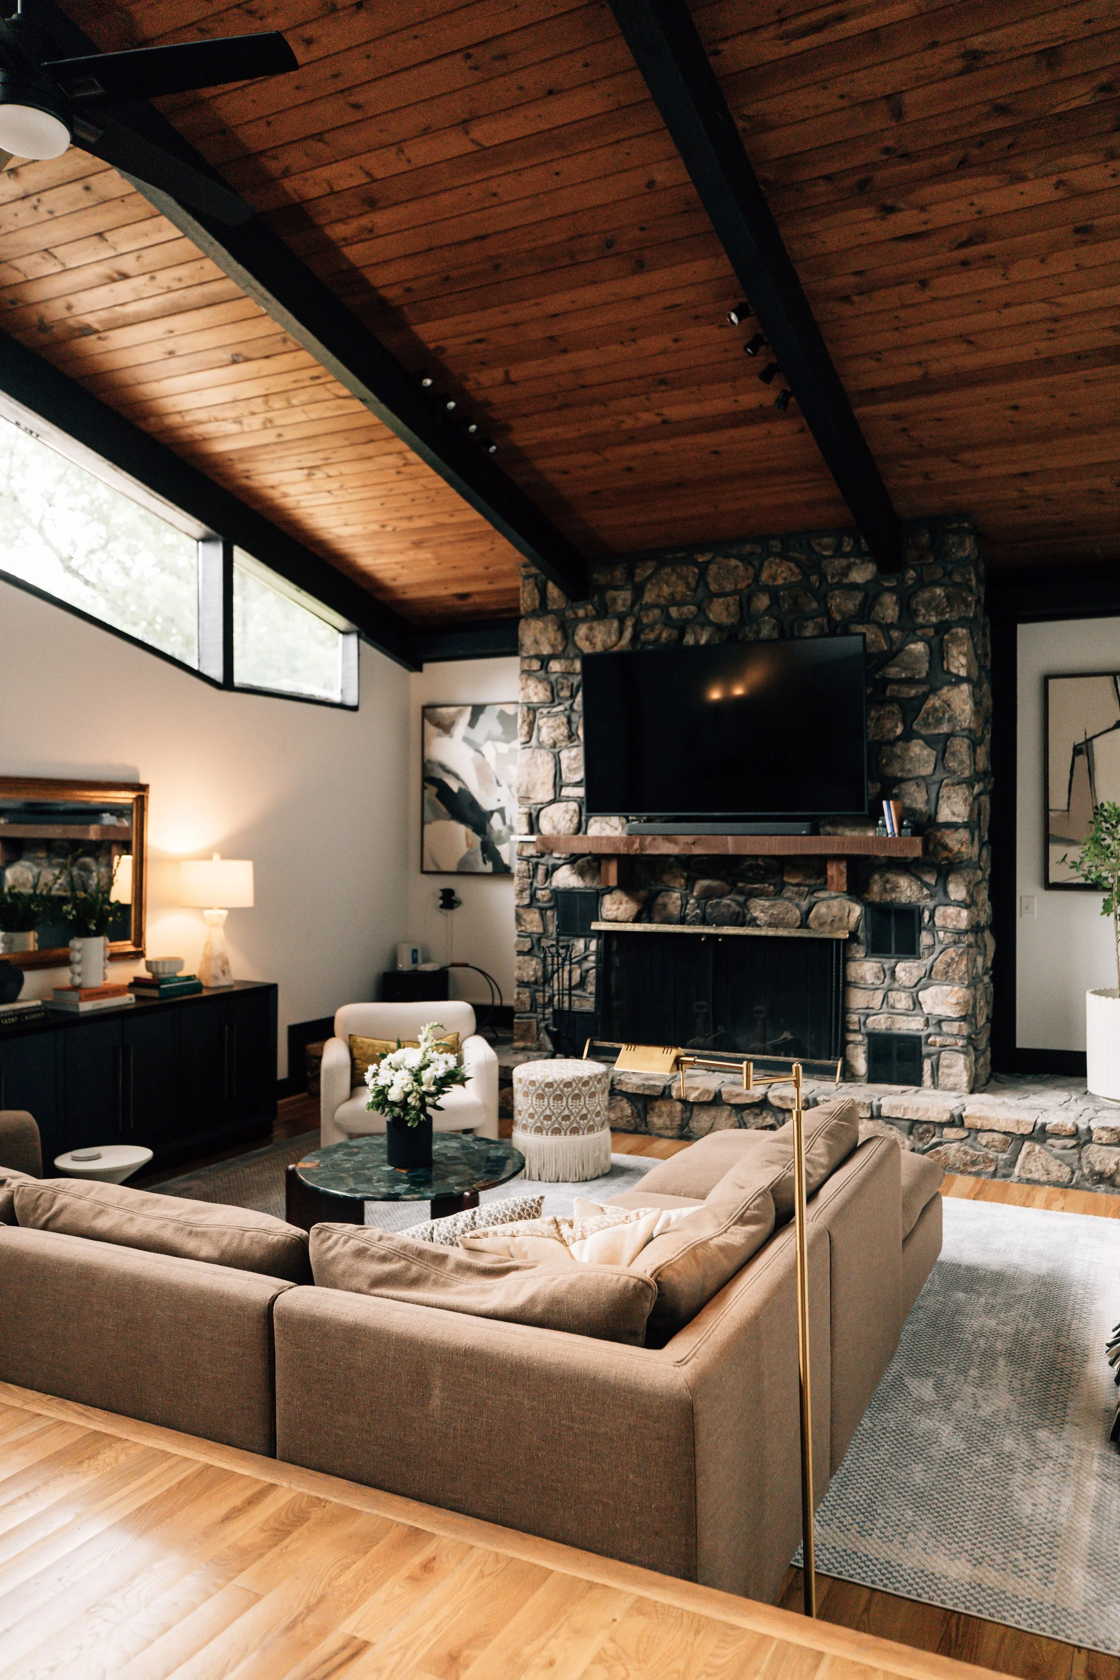
A cozy gathering space designed for everyday living.
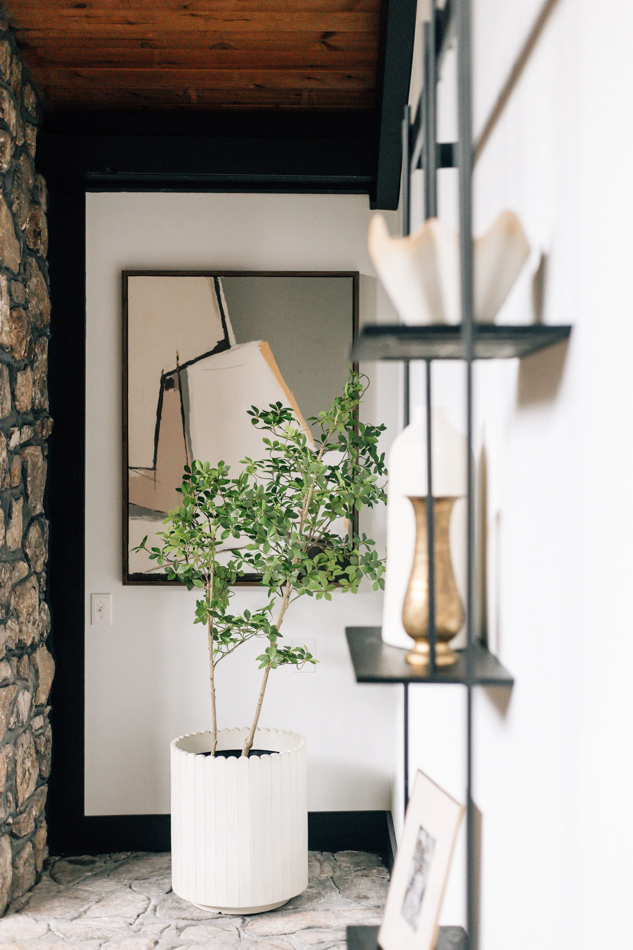
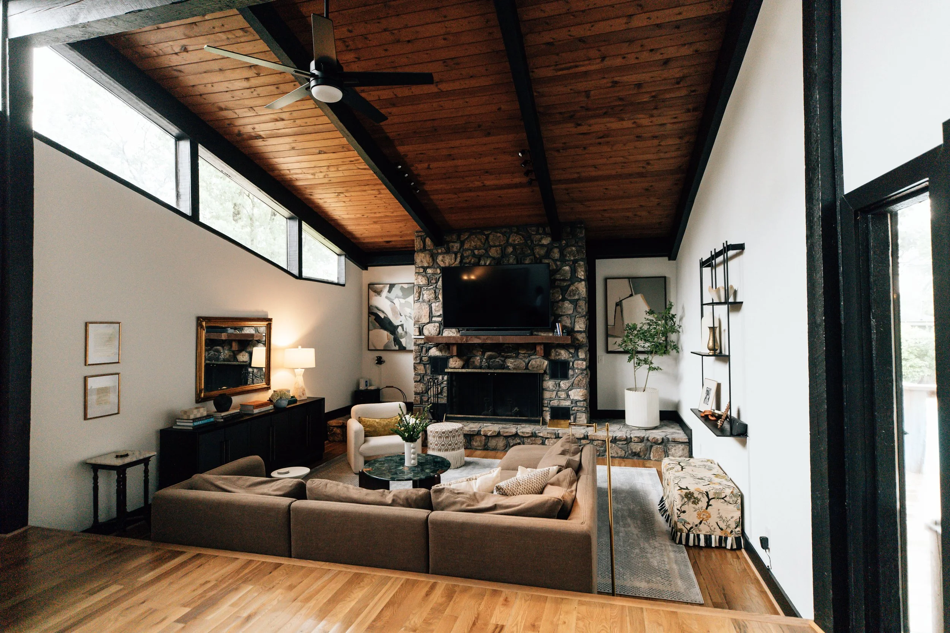
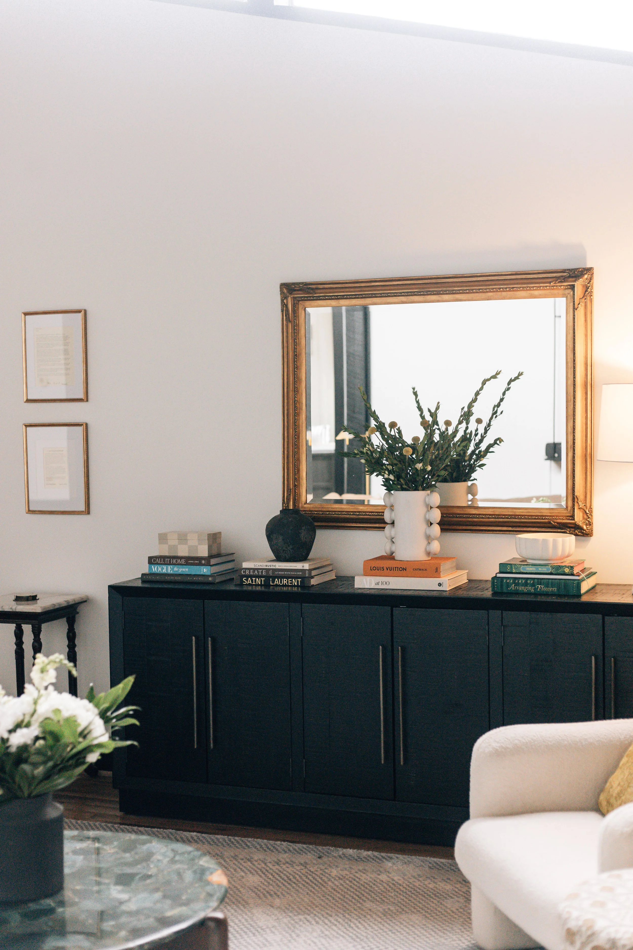
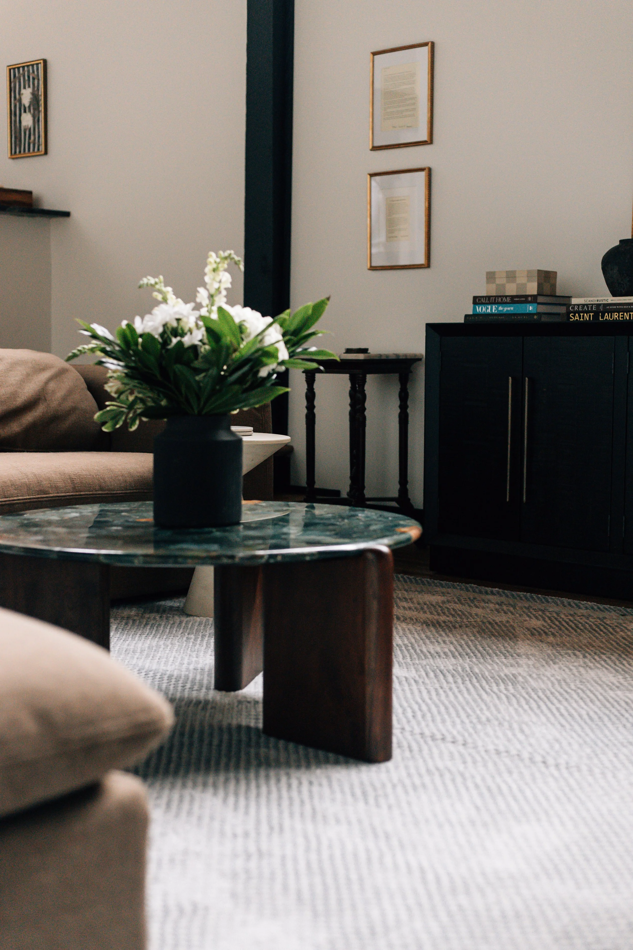
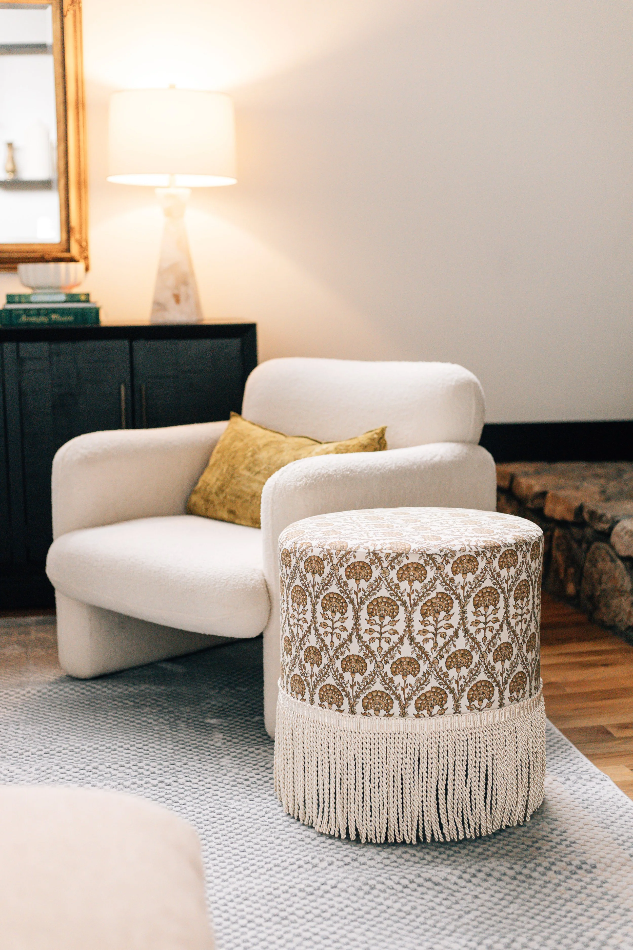
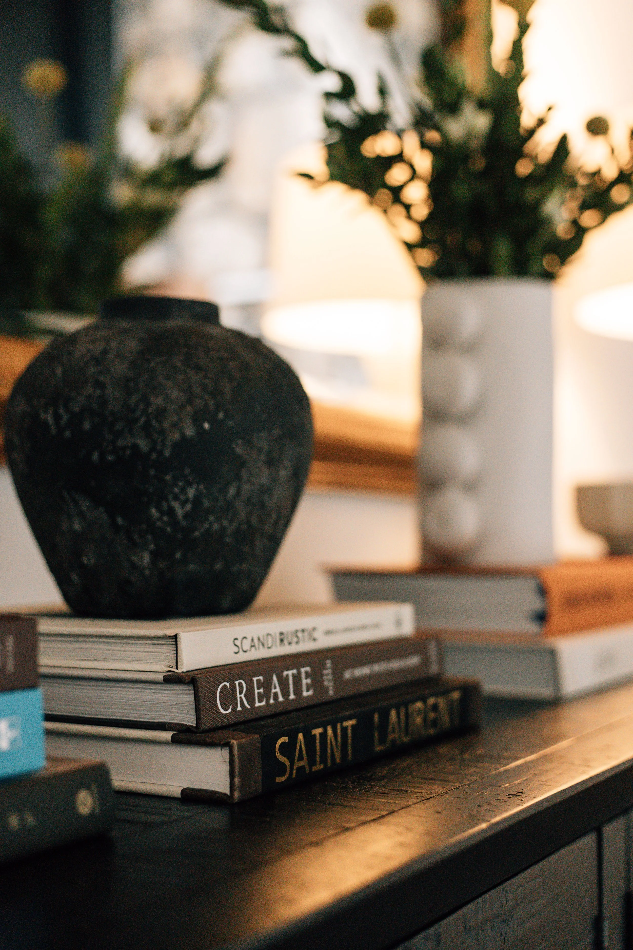
living roomThe home's unique sunken living room naturally creates a sense of intimacy, making it the perfect place for family movie nights and casual gatherings. A warm brown sectional anchors the space while layered textiles, sculptural furnishings, and natural stone accents add depth and personality. A distinctive shelving unit draws the eye upward, balancing the tall walls and making the room feel larger while adding another opportunity for thoughtful styling.
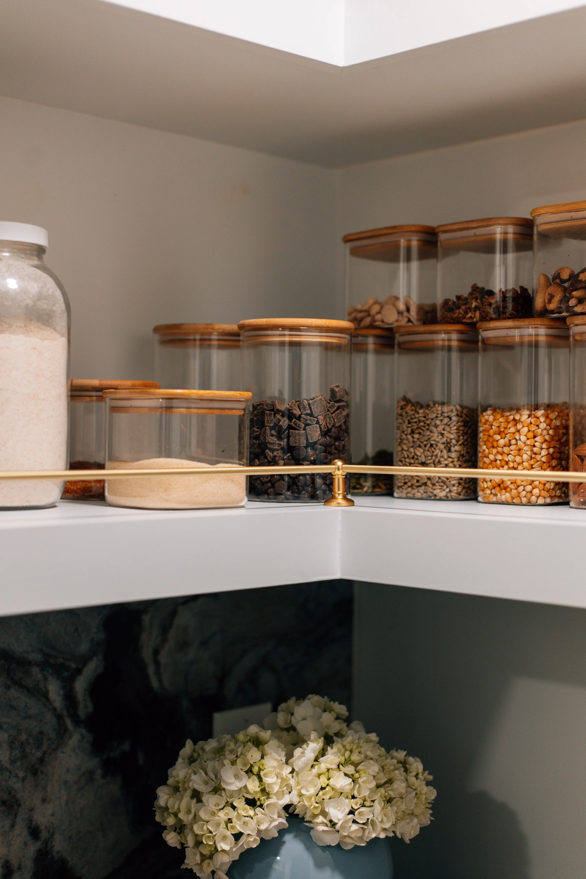
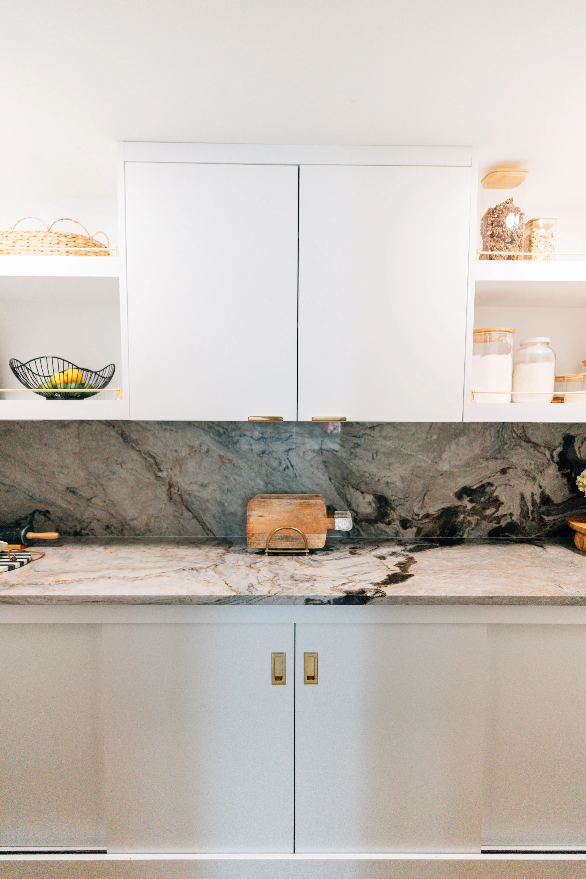
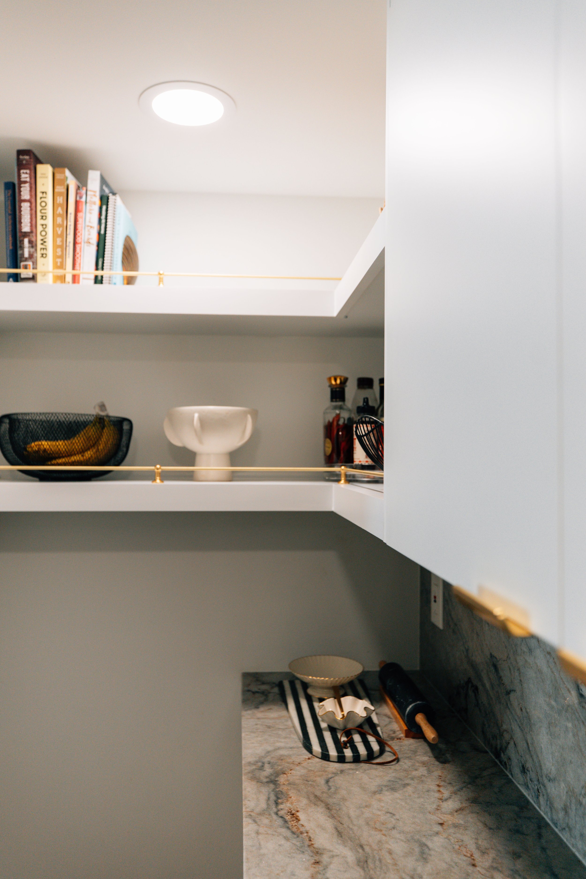
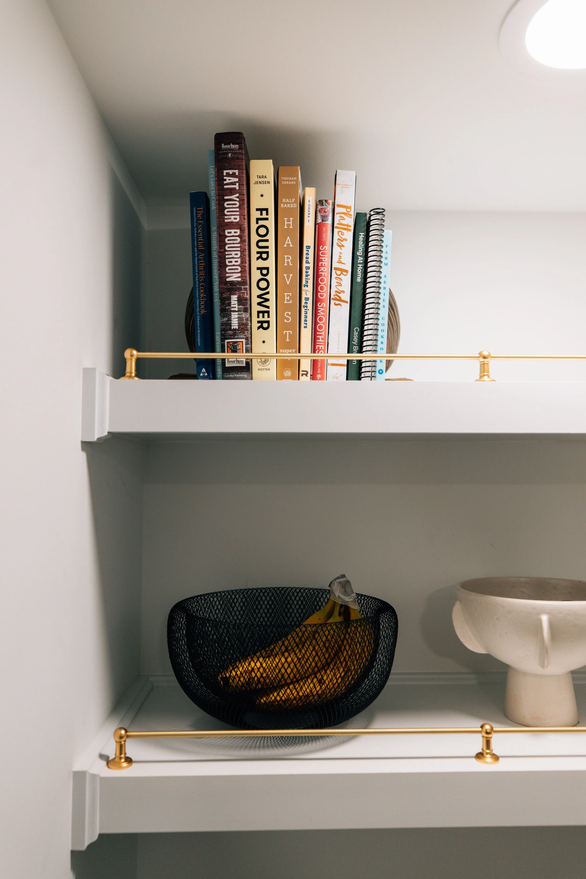
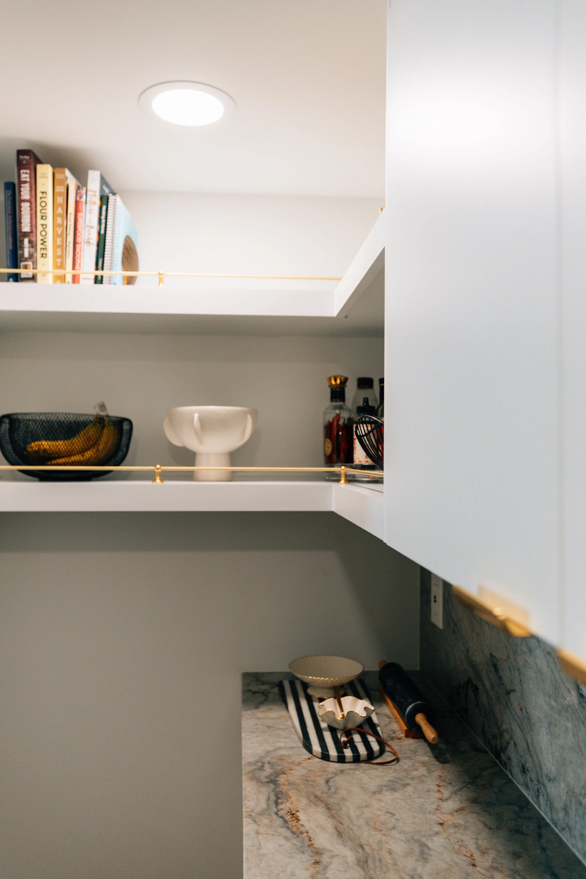
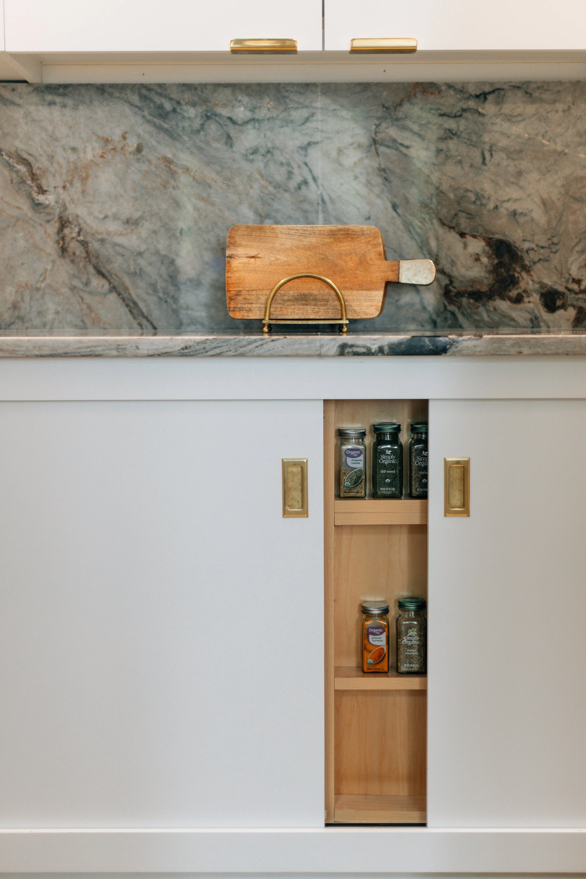
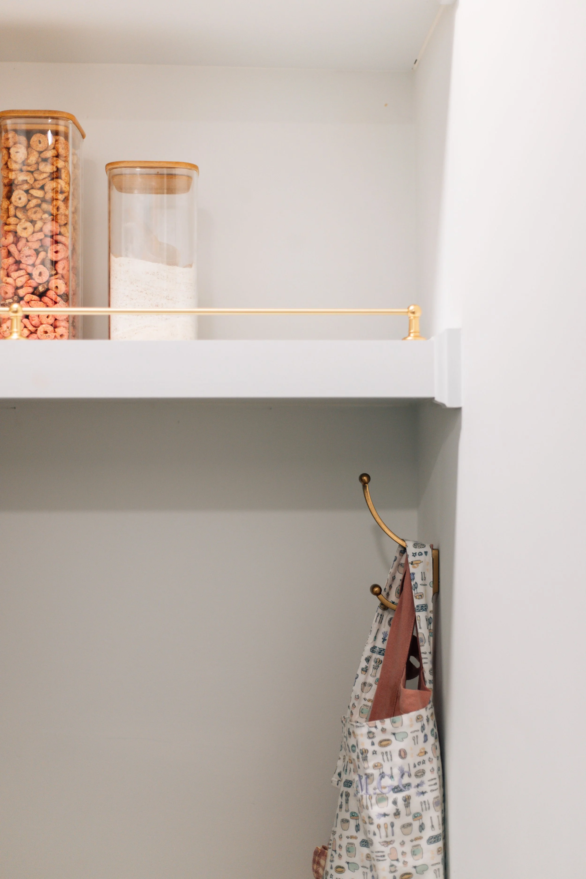
pantryProof that thoughtful storage can be beautiful, too.
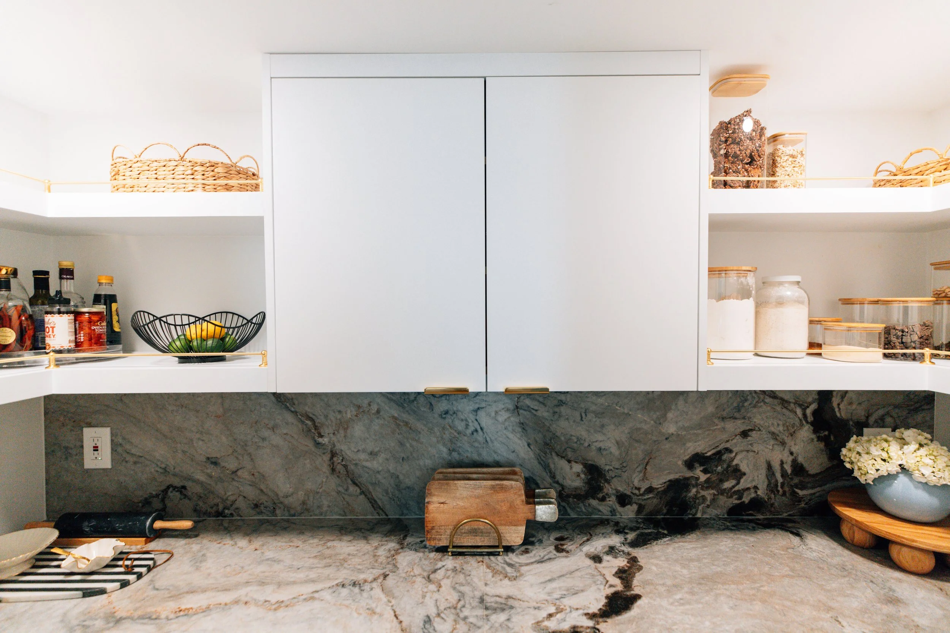
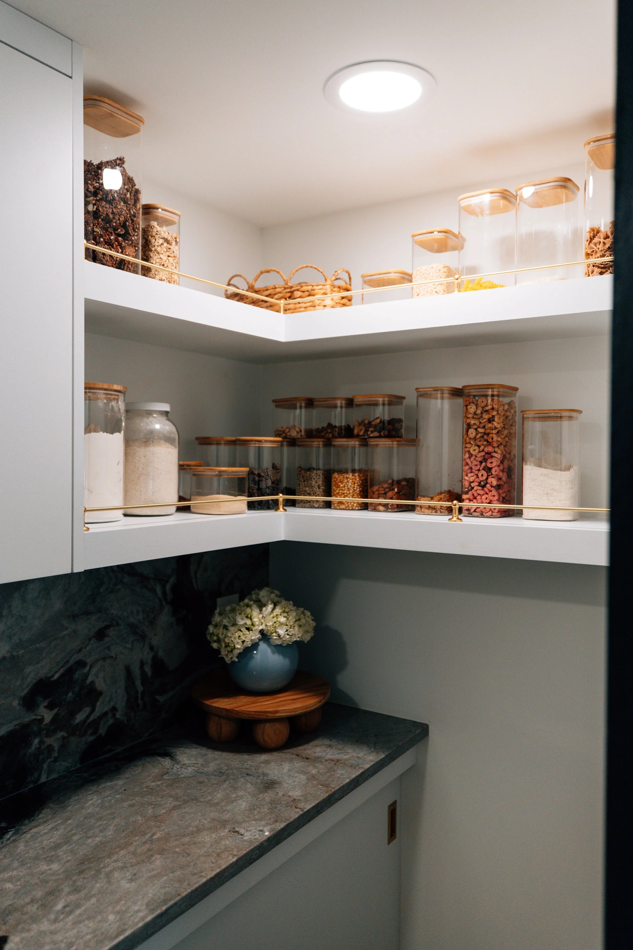
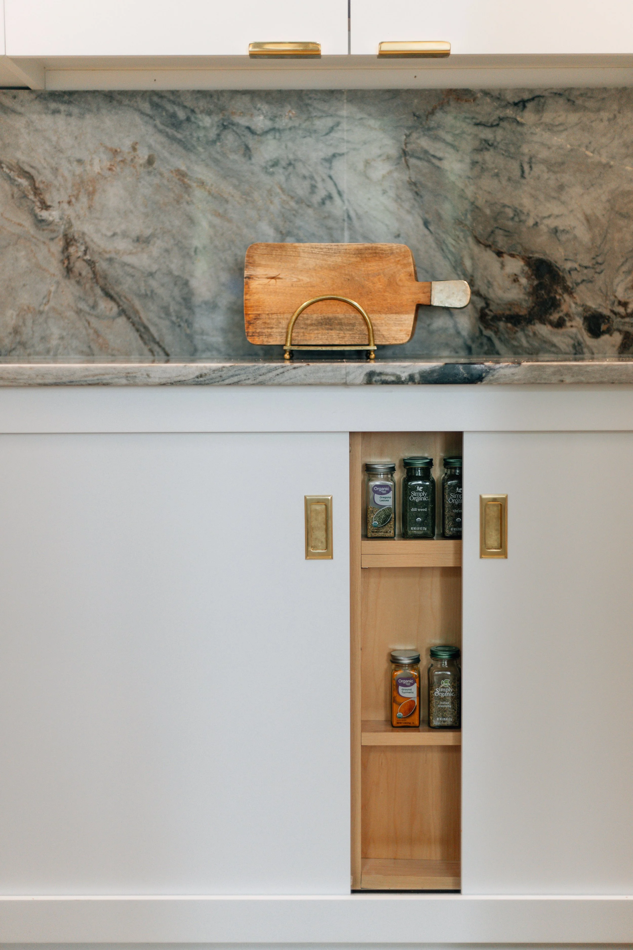
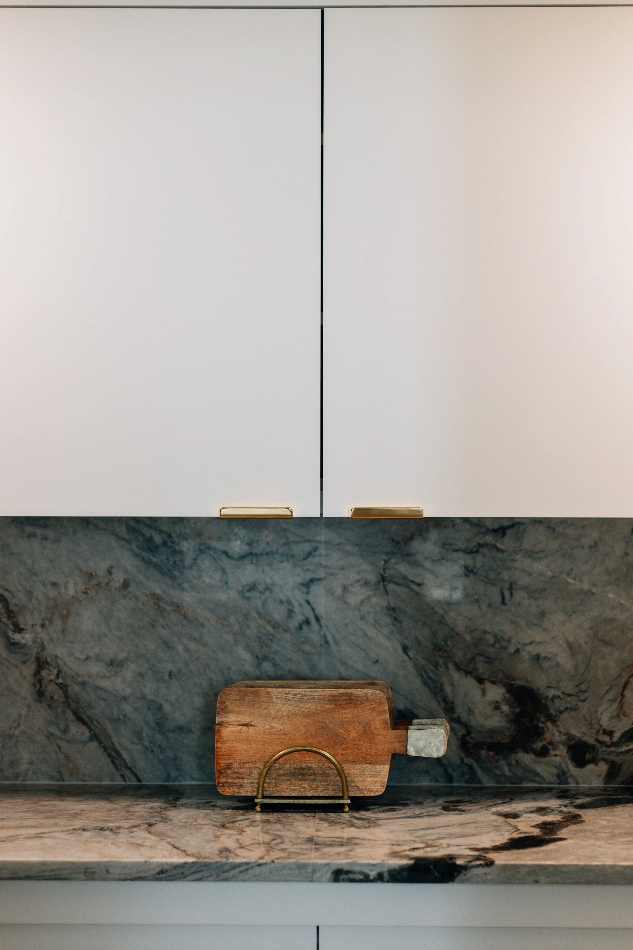
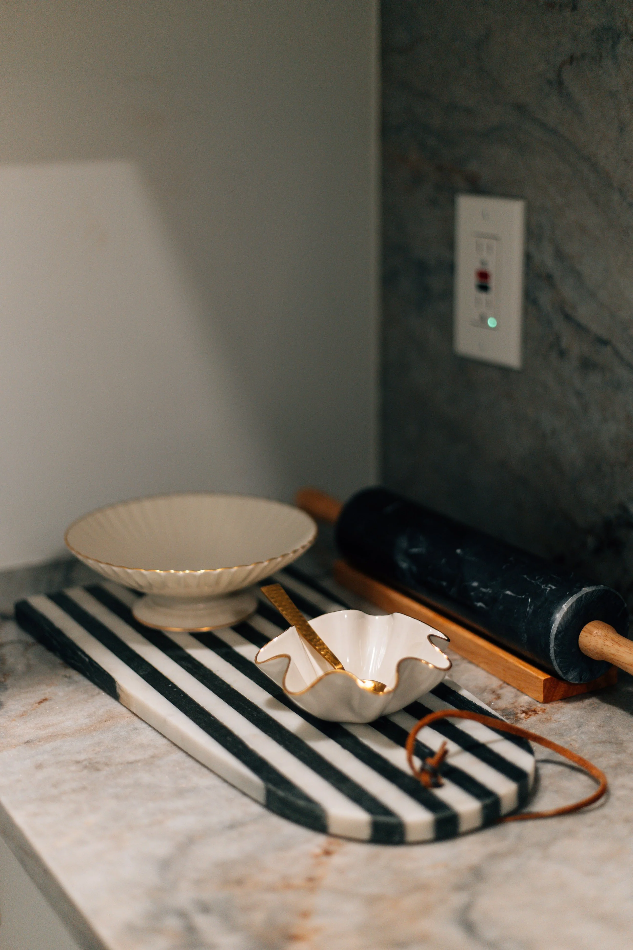
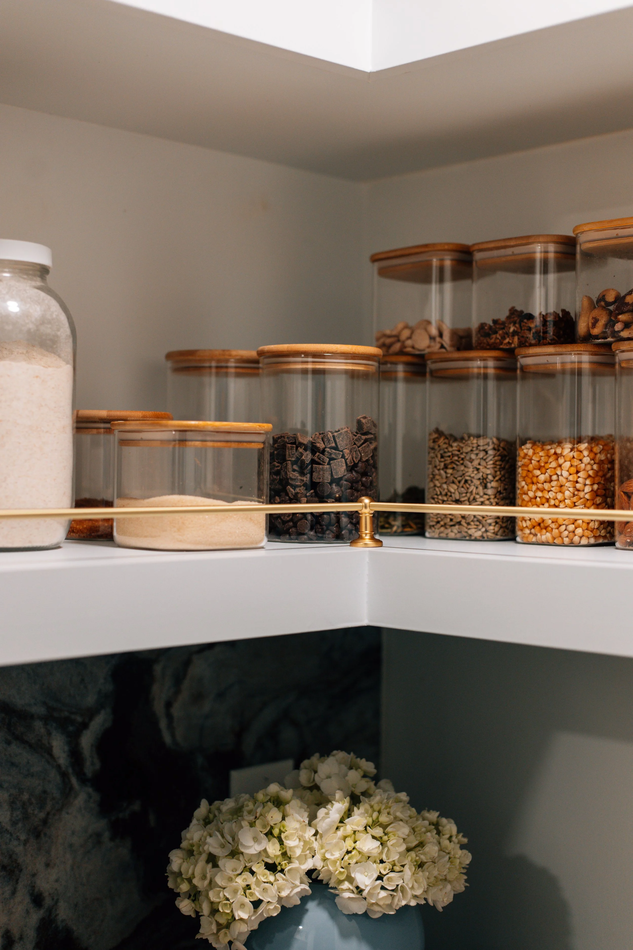
Despite measuring just three feet deep with limited height and a centrally located air return, this pantry became one of the most dramatic transformations in the home. Custom slab-front cabinetry, sliding lower doors, integrated utility rails, open shelving, glass storage canisters, and dedicated countertop space create an incredibly efficient workspace that feels much larger than its footprint suggests. By matching the pantry countertop to the existing kitchen island, the finished space feels seamlessly connected to the rest of the home while delivering storage solutions tailored to the family's everyday routines.
Photography by A. Williams Photography“We recently moved into a new home and were so overwhelmed with all the spaces we needed to fill and design. We wanted to do it thoughtfully and curated with new and old pieces. When it came time to envision the living room and after HOURS (that probably added up to multiple days) of searching on my own for a new couch I knew we had to enlist Lauren and her expertise! She helped us see the full room come together, while considering the largest piece of the room. Her and her team handled the ordering, delivery AND install. It was a breeze!! We're extremely happy with the end product and I couldn't recommend her enough for all your interior design needs!”
- the hicks'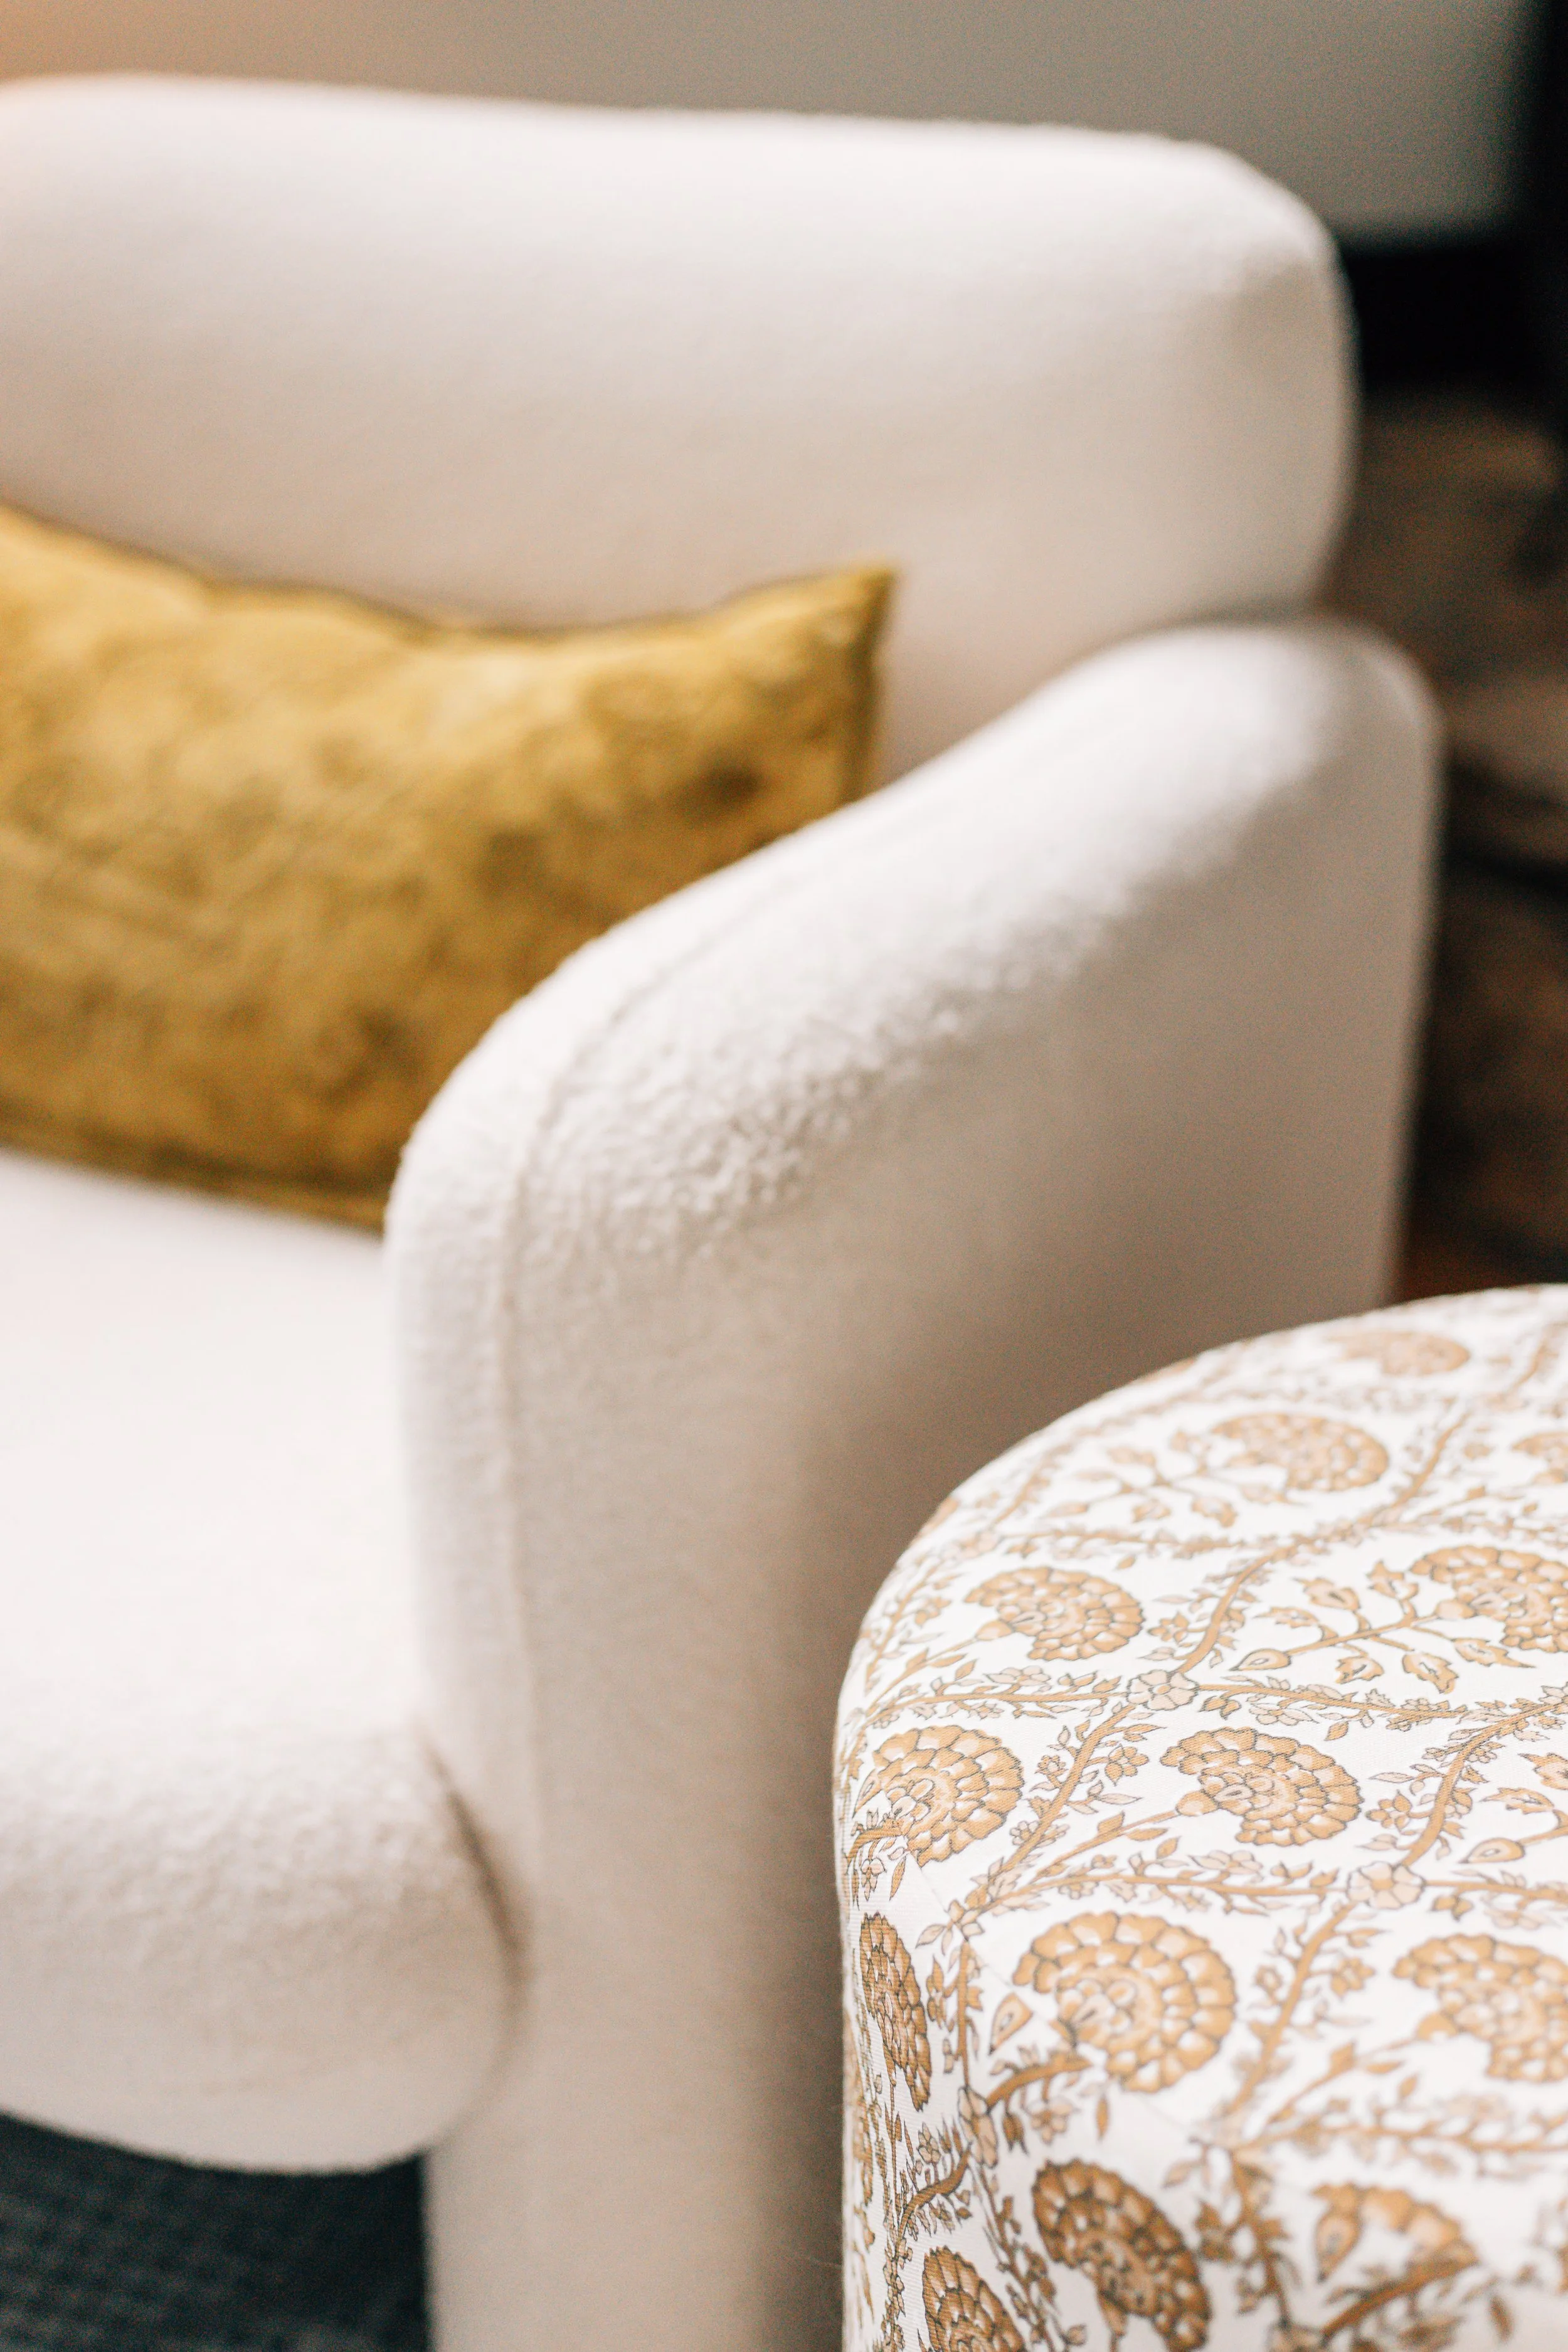

are you ready?