
renovation | Furnishings & StylingAbove Garage Apartment
A thoughtfully reimagined above-garage apartment that turns a compact footprint into a cozy, hardworking retreat for guests, family, and lake weekends.
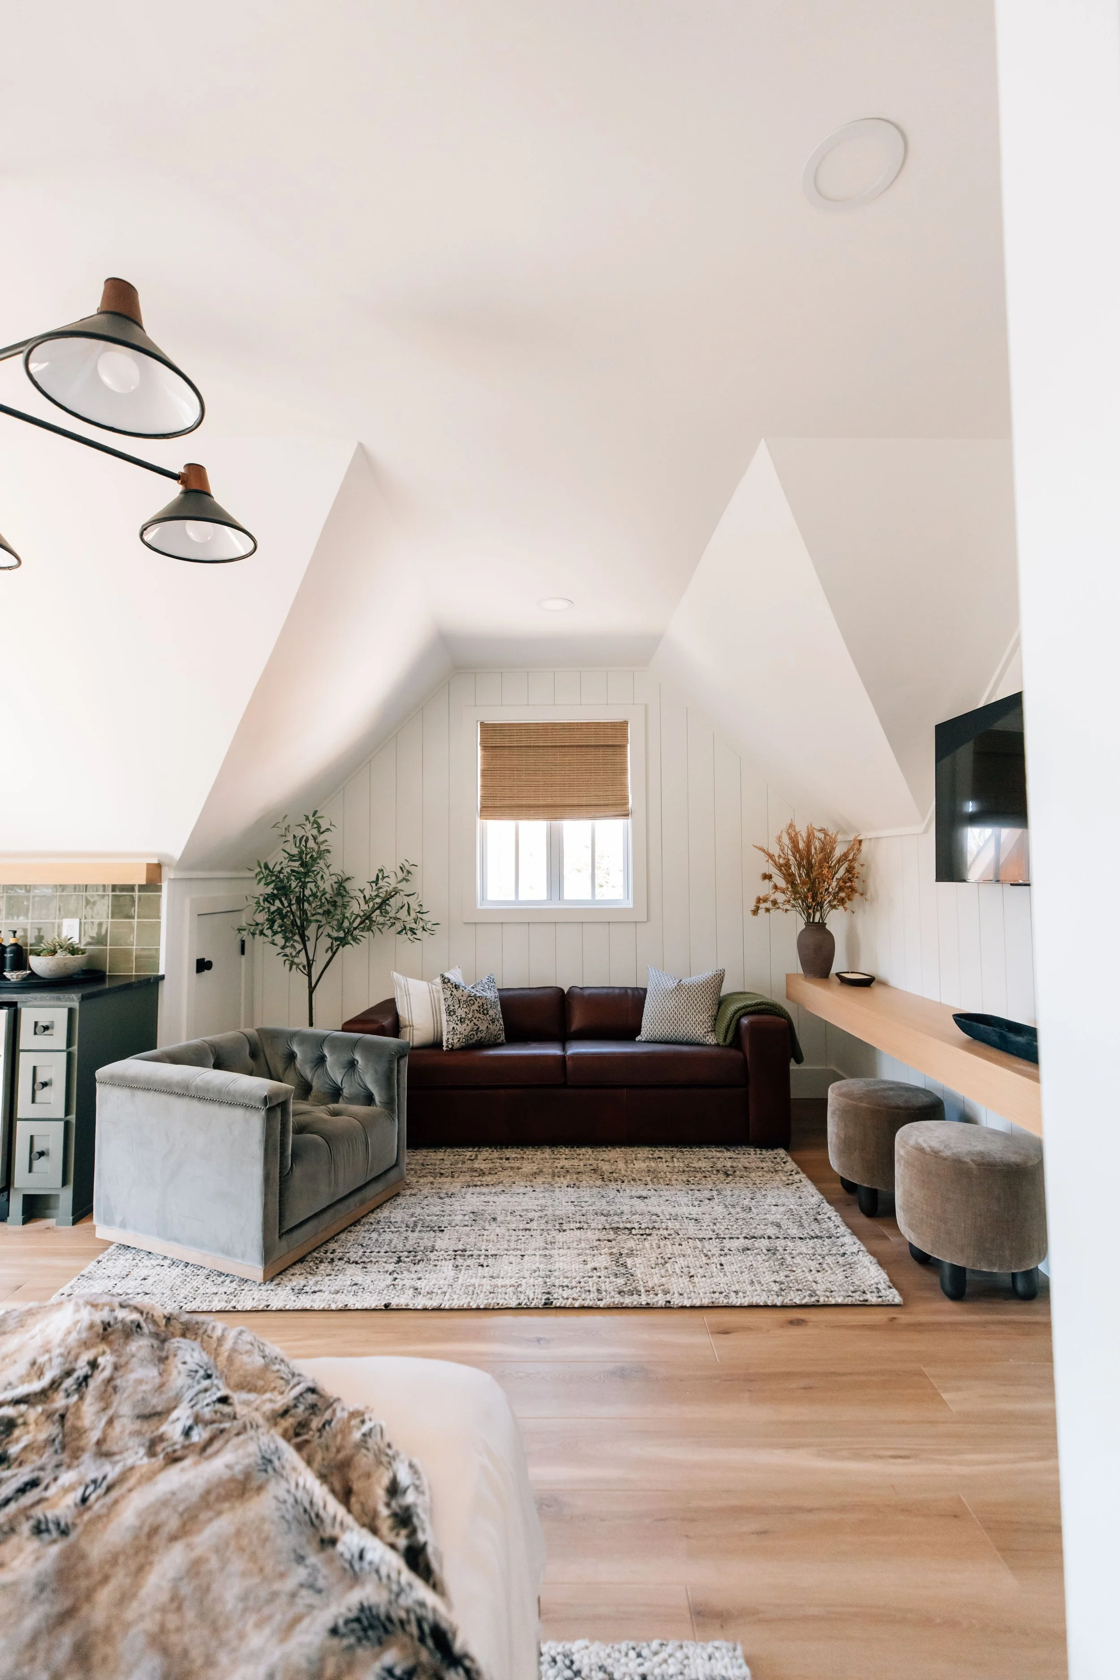
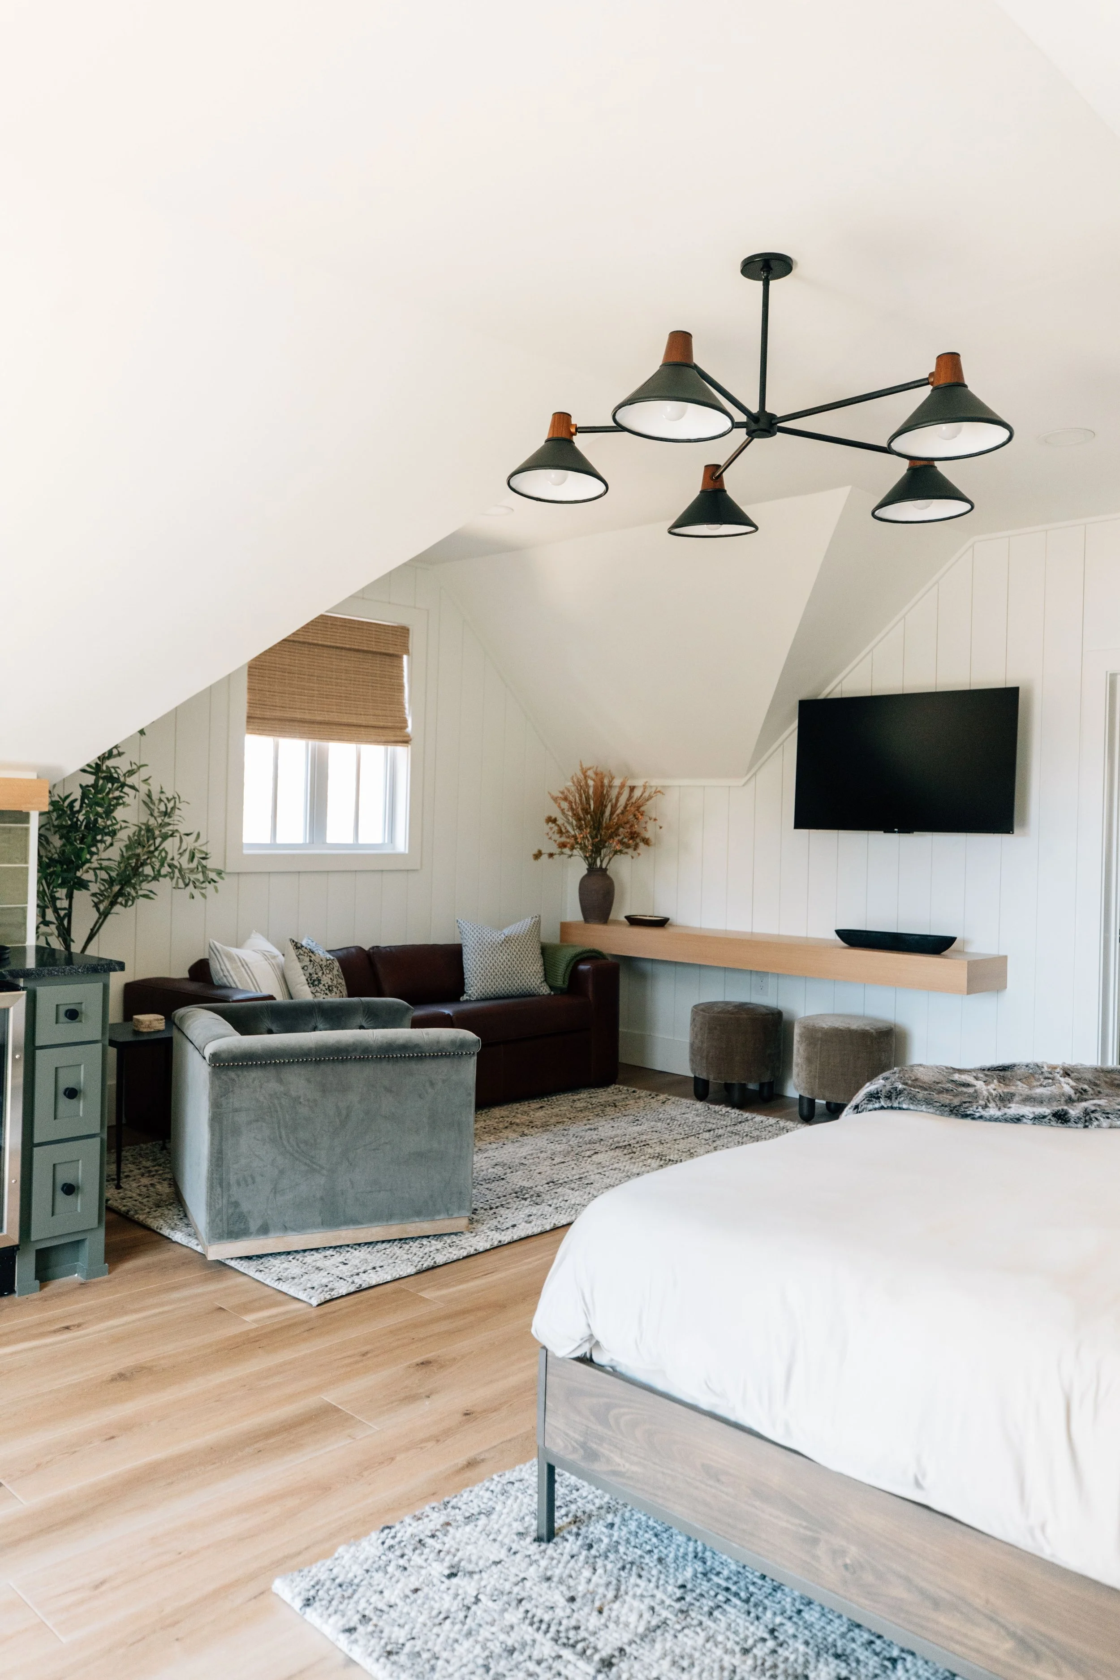
project overviewThis above-garage apartment was all about making room for more.
As repeat clients, they trusted us with plenty of creative freedom, giving us the opportunity to rethink the existing floor plan and make every inch work harder.
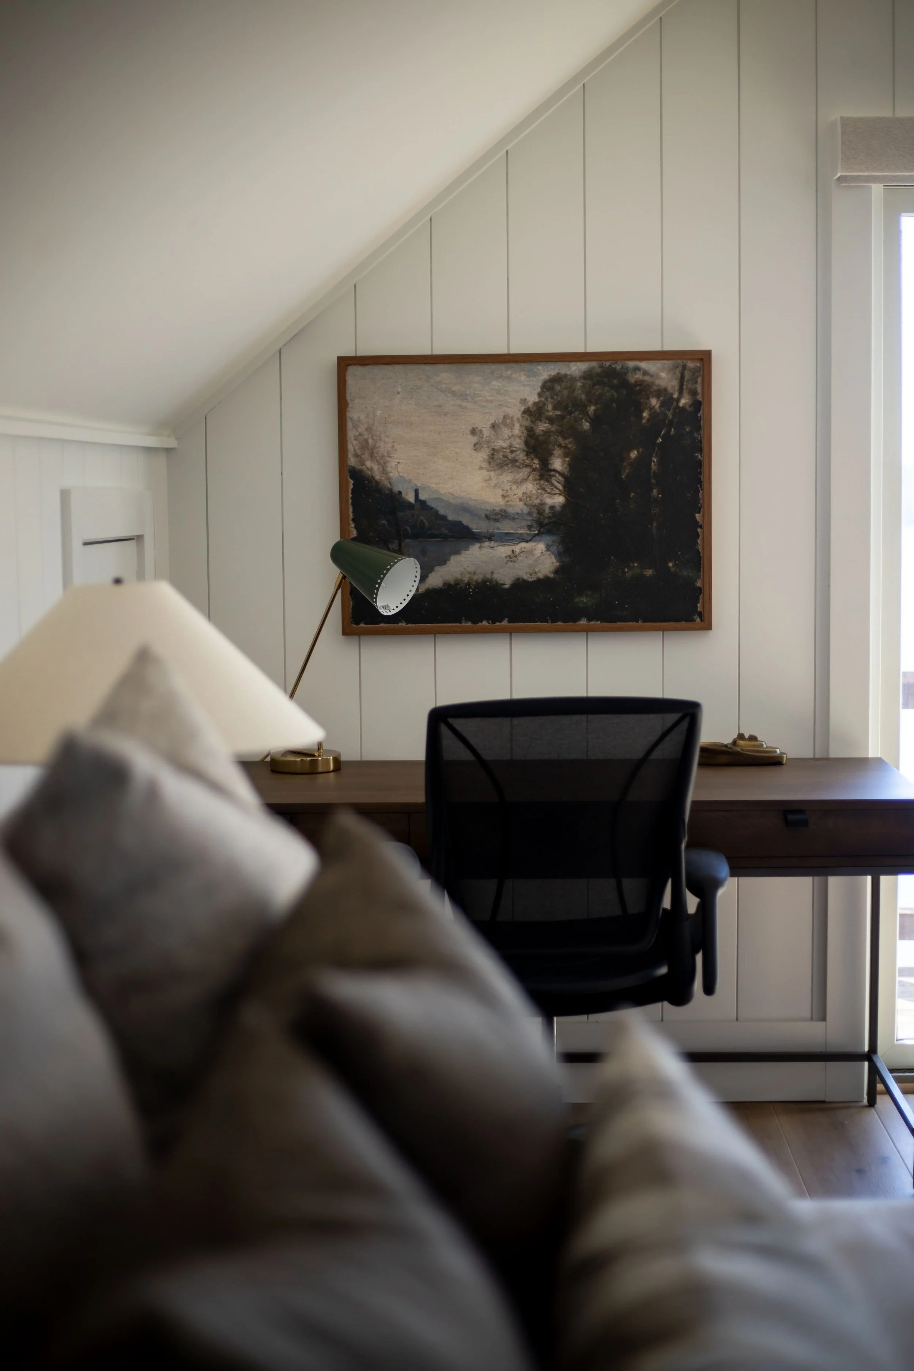
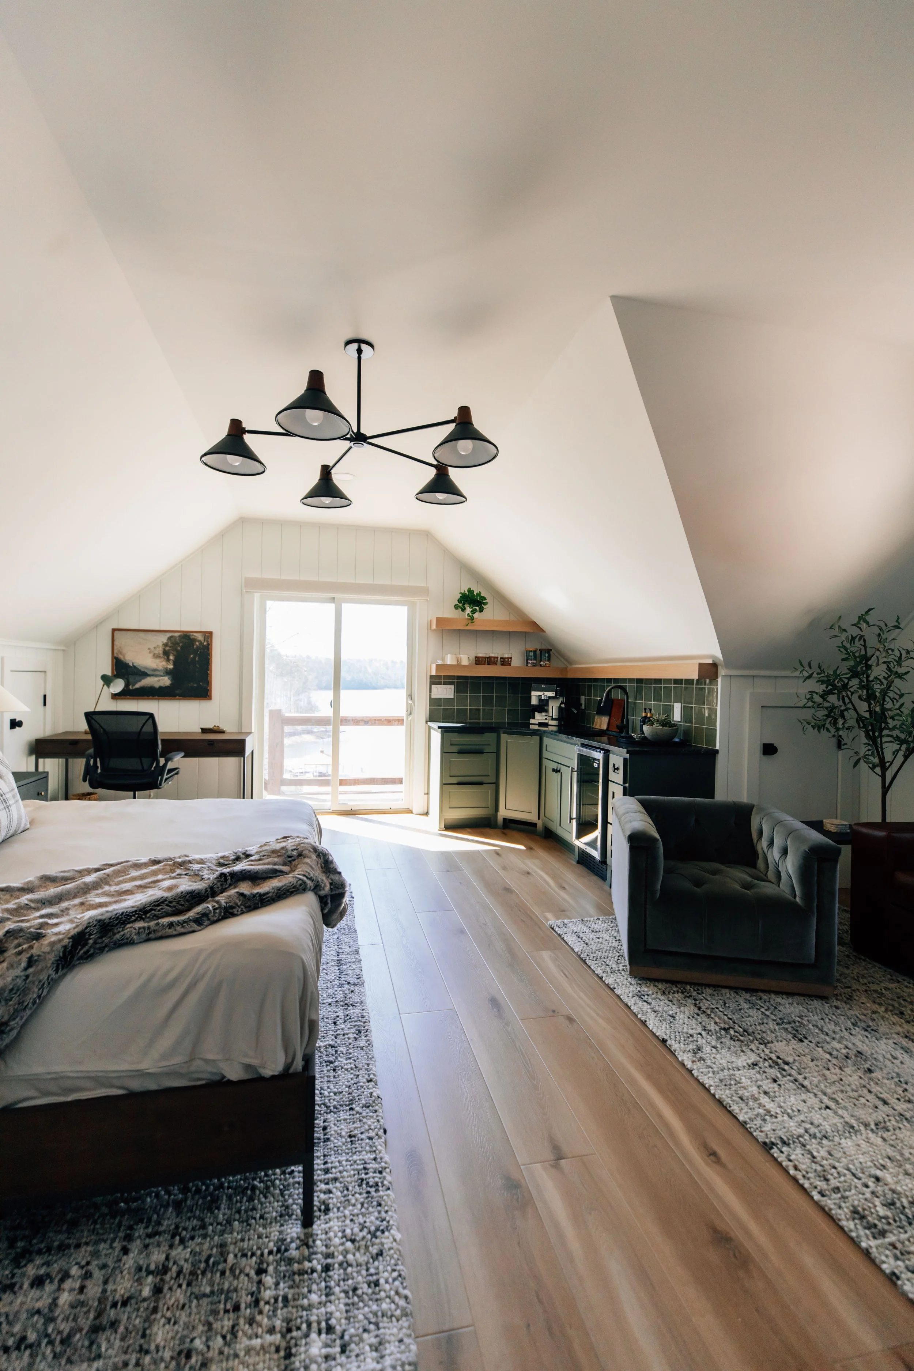
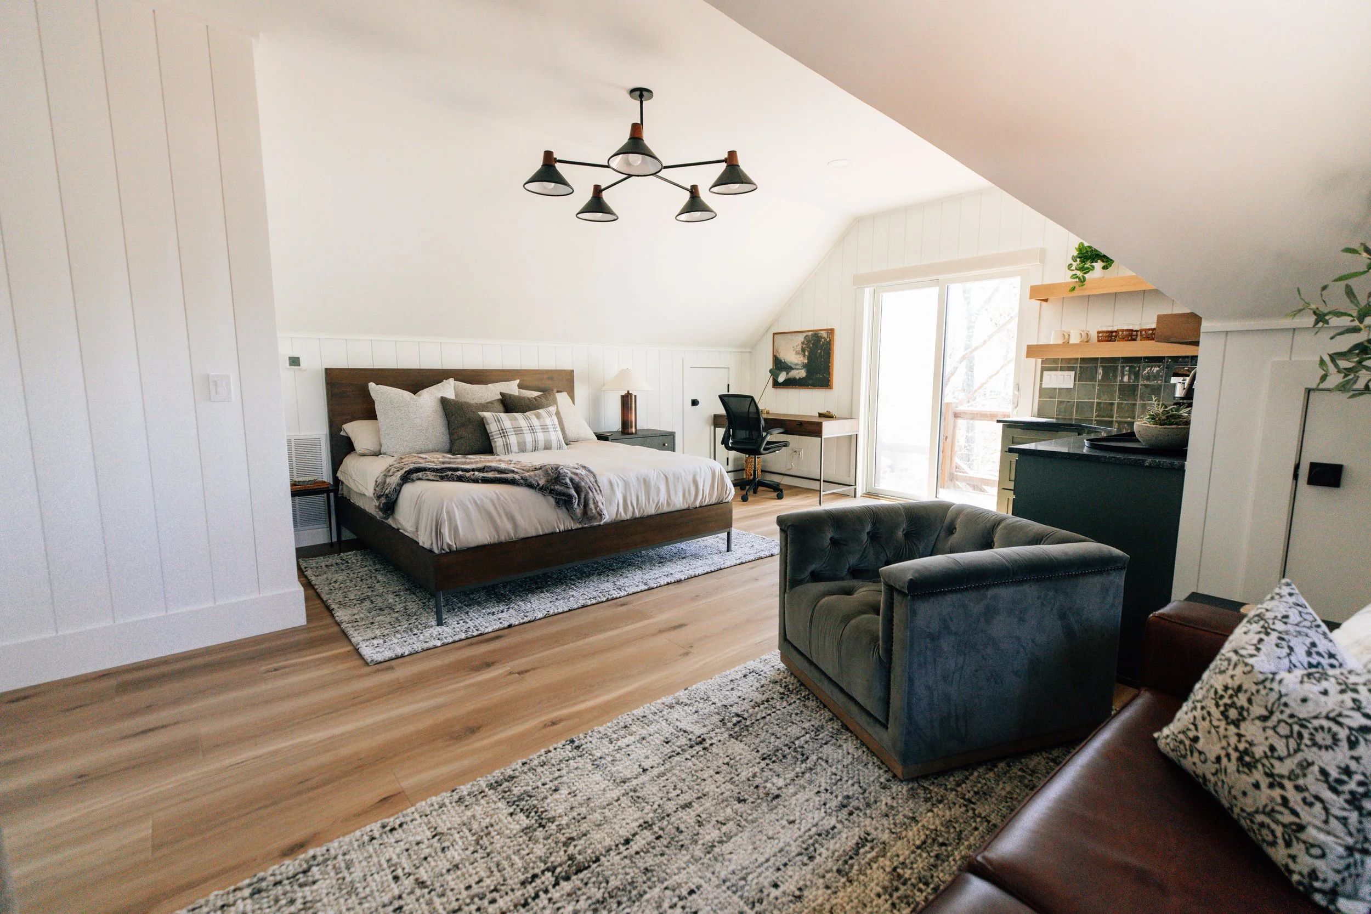
The wish list was ambitious for a one-room apartment: ample sleeping space, a king bed, a sleeper sofa, a kitchenette complete with an espresso maker, a workspace for taking calls, a comfortable spot to watch the game on a rainy lake day, and a full bathroom with plenty of storage. Rather than allowing the compact footprint and sloped ceilings to dictate the design, we used those constraints to guide smarter, more intentional decisions.
We managed the project from start to finish, collaborating with our trusted trades and custom cabinet maker to bring the vision to life. The finished space reflects the modern organic details we naturally gravitate toward in lake homes—warm white oak, earthy olive green, soft textiles, subtle texture, and a palette that feels relaxed without sacrificing polish. It's a space designed to accommodate a full house while still giving guests a place of their own.
Design Direction
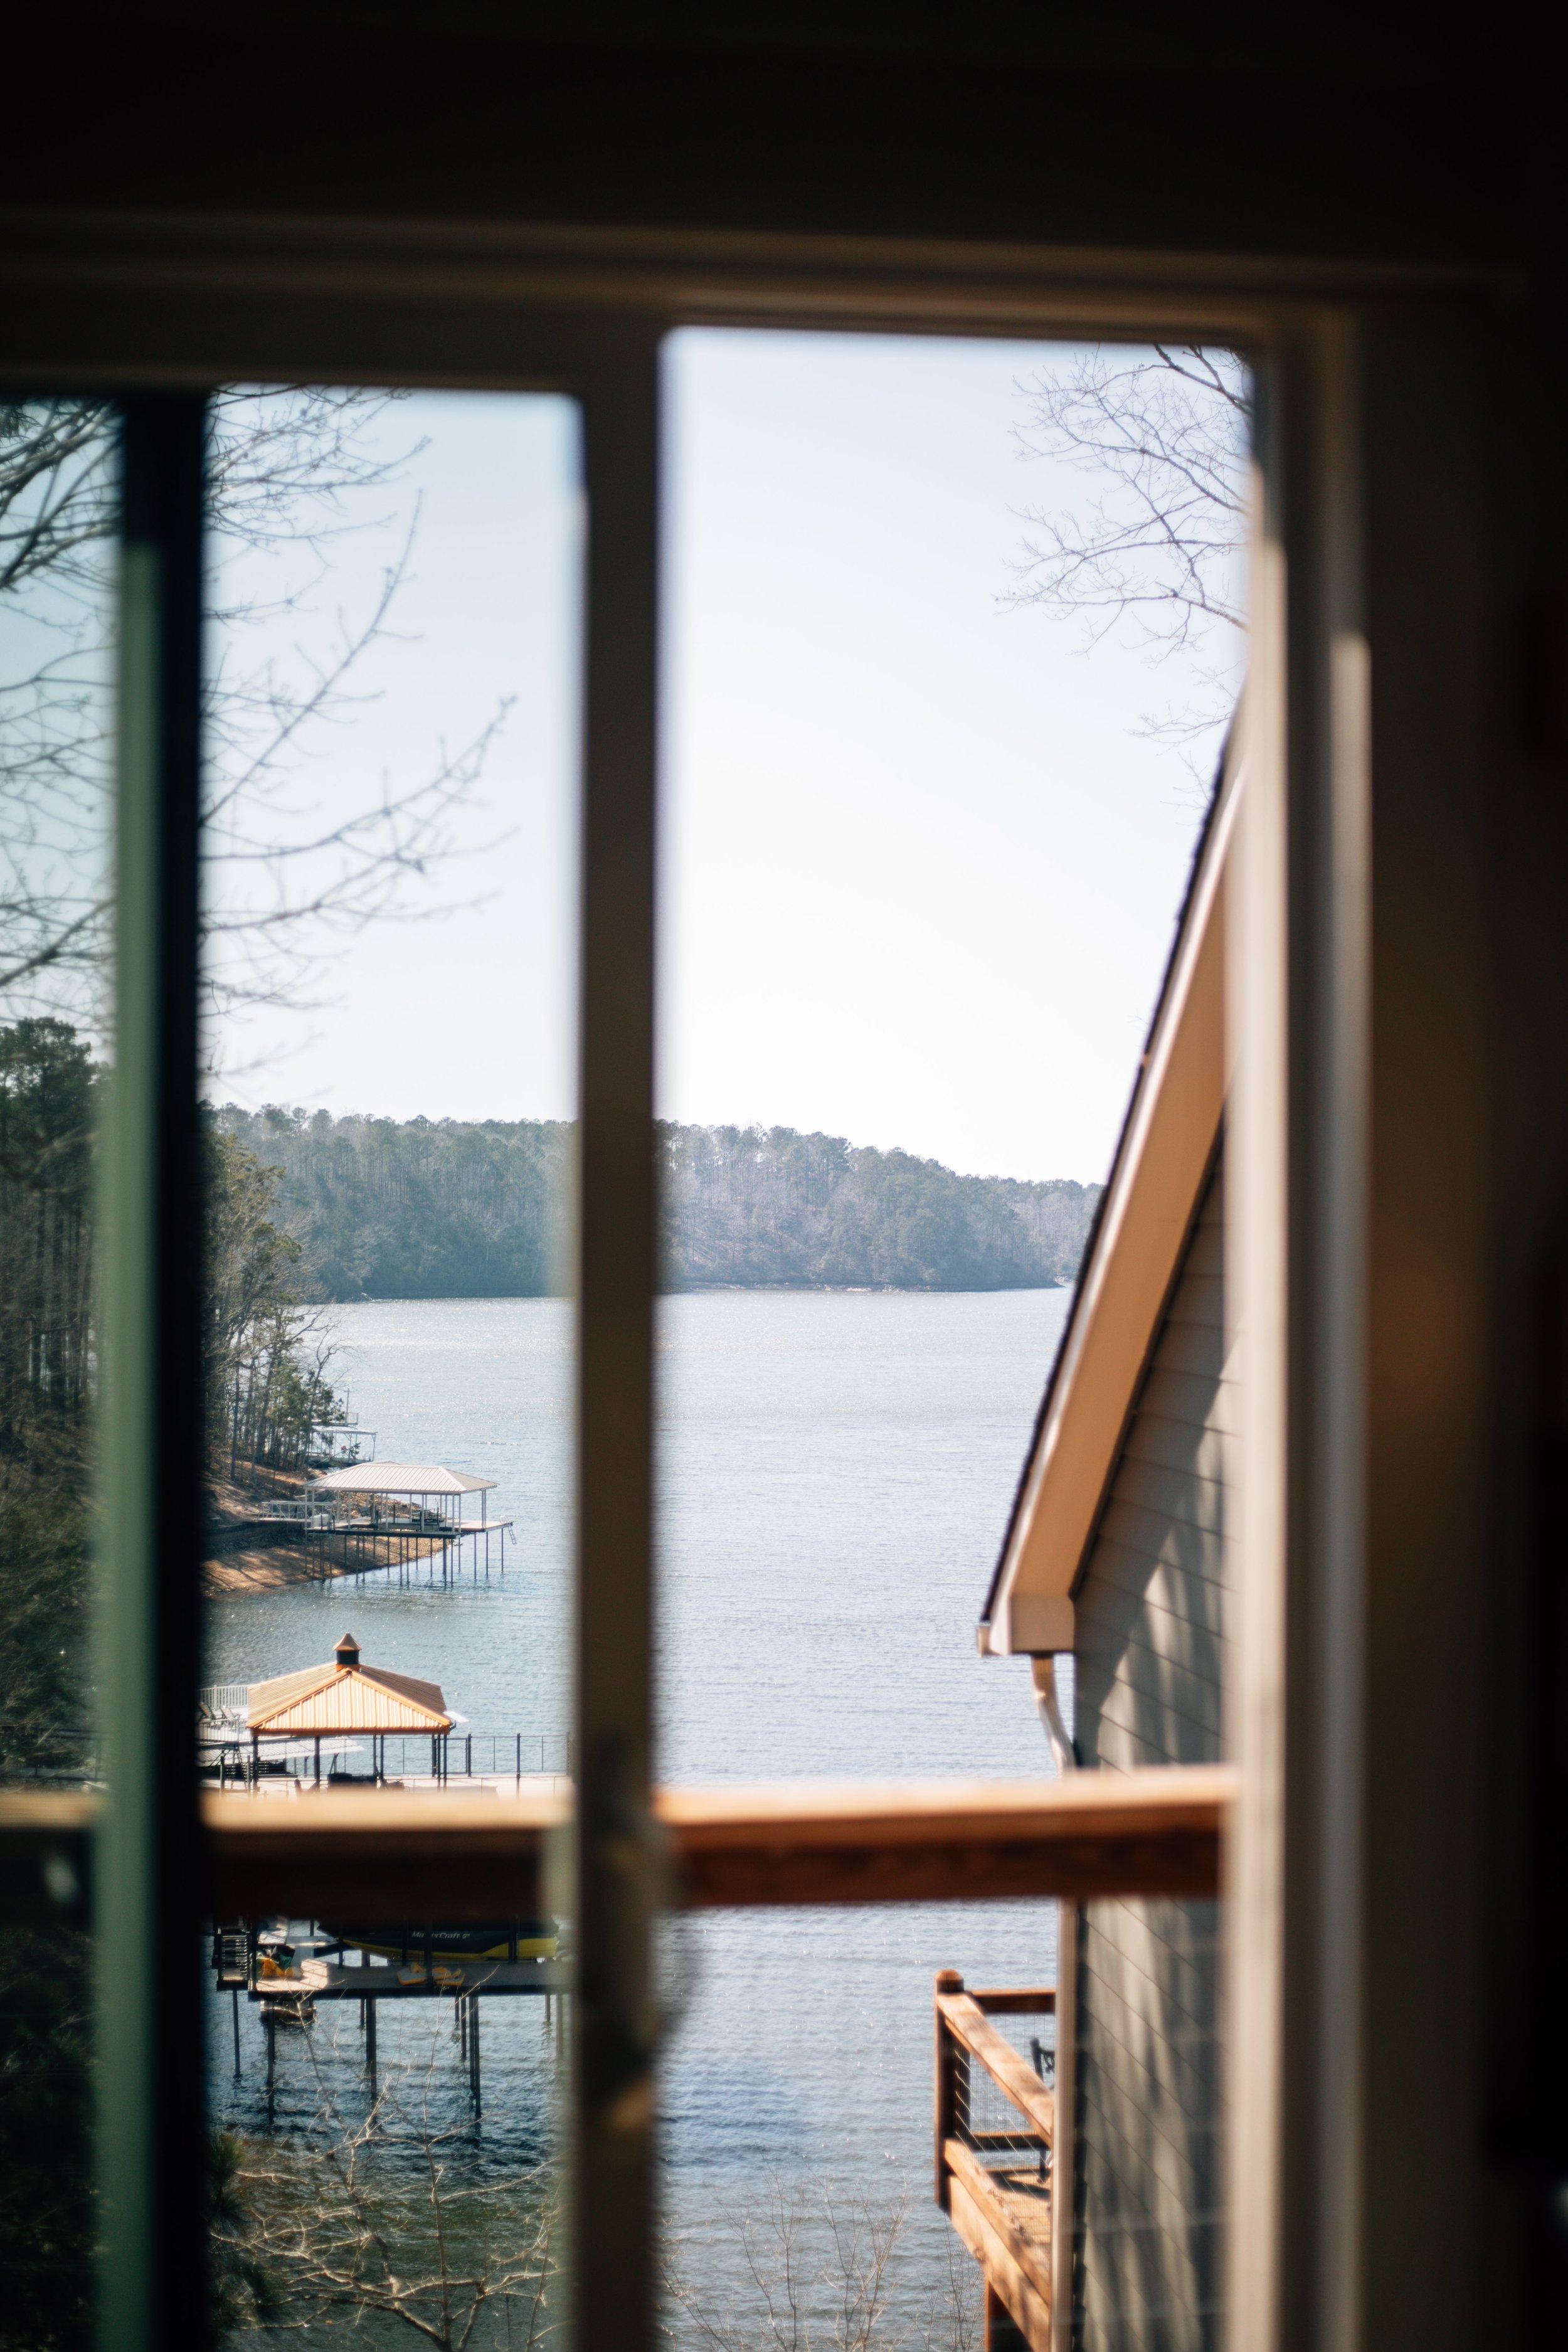
A Retreat Within the RetreatThe apartment needed to feel like more than overflow sleeping space. From morning coffee at the kitchenette to rainy afternoons on the sofa, every detail was considered to make the room somewhere guests would genuinely want to spend time.
Every Inch Works HarderWith sleeping, lounging, working, bathing, and storage all sharing a compact footprint, function drove the floor plan. A king bed, sleeper sofa, desk, kitchenette, and full bath each found their place without making the apartment feel crowded.
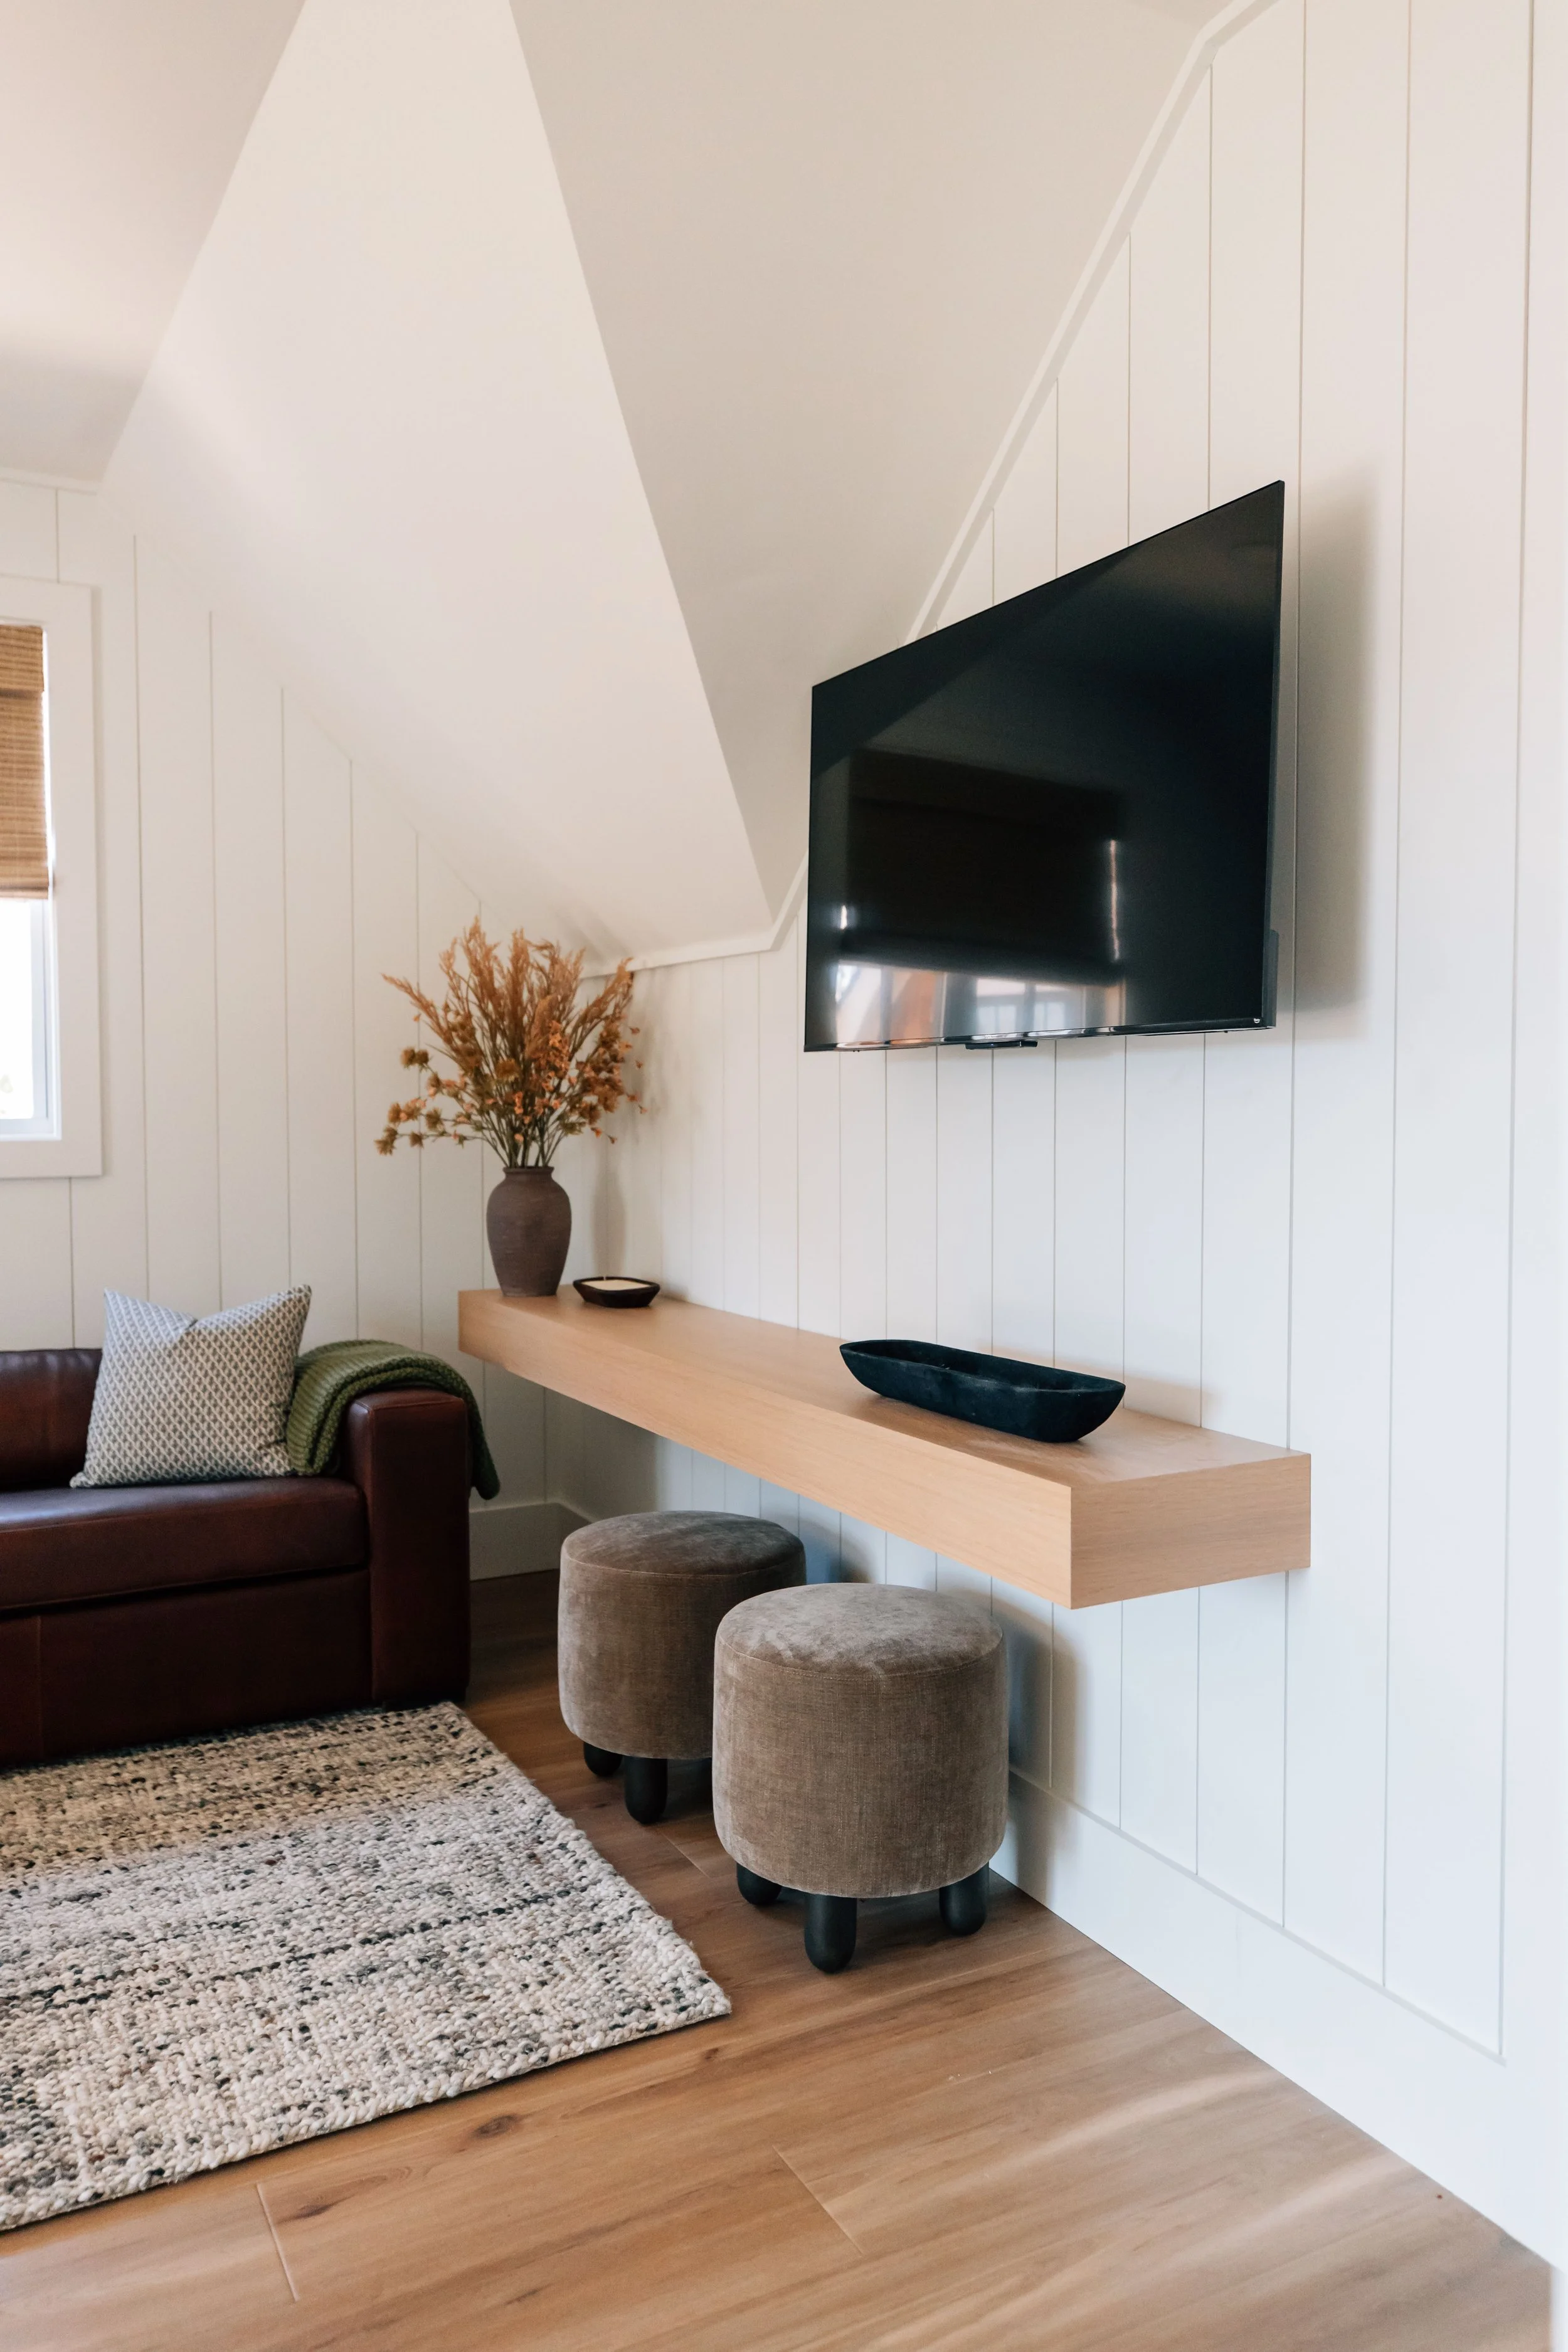
Work With the ArchitectureSloped ceilings presented the biggest design challenge, particularly in the bathroom and when determining the best location for the television. Rather than drawing attention to those angles, vertical wall paneling adds architectural interest and gives the eye a stronger focal point throughout the living space.
Modern Organic, Made for the LakeNatural wood, olive green tile, antiqued stone, soft flooring, and layered textiles bring warmth to the clean-lined design. The result feels connected to its lake setting without relying on overtly coastal or rustic details.
One Room, Many Ways to Live
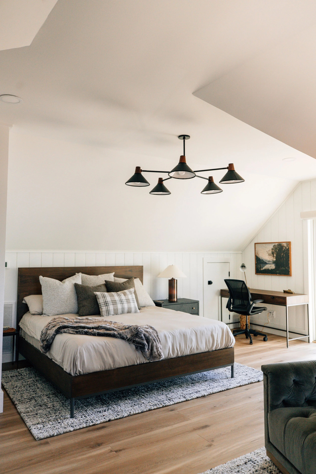
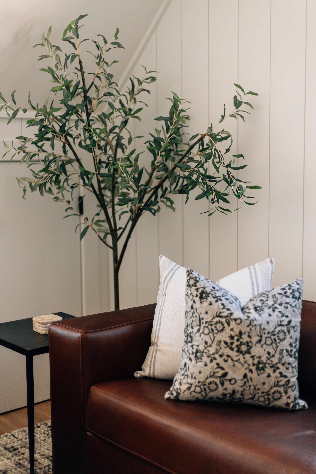
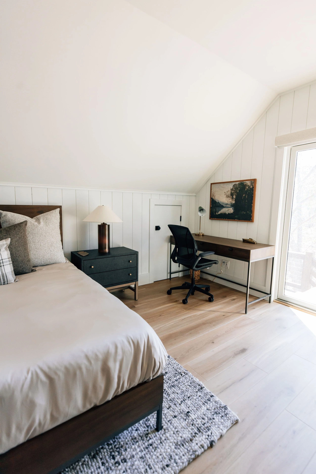
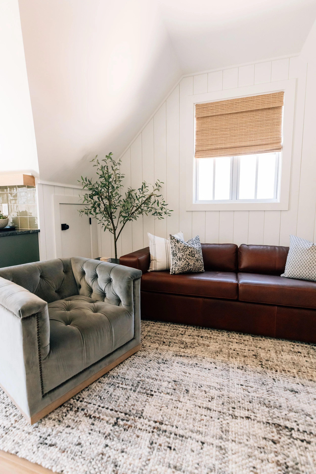
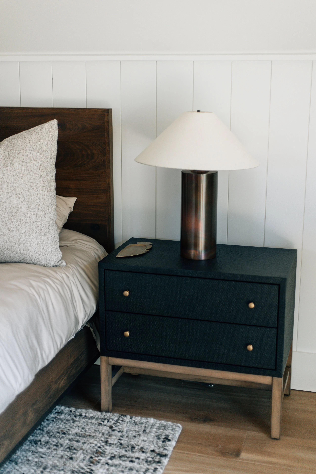
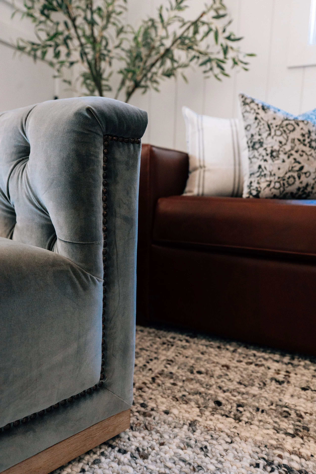
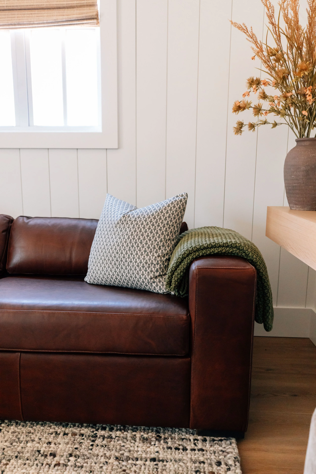
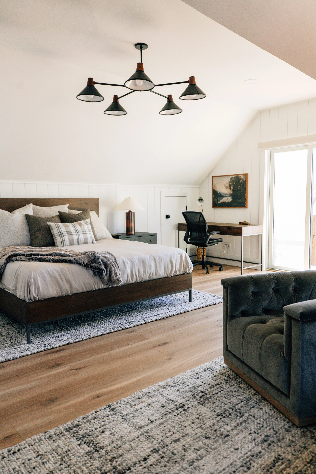
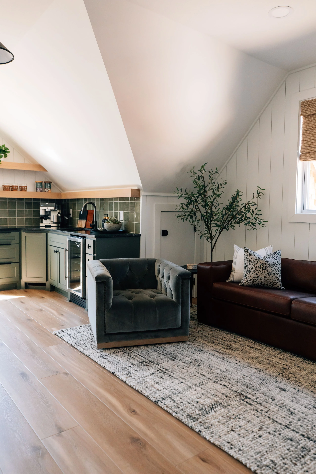
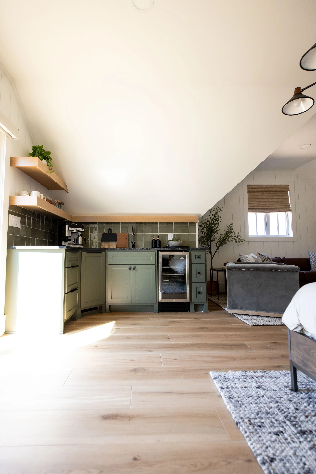
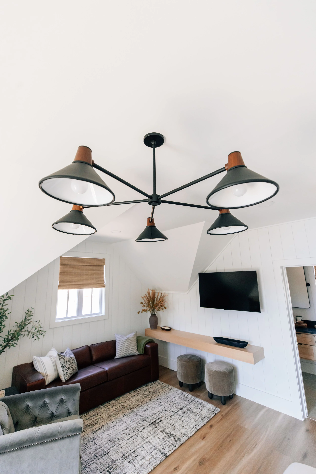
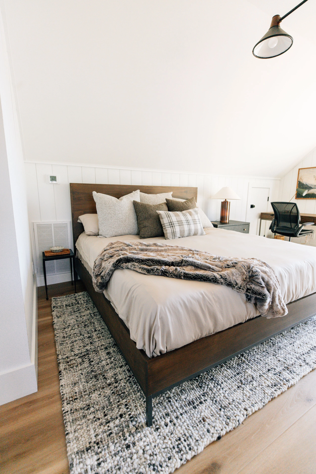
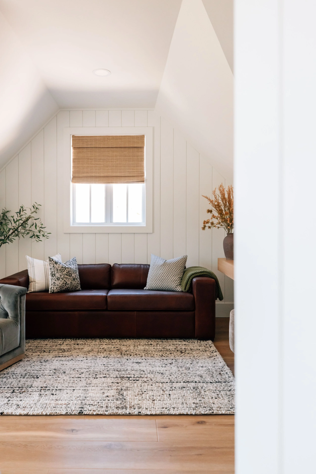
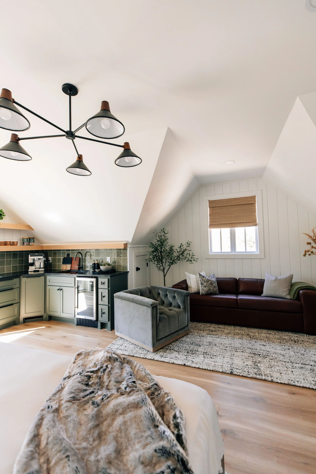
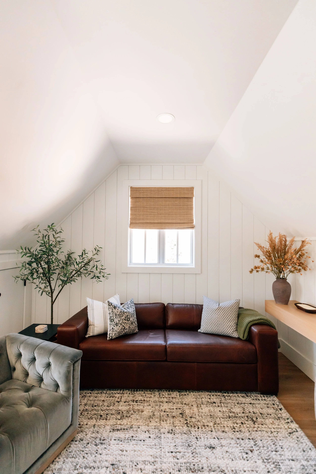
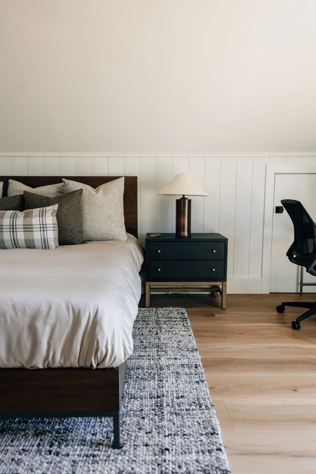
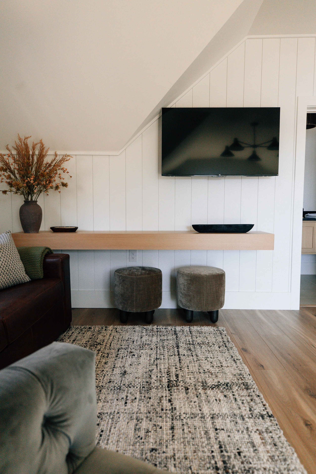
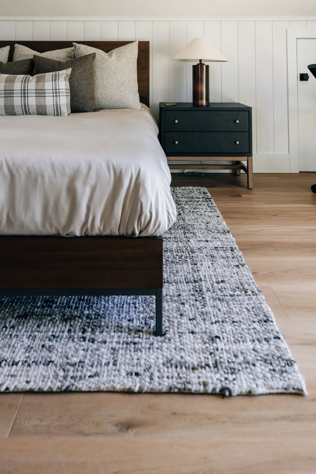
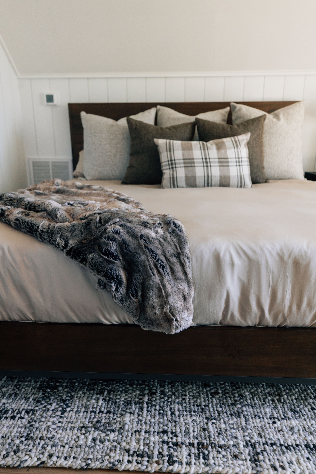
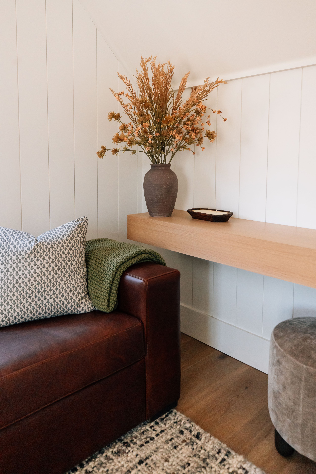
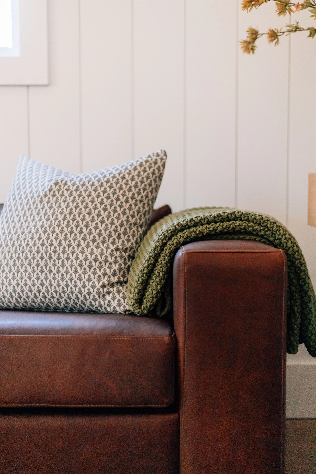
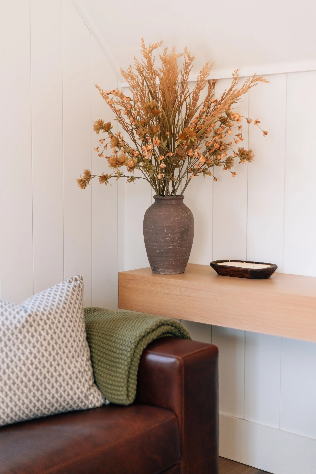
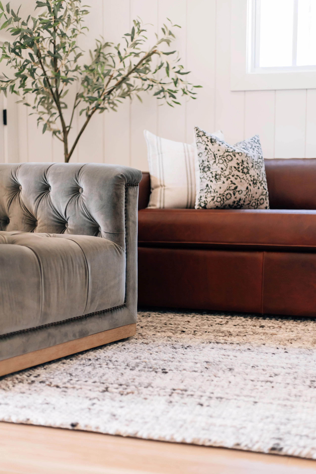
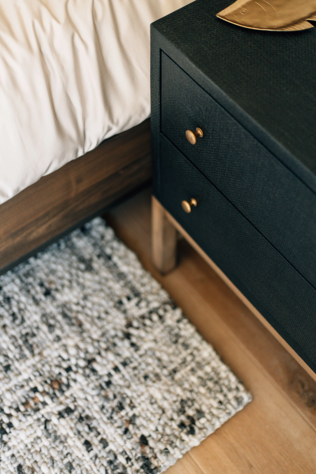
living + Sleeping AreaThe heart of the apartment had to effortlessly transition between bedroom, living room, workspace, and guest retreat. A king bed anchors the sleeping area, while a high-quality sleeper sofa provides additional accommodations without compromising the overall design. Separate rugs beneath the bed and living area visually define each zone while adding the softness and warmth the open room needed.
Vertical paneling painted Sherwin-Williams Pure White brings subtle architectural character to the walls and helps shift attention away from the many ceiling slopes overhead. One of the trickiest details was finding a functional home for the television, so we designed its wall at 2x6 depth, allowing us to incorporate both a space-saving pocket door to the bathroom and the necessary blocking and electrical for the TV.
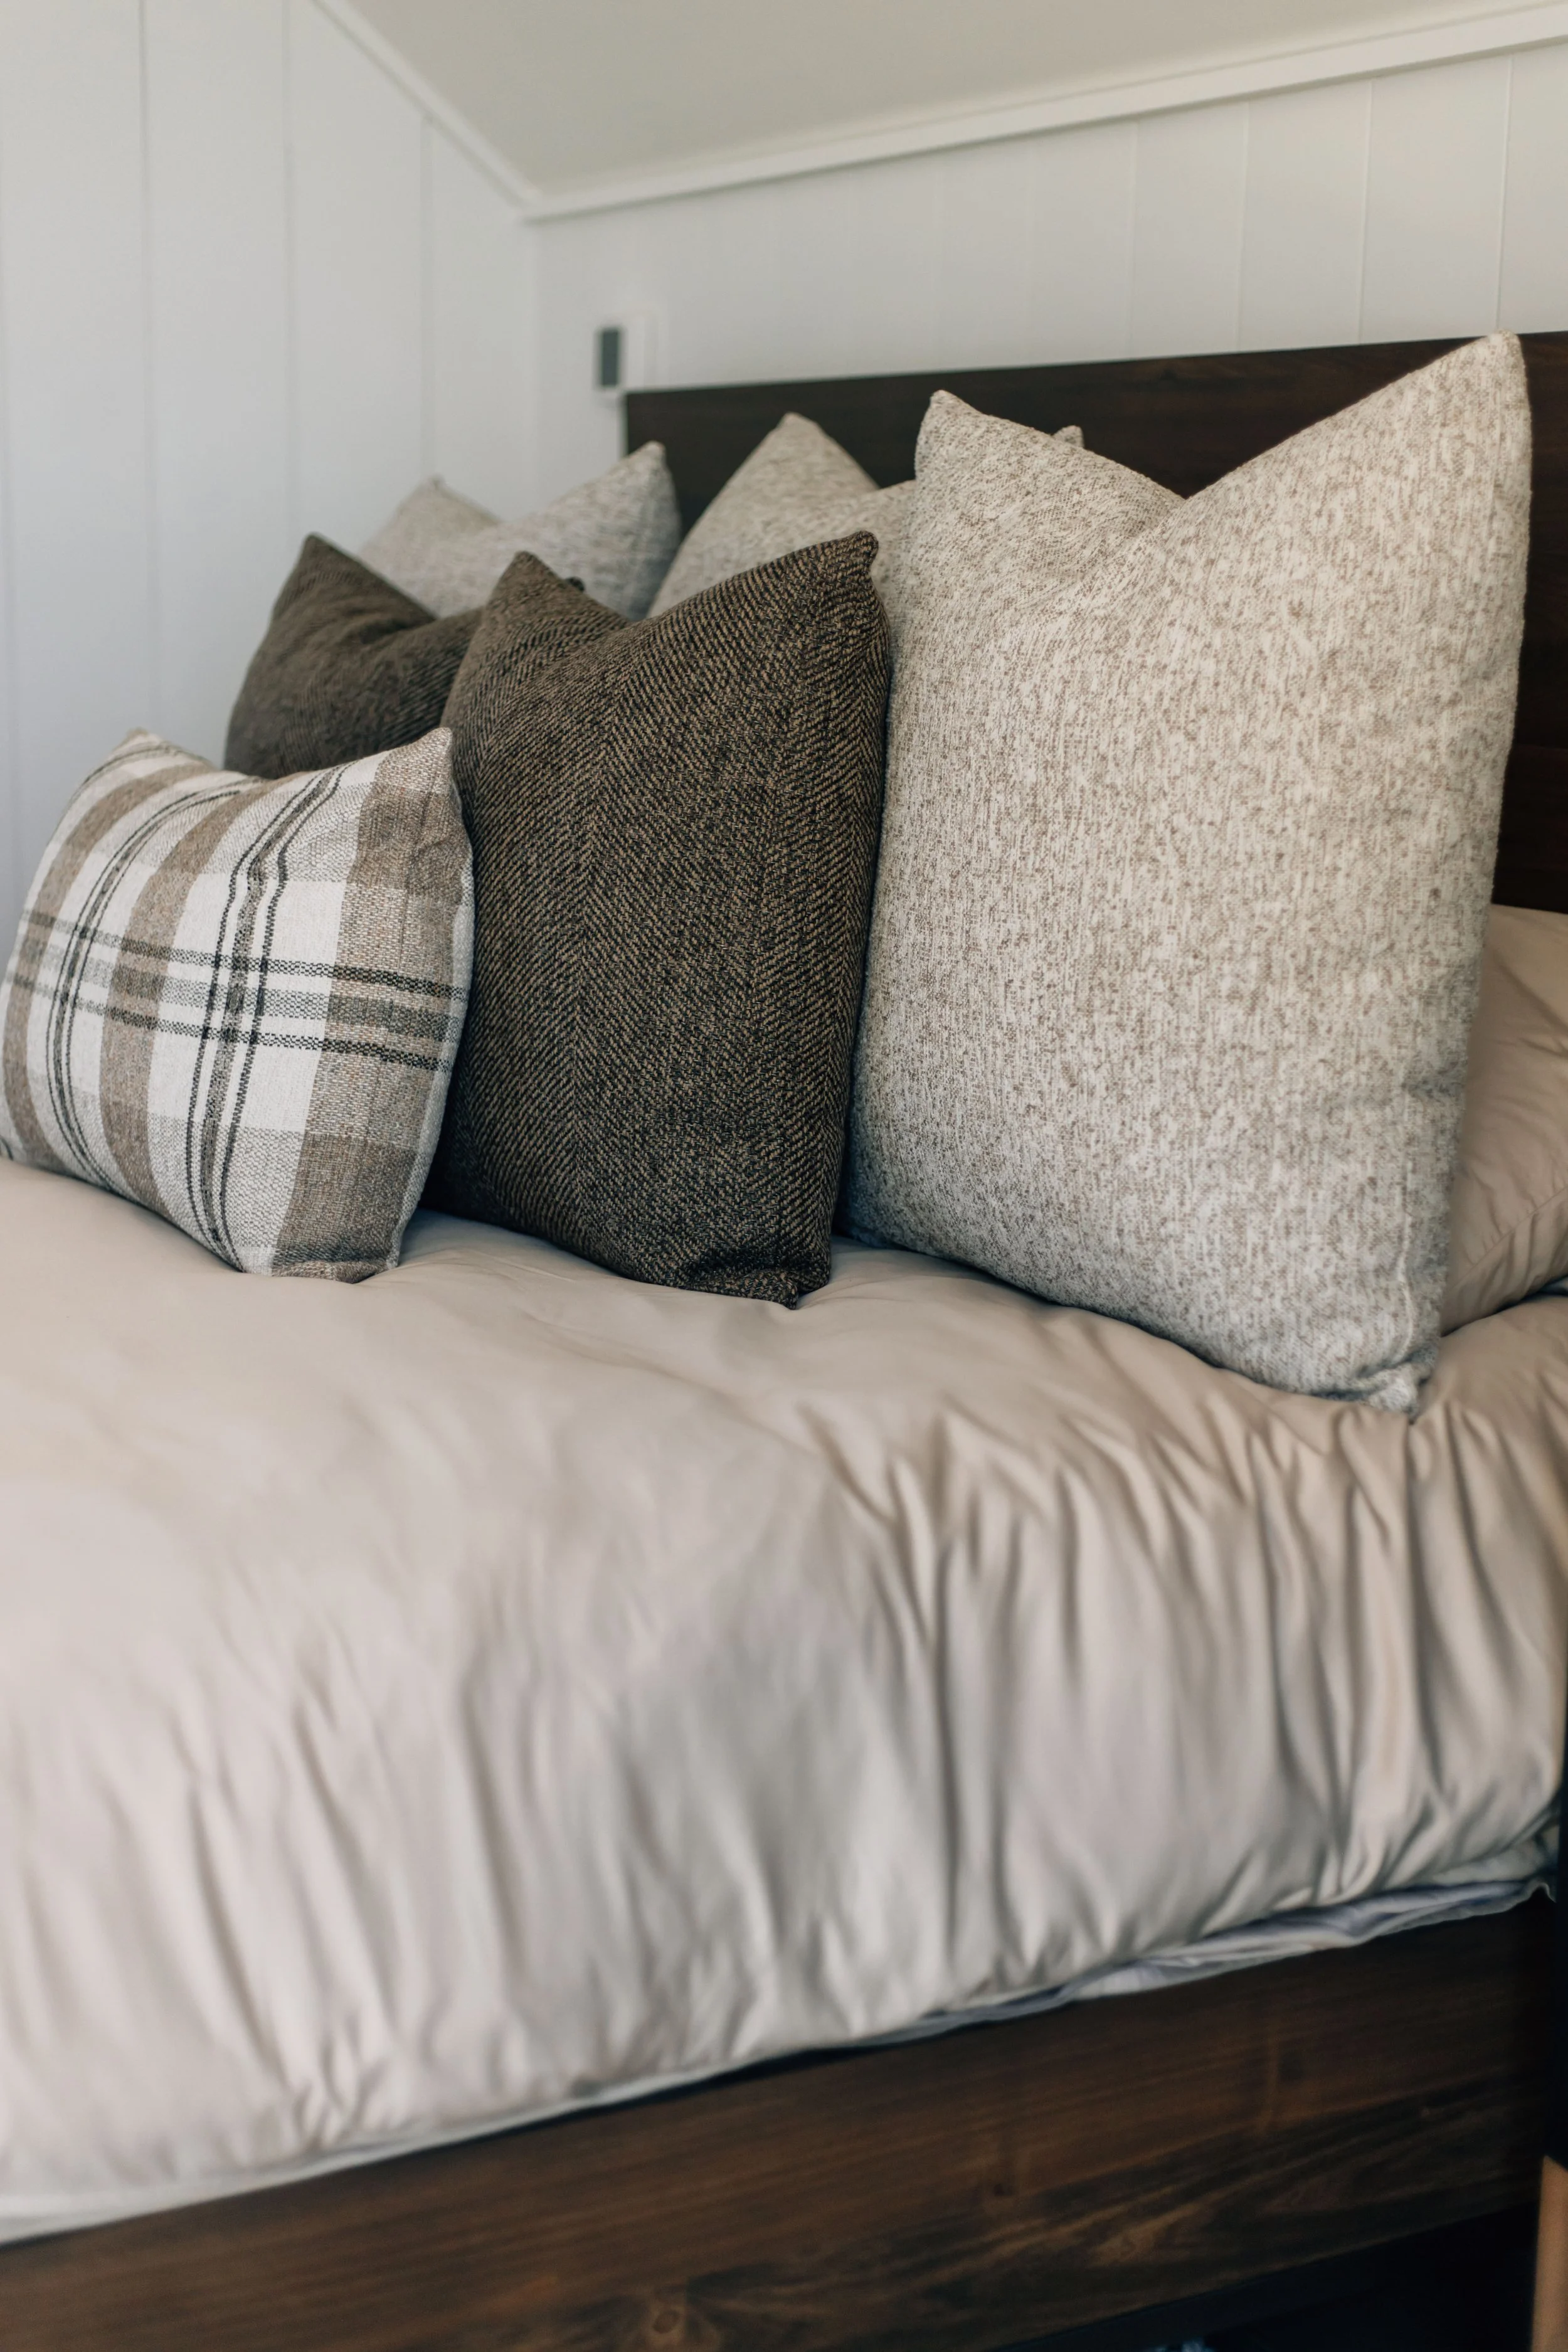
Bamboo bedding and Hackner Home pillows finish the room with soft, inviting layers, creating a space equally suited for a slow morning at the lake, an afternoon work call, or settling in for a game.
KitchenetteSmall Footprint, Full Function
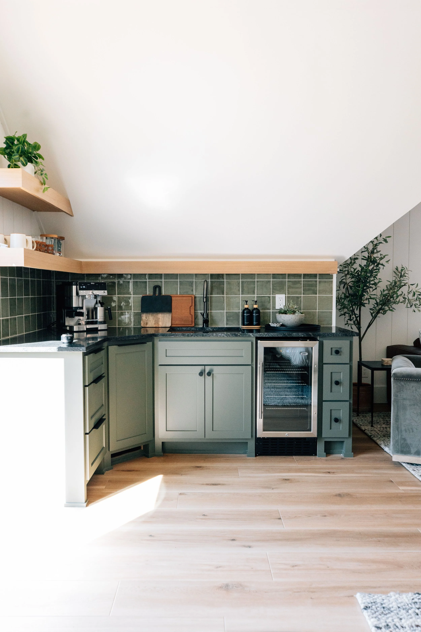
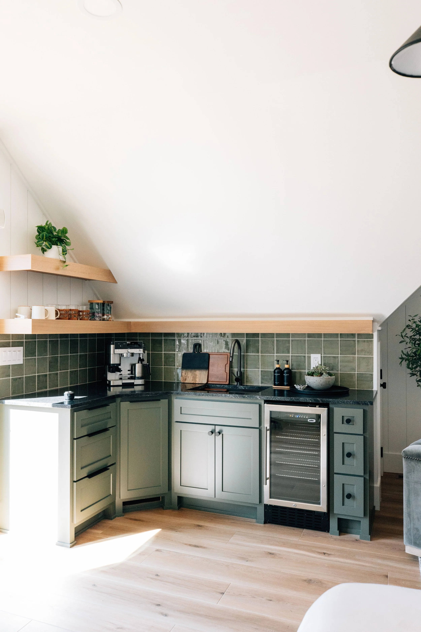
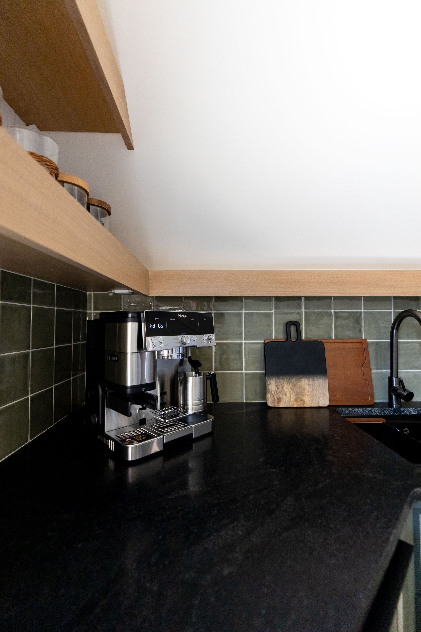
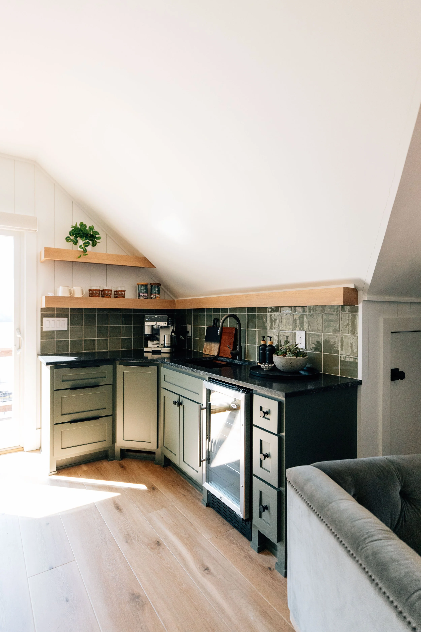
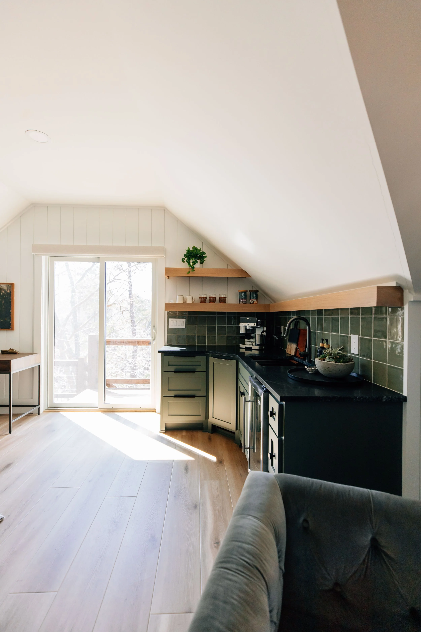
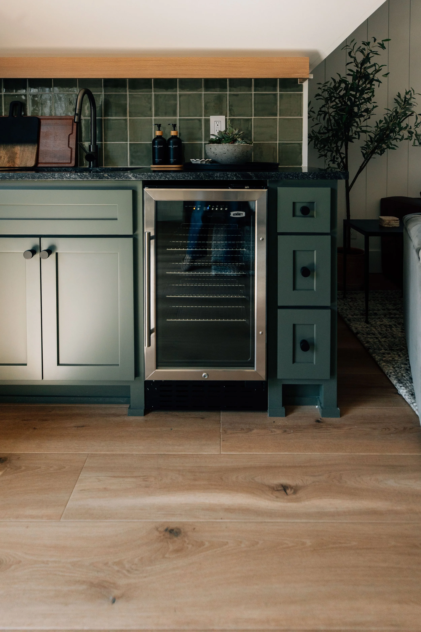
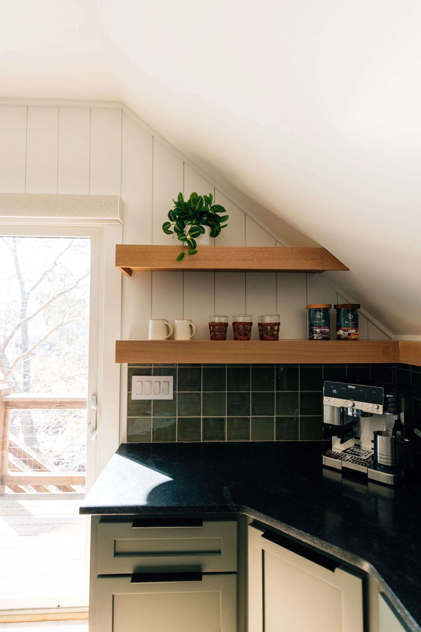
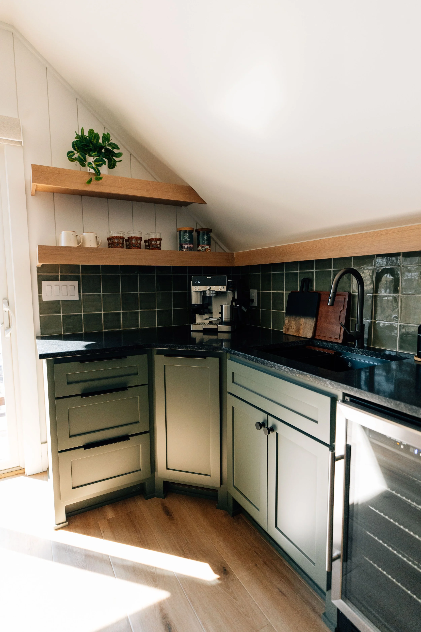
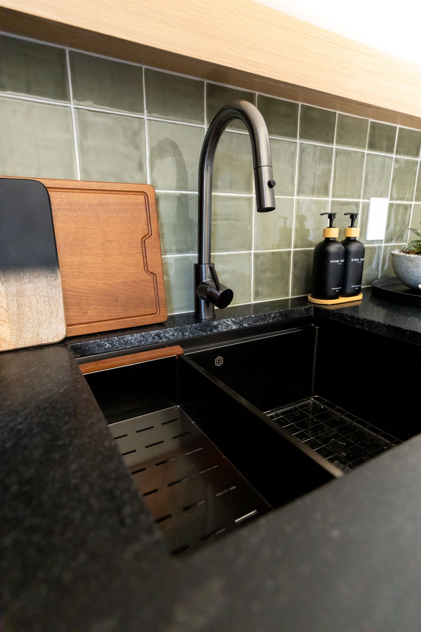
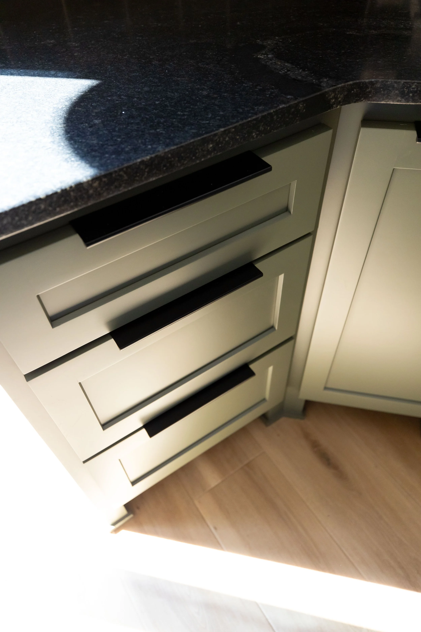
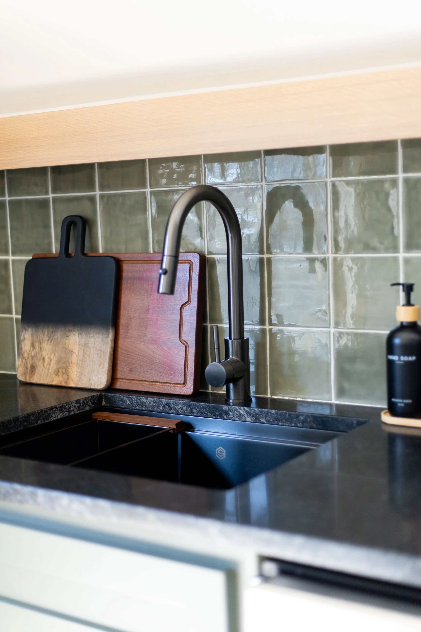
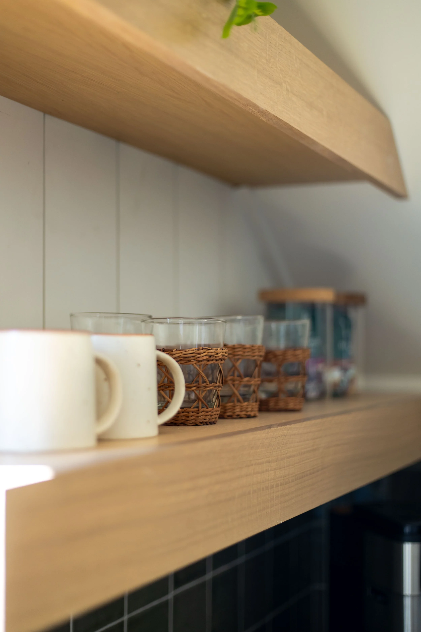
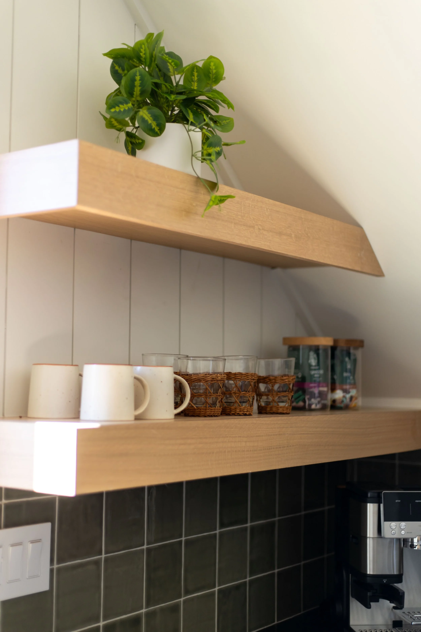
The kitchenette may be compact, but it was designed to deliver everything guests need for a comfortable stay. Working closely with our custom cabinet maker, we considered each cabinet individually to maximize storage and avoid wasted space—including an angled trash pullout that turned an otherwise awkward corner into something genuinely useful.
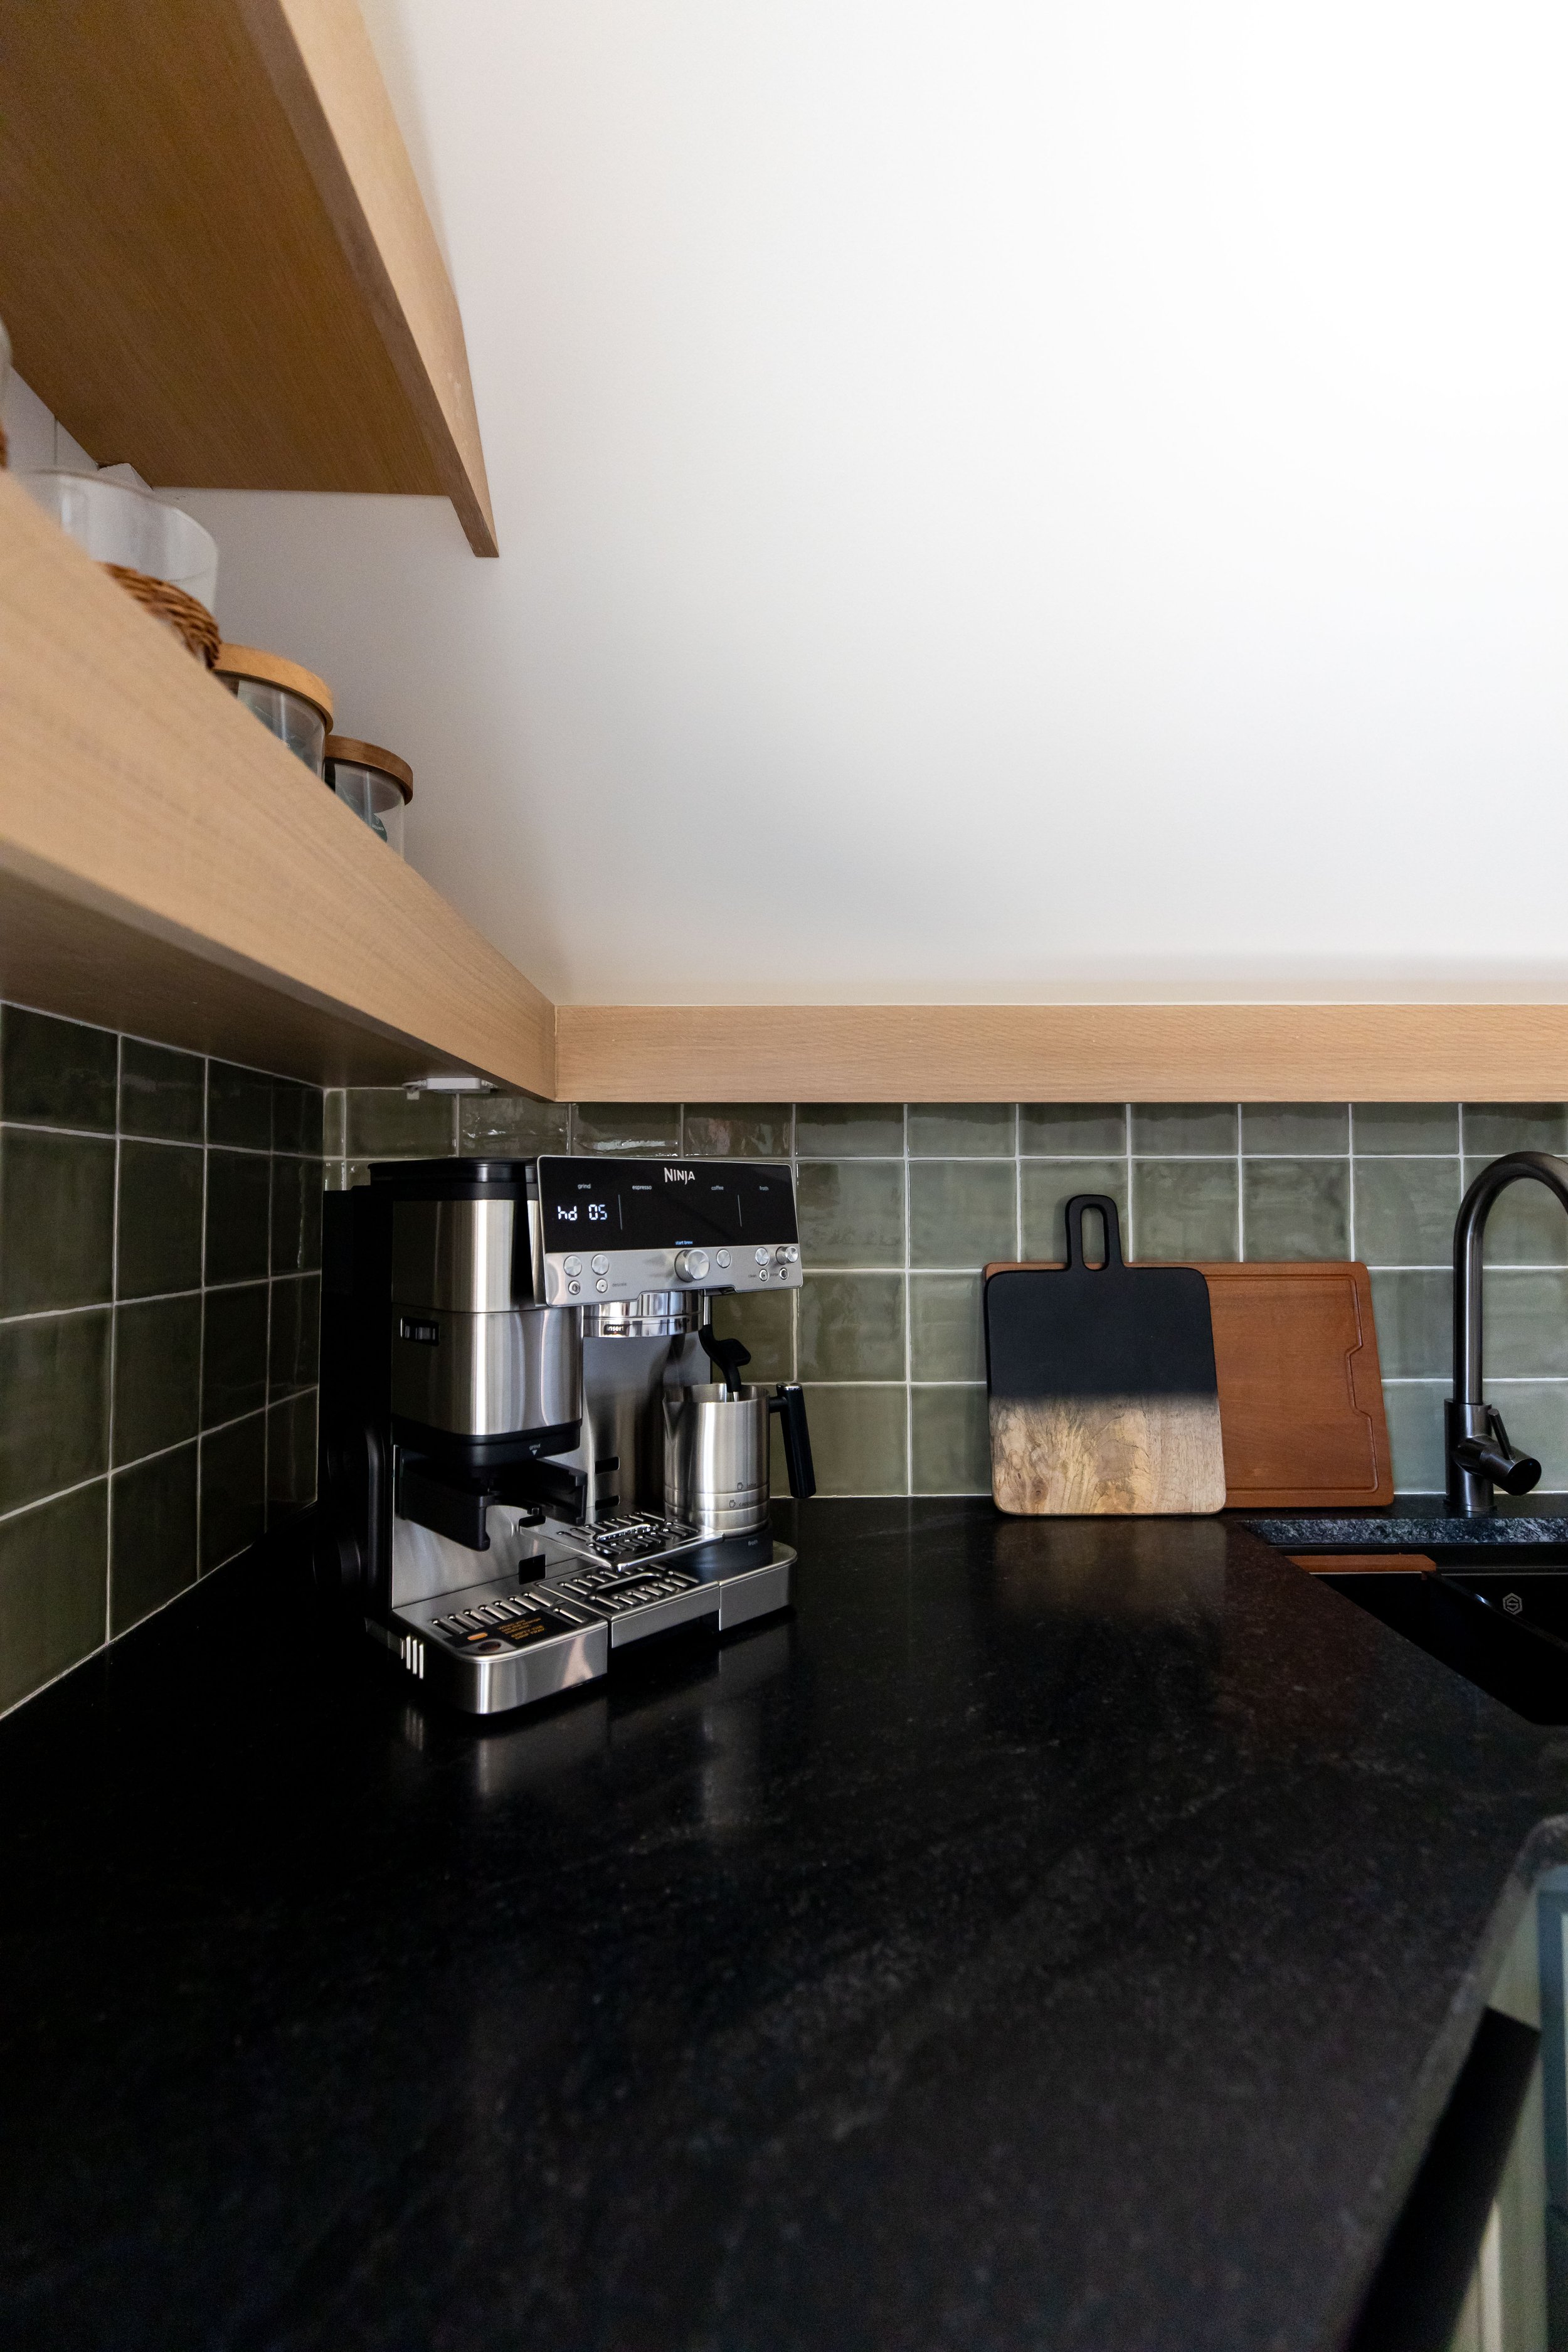
Cabinetry painted Benjamin Moore Dark Olive gives the kitchenette depth and contrast against the bright walls, while modern edge pulls keep the millwork streamlined. Glossy olive green tile adds another layer of color and character, paired with antiqued granite countertops for a finish that feels warm, collected, and appropriate for the lake setting. An espresso maker completes the space, making morning coffee just steps away from bed.
BathroomDesigned Around The Angles
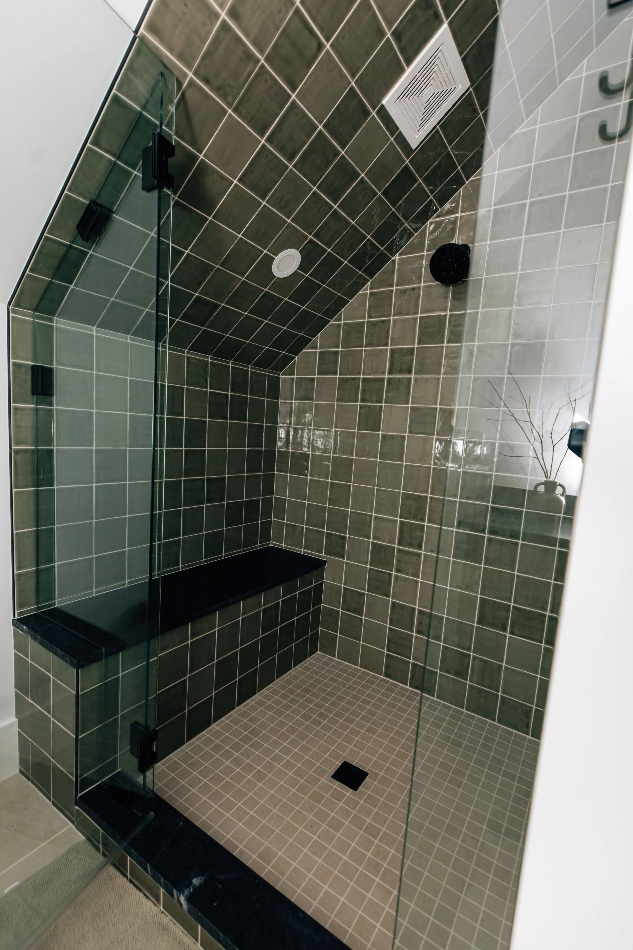
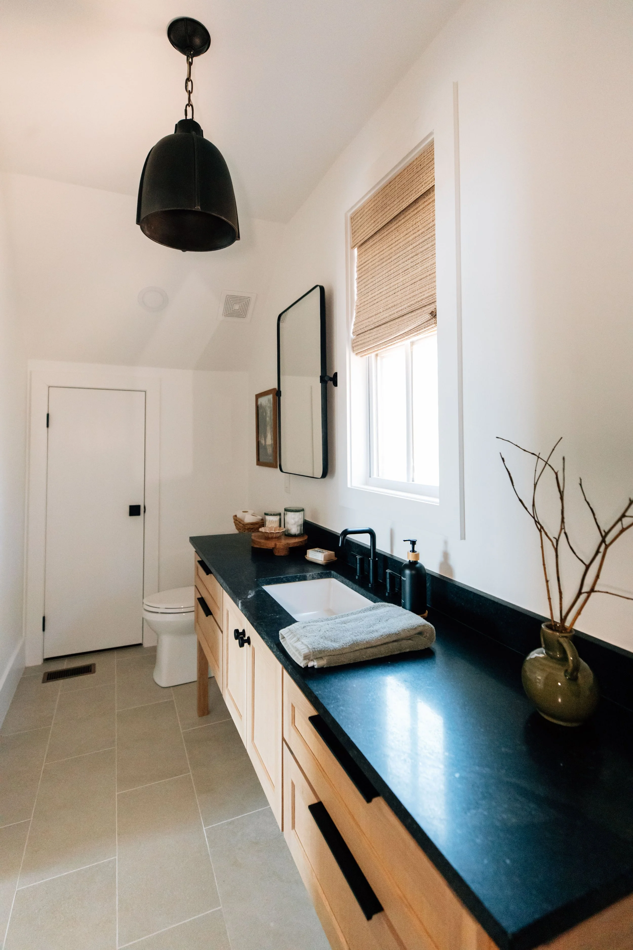
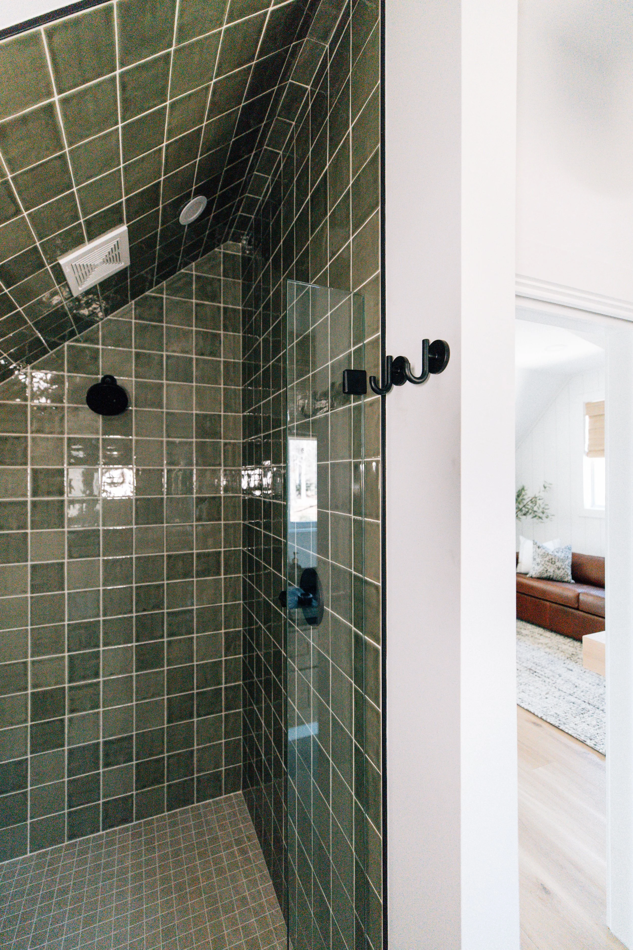
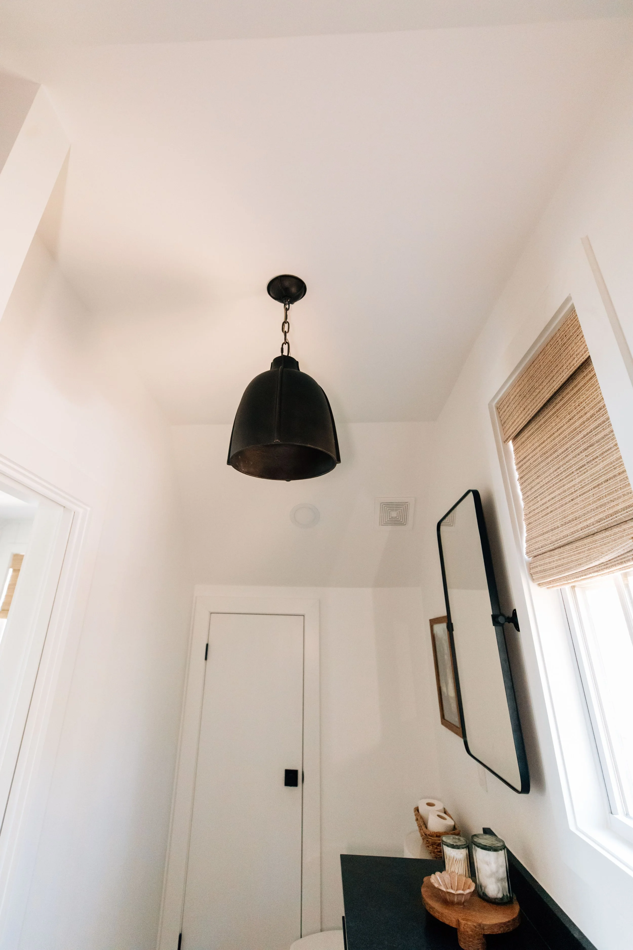
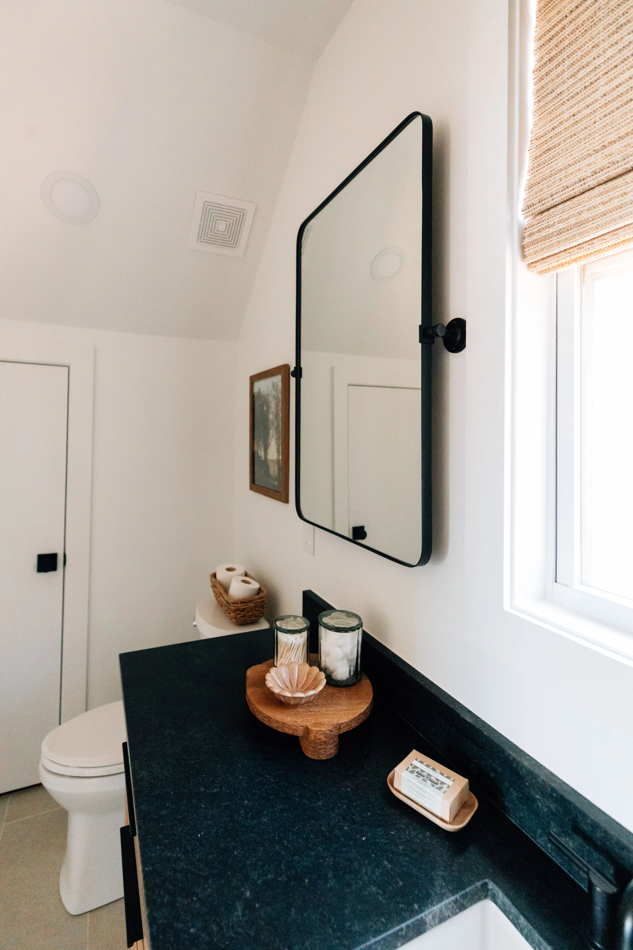
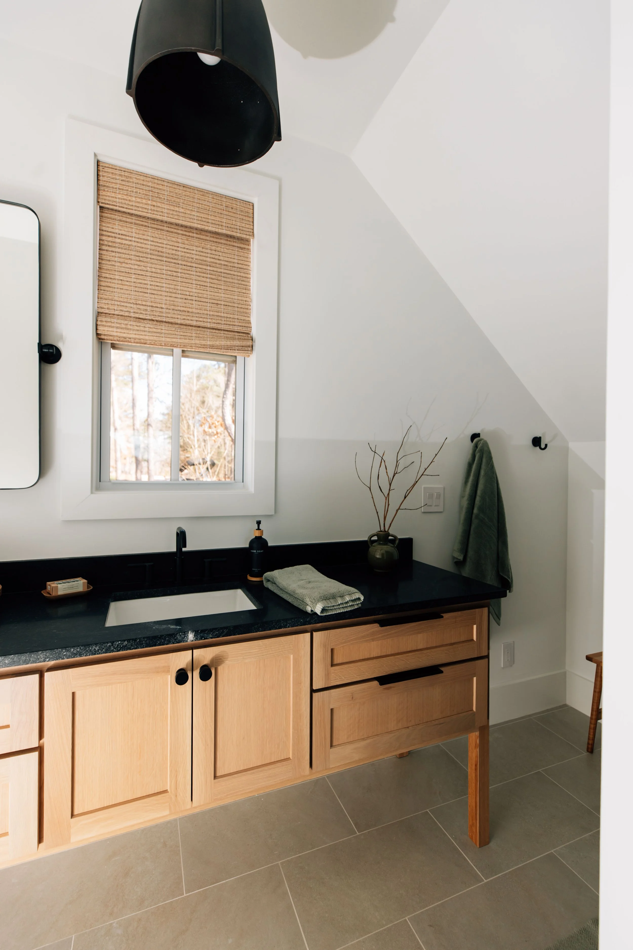
The bathroom required the most significant rethinking of the original floor plan. As initially framed, the sloped ceiling resulted in a shower that felt too small and would have been uncomfortable for taller guests. We reworked the layout to create a more practical full bath while maintaining the storage our clients wanted for towels, toiletries, and all the extras that make hosting easier.
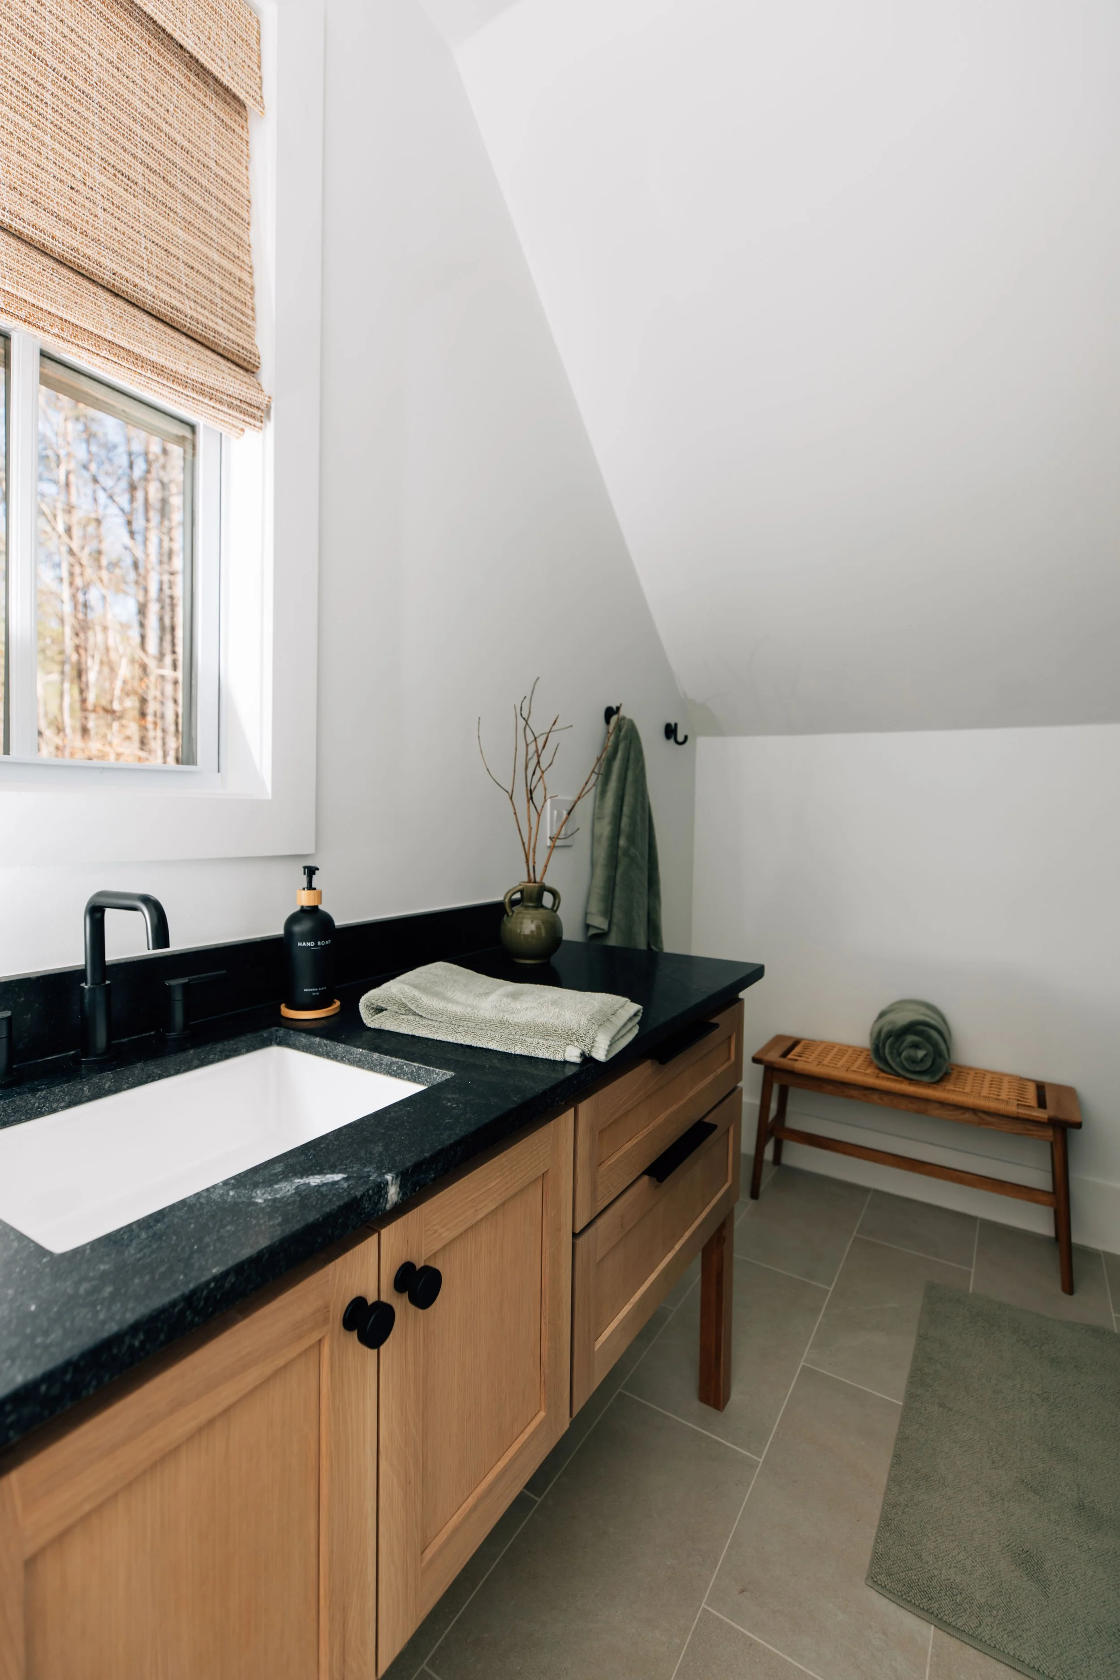
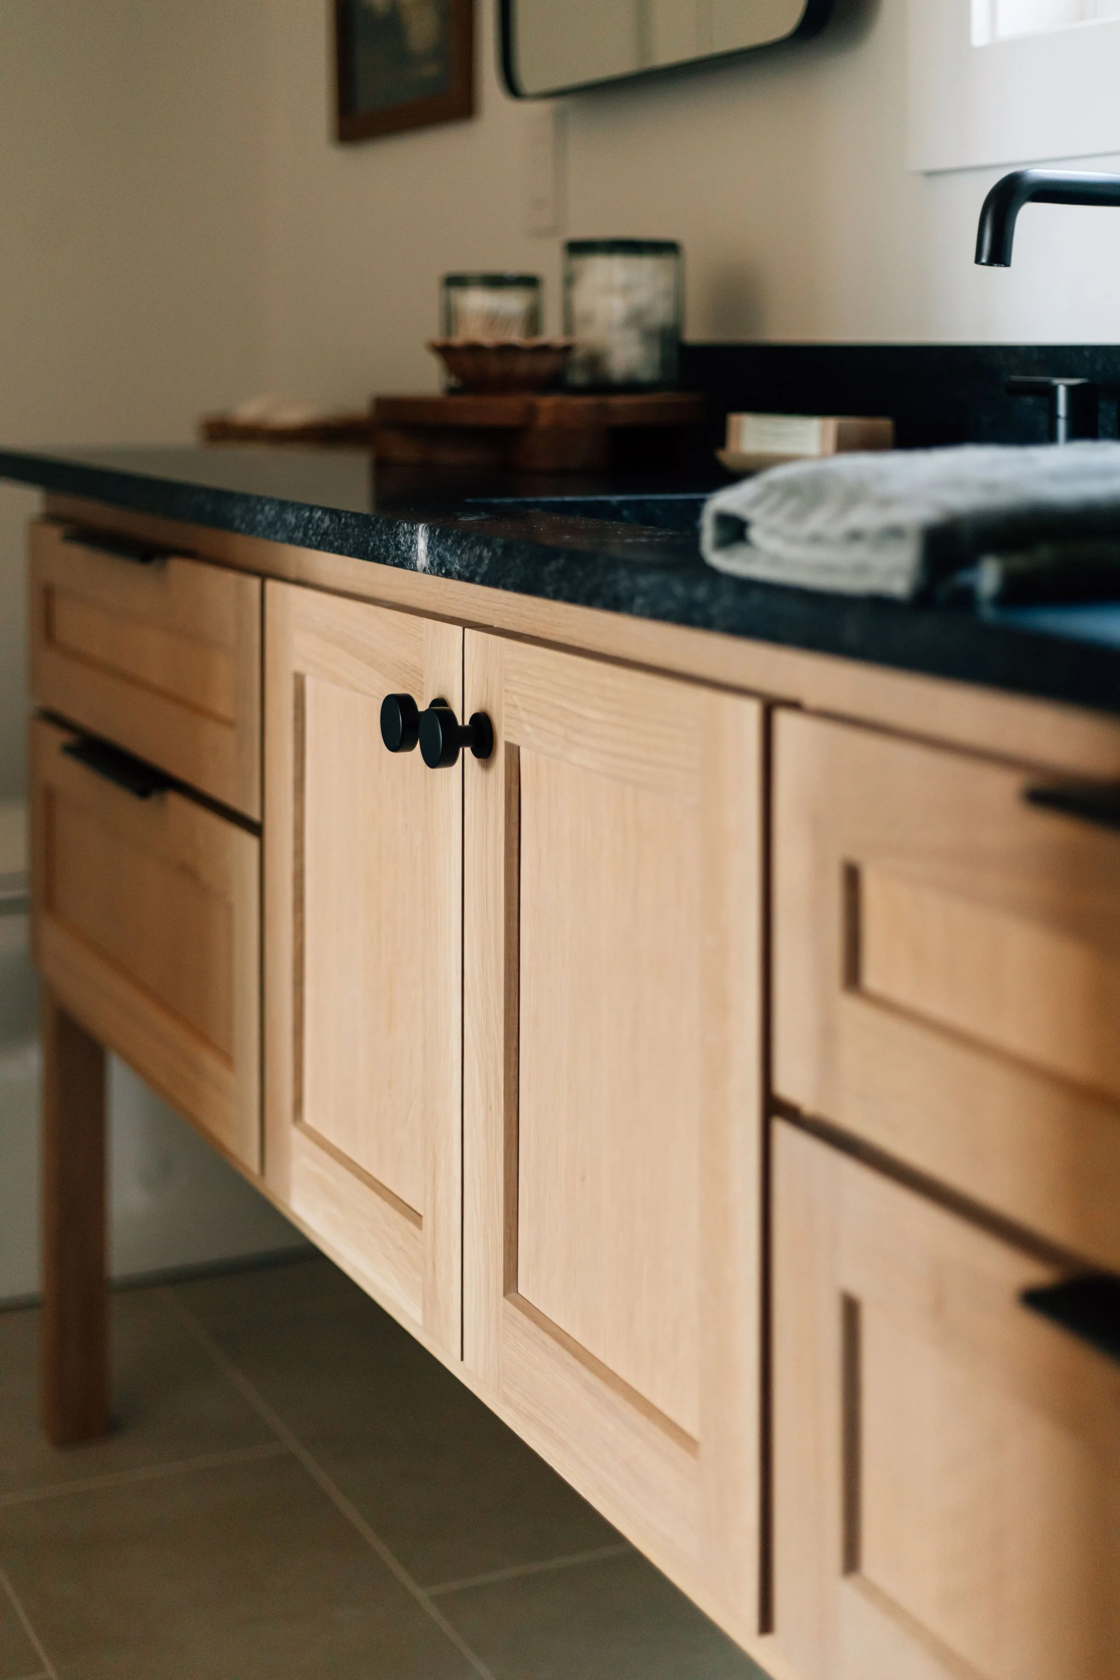
A custom white oak vanity introduces natural warmth, balanced by the same olive green tile found in the kitchenette to create continuity between the spaces. The pocket door eliminates the clearance required by a traditional swing door, allowing us to dedicate more of the limited footprint to the bathroom itself. What began as one of the apartment's biggest constraints ultimately became a space that feels considered, cohesive, and comfortable.
Photography by A. Williams Photography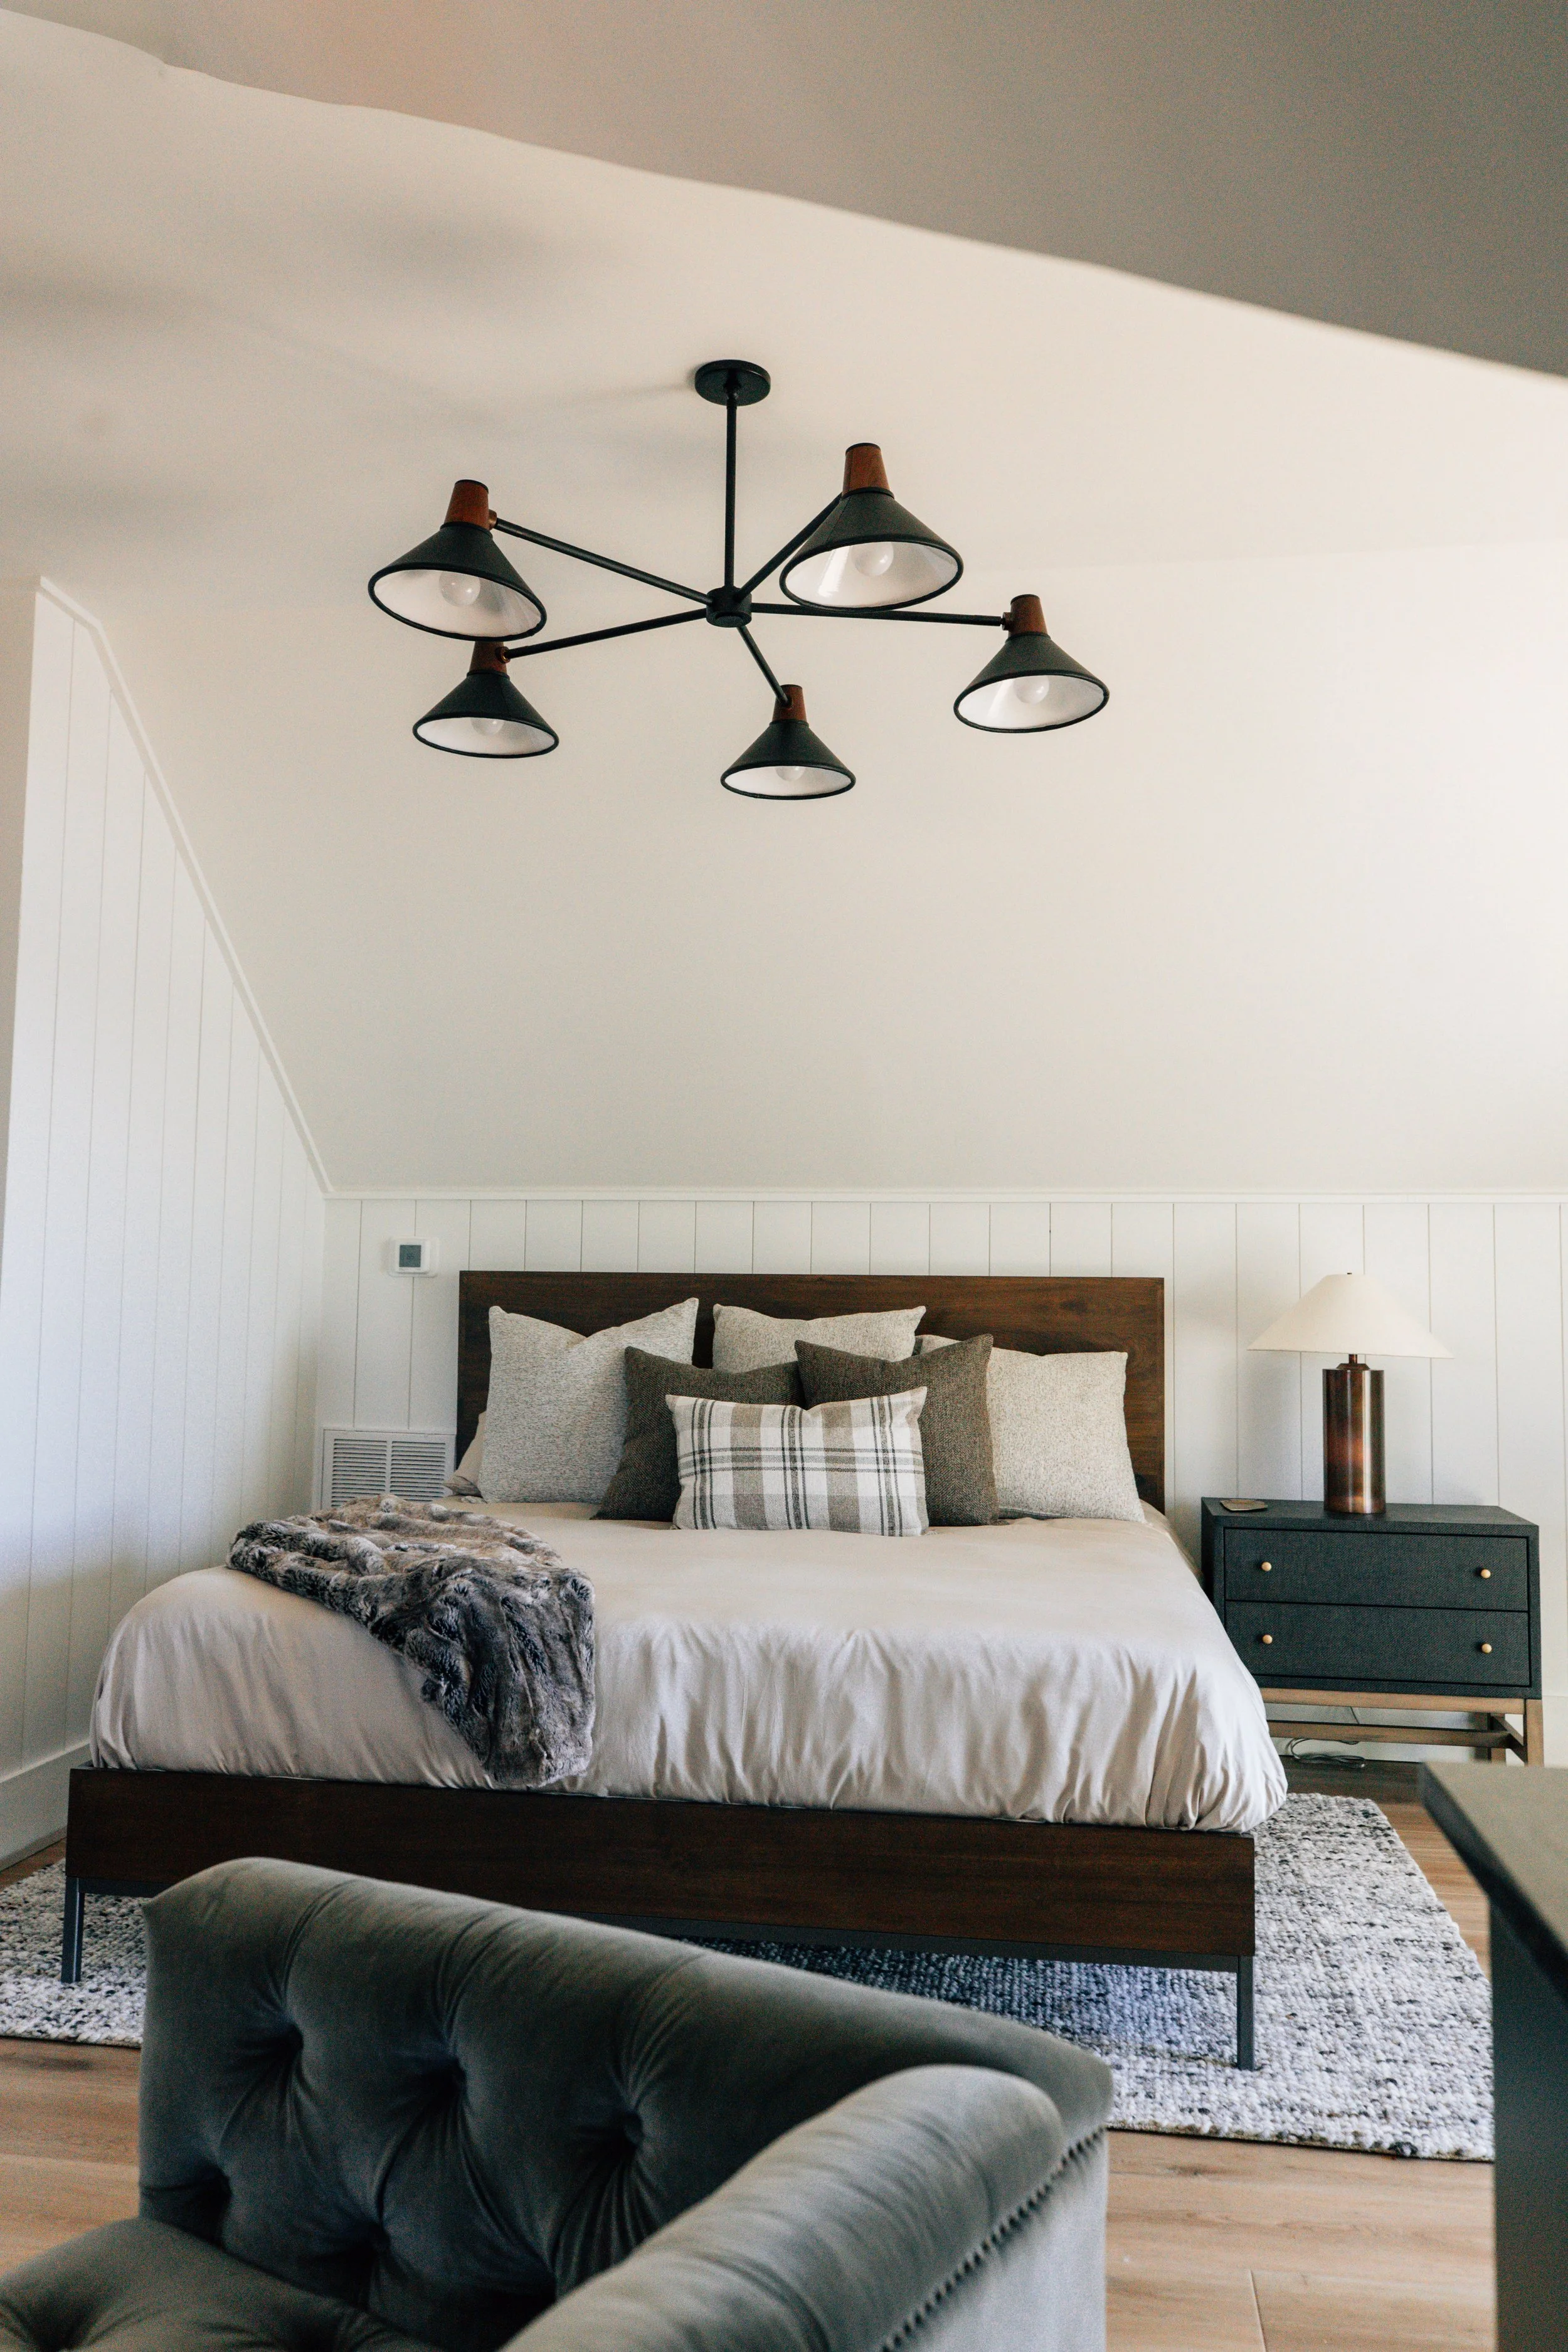

are you ready?