
New Construction | Furnishings + StylingJones Dentistry
A warm, personality-filled dental practice designed to feel welcoming, polished, and distinctly different from the traditional clinical environment.
project overviewDesigned around Caitlin’s personality, story, and brand.
Jones Dentistry proves that a clinical space can still feel warm, layered, and deeply personal. Our goal was to create an environment that Caitlin, her team, and her patients could enjoy for years to come—one that met the demands of a working dental practice while creating an entirely different experience from the moment patients walked through the door.
As our first commercial project, Jones Dentistry gave us the opportunity to translate many of the elements we love about residential design into a professional setting. We incorporated warmth, texture, color, and thoughtful details throughout the building to soften the more clinical aspects of the space and create an atmosphere that feels comfortable and familiar.
Caitlin’s branding became a natural starting point for the design, inspiring a palette that feels soothing and inviting while still making a statement. We also looked for meaningful ways to weave her story into the space, including subtle nods to Arizona, where she earned her degree. From the finishes in the waiting room to the retreat-like feel of her private office, every selection was made to create a practice that feels unmistakably hers.
Design Direction
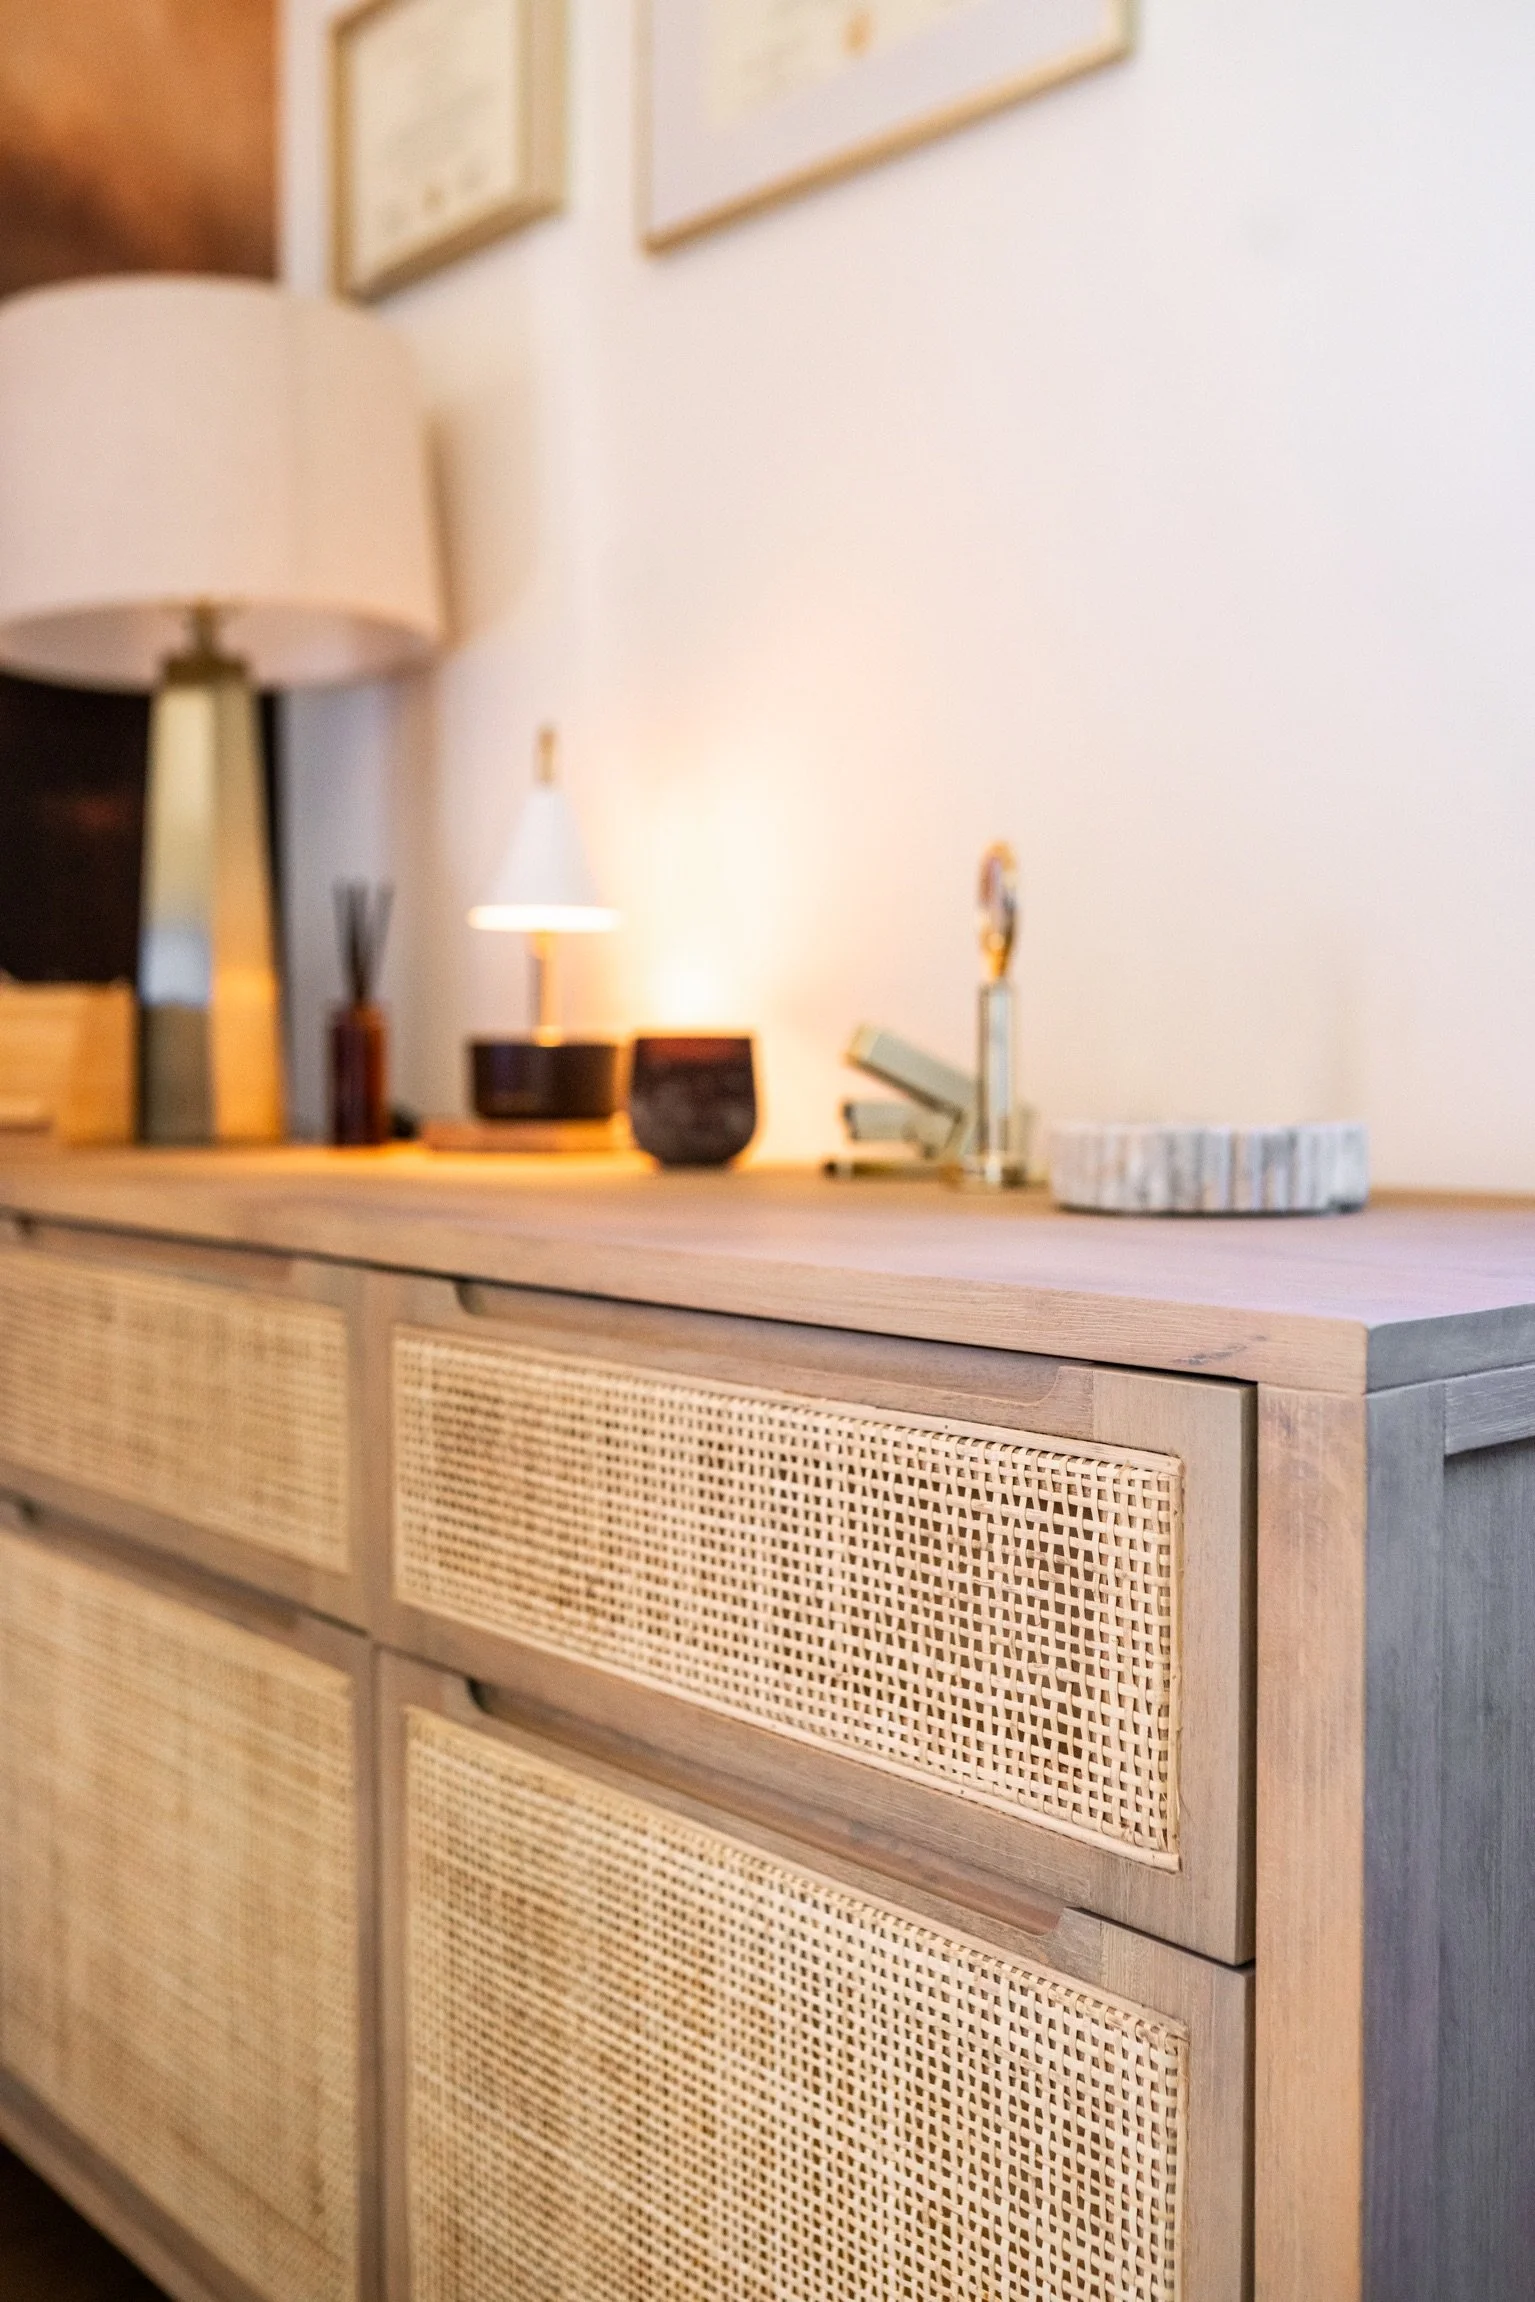
Commercial Meets ResidentialRather than approaching the practice as a purely commercial environment, we brought in the warmth and character typically associated with residential interiors. Wallpaper, natural materials, layered finishes, comfortable furnishings, and custom details help patients feel at ease while maintaining the professionalism the space requires.
Rooted in Her StoryCaitlin’s branding and personal history became an important part of the design language. Colors pulled from her brand appear throughout the practice, while references to Sedona and Arizona add a subtle layer of meaning that makes the finished space feel personal rather than prescribed.
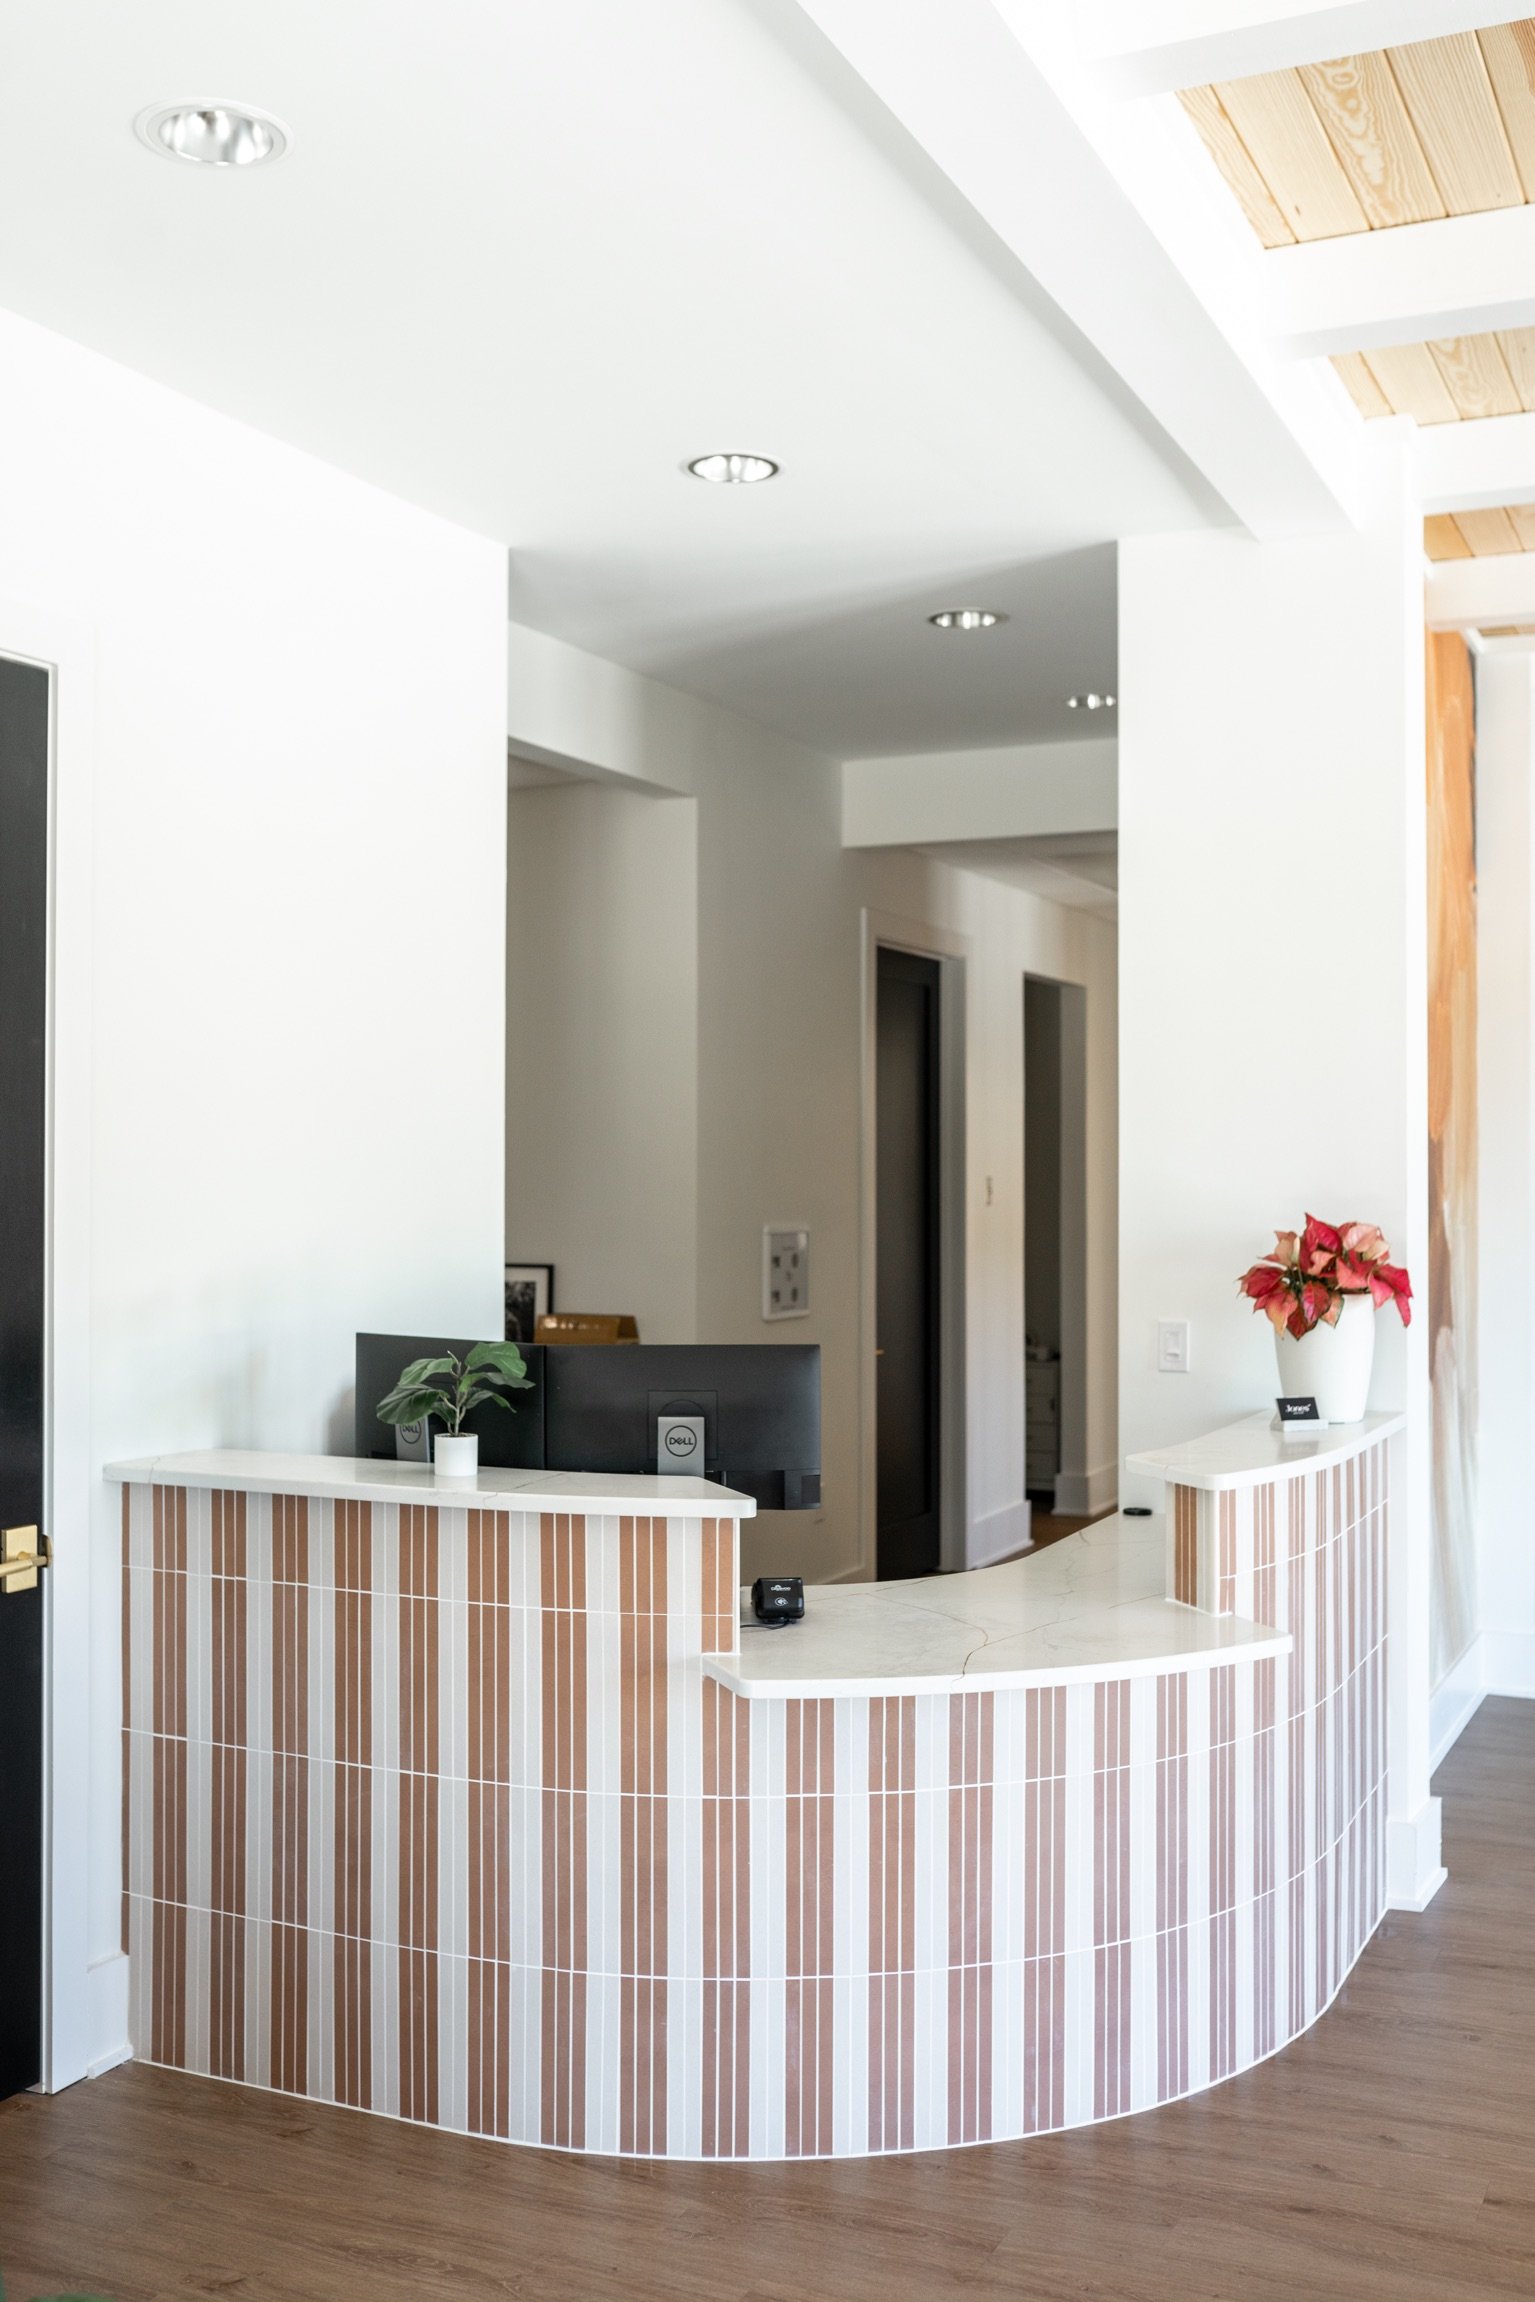
Welcoming From the StartThe patient experience guided many of our decisions, particularly in the waiting room. Coordinating wallpaper, tile, furnishings, and custom cabinetry give the front of the practice its own identity, creating a space that feels open, comfortable, and intentionally designed from the moment patients arrive.
Function Sets the FoundationBecause dental practices come with specialized requirements, much of the floor plan and functionality was dictated by building codes, ADA regulations, and the needs of the practice. Our role was to work within those parameters without overdesigning, using thoughtful finishes and details to add personality where they would have the greatest impact.
Seeing the Vision Before Breaking Ground
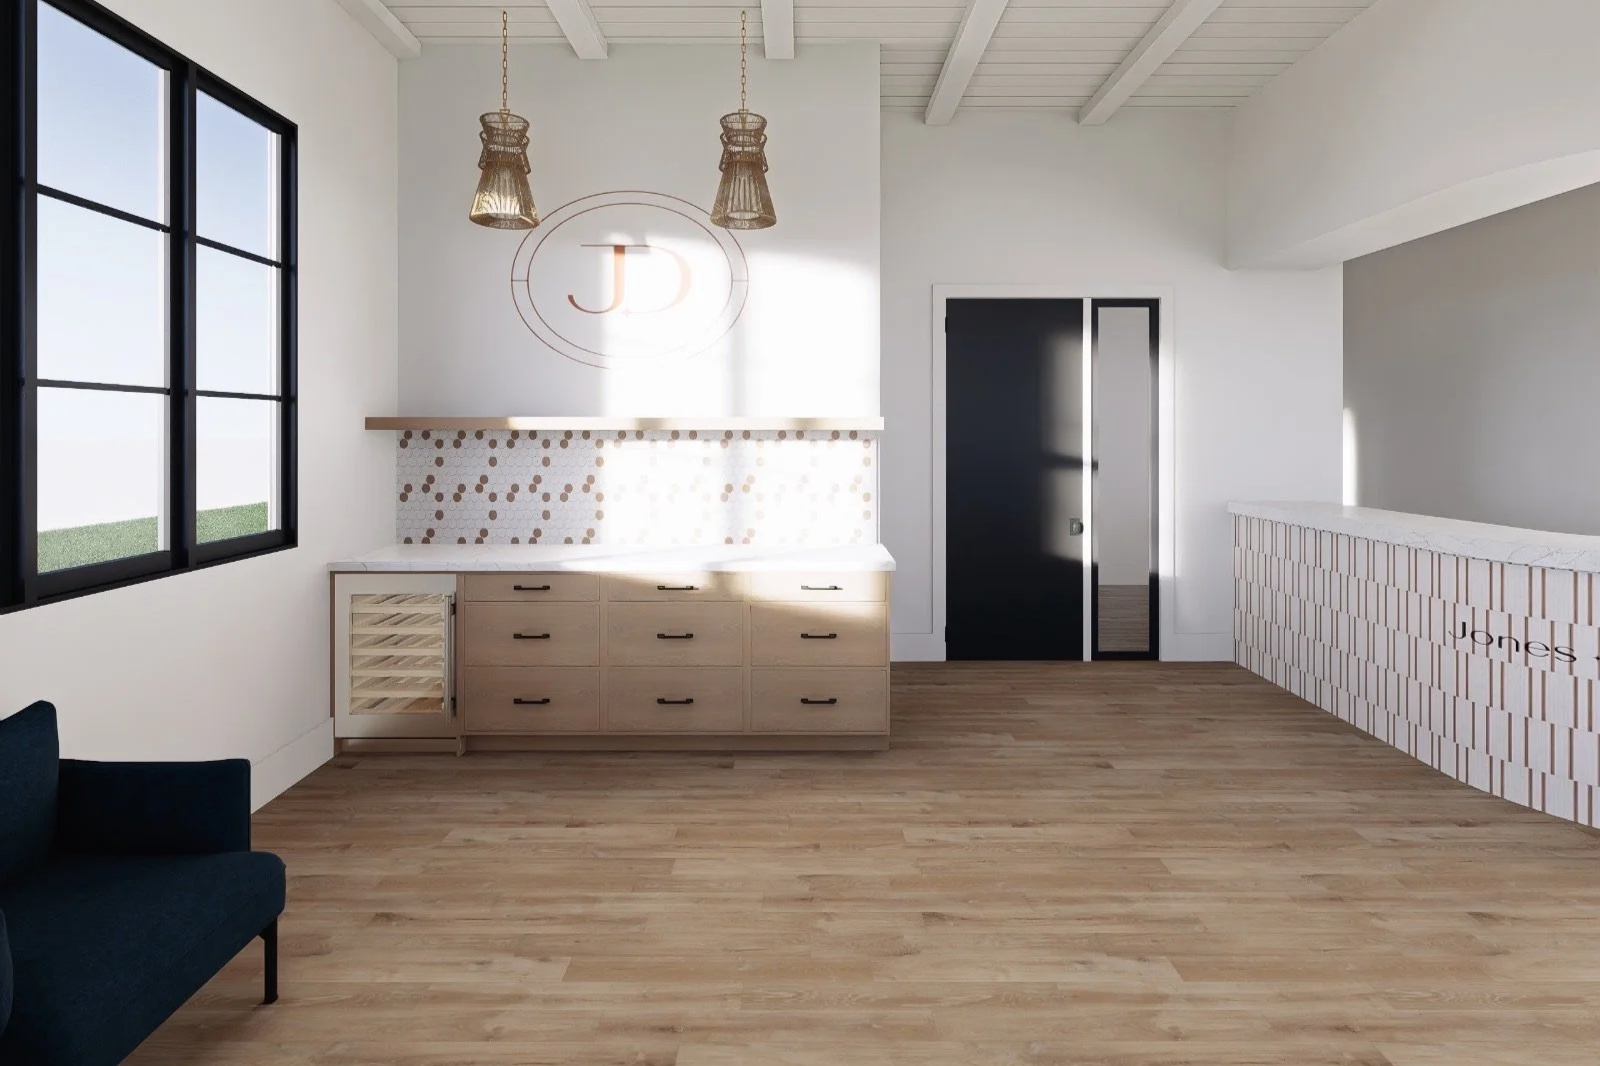

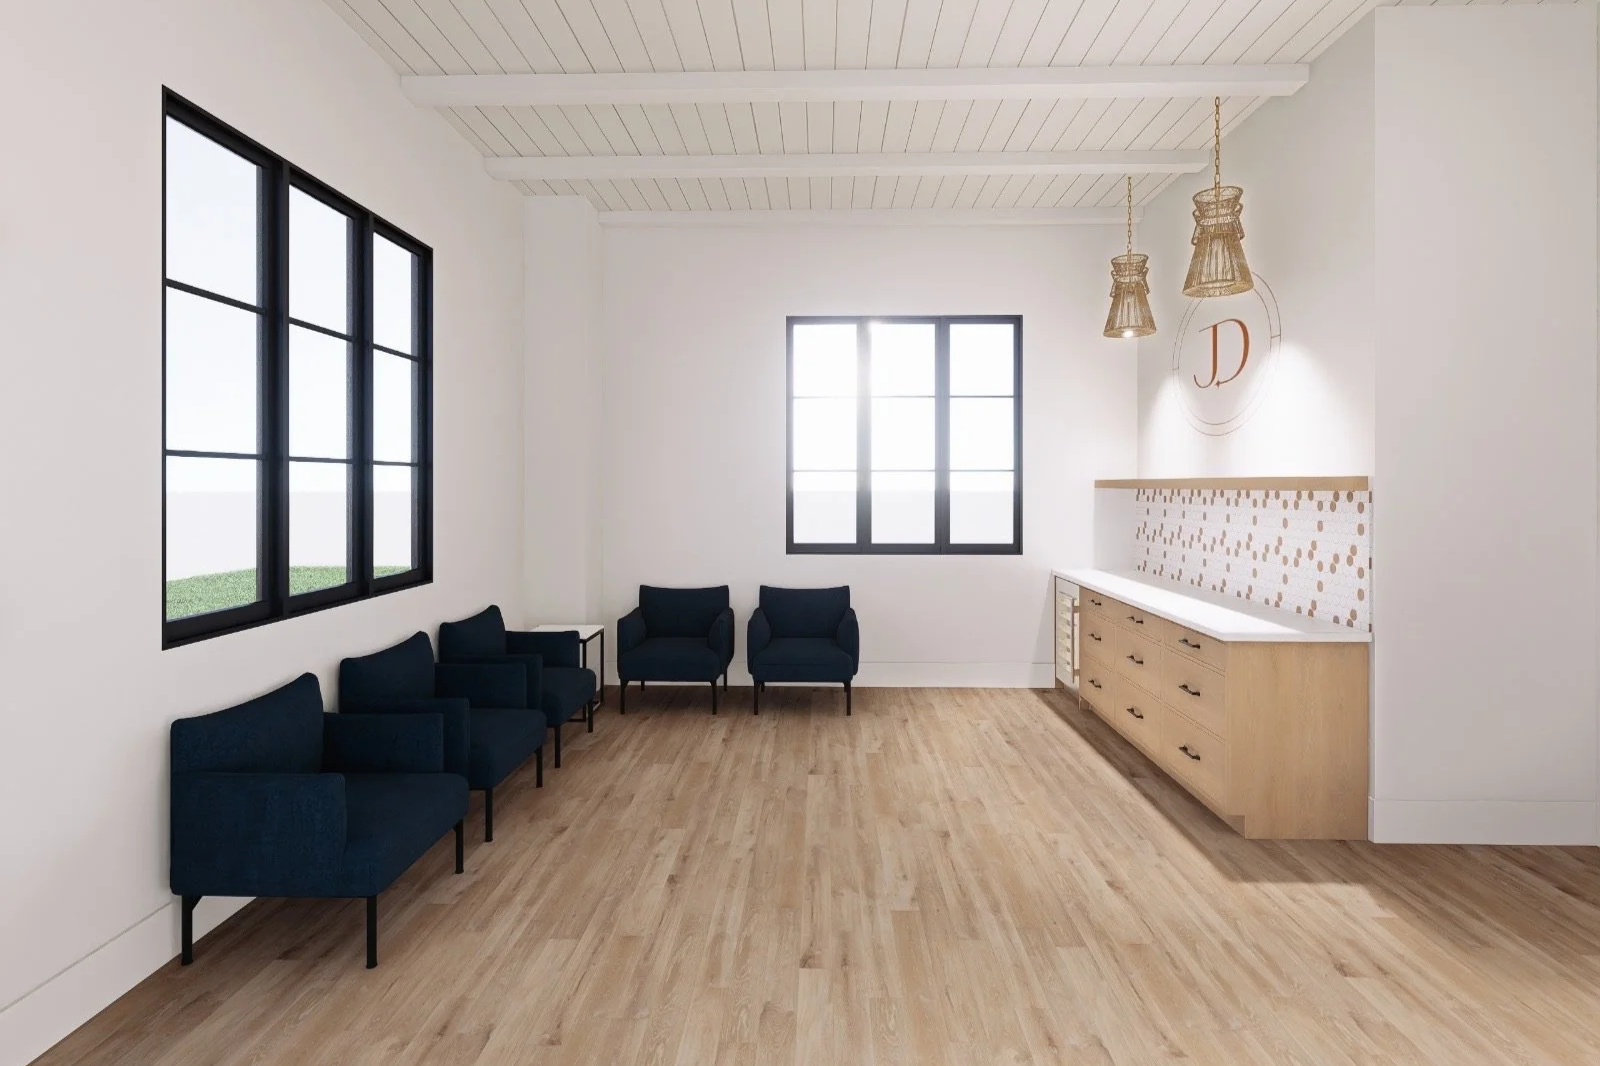
RenderingsWith so many finishes, colors, materials, and custom details working together, renderings became an important part of bringing the Jones Dentistry vision to life before construction was complete. They allowed Caitlin to see how individual selections would come together as a whole and gave everyone involved in the project a clear visual direction to work toward. From the reception area and custom cabinetry to the layered materials and signature colors, the renderings helped us refine details, confirm proportions, and make confident decisions along the way. They also allowed us to balance the personality we wanted to bring into the practice with the functional requirements of a commercial space. By the time those ideas moved from screen to reality, there was a clear roadmap for creating a space that felt cohesive, intentional, and true to the original vision.
ExteriorA Bold First Impression
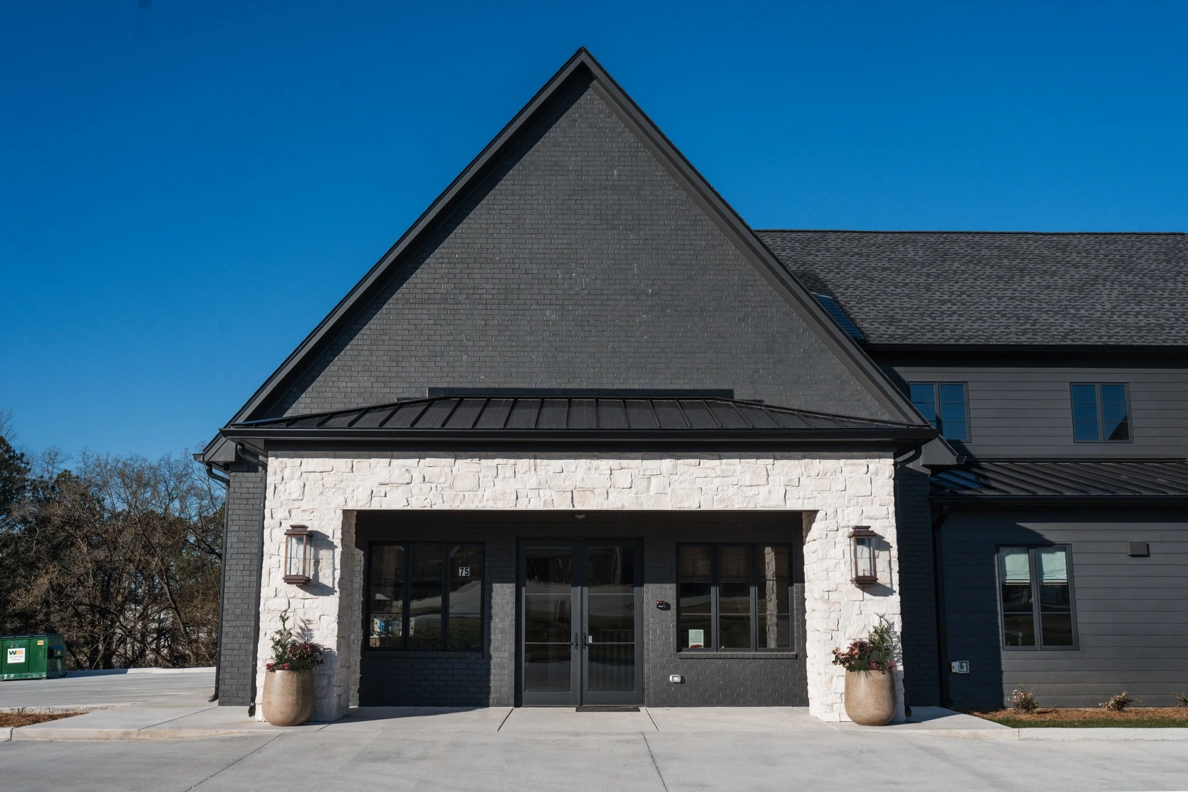
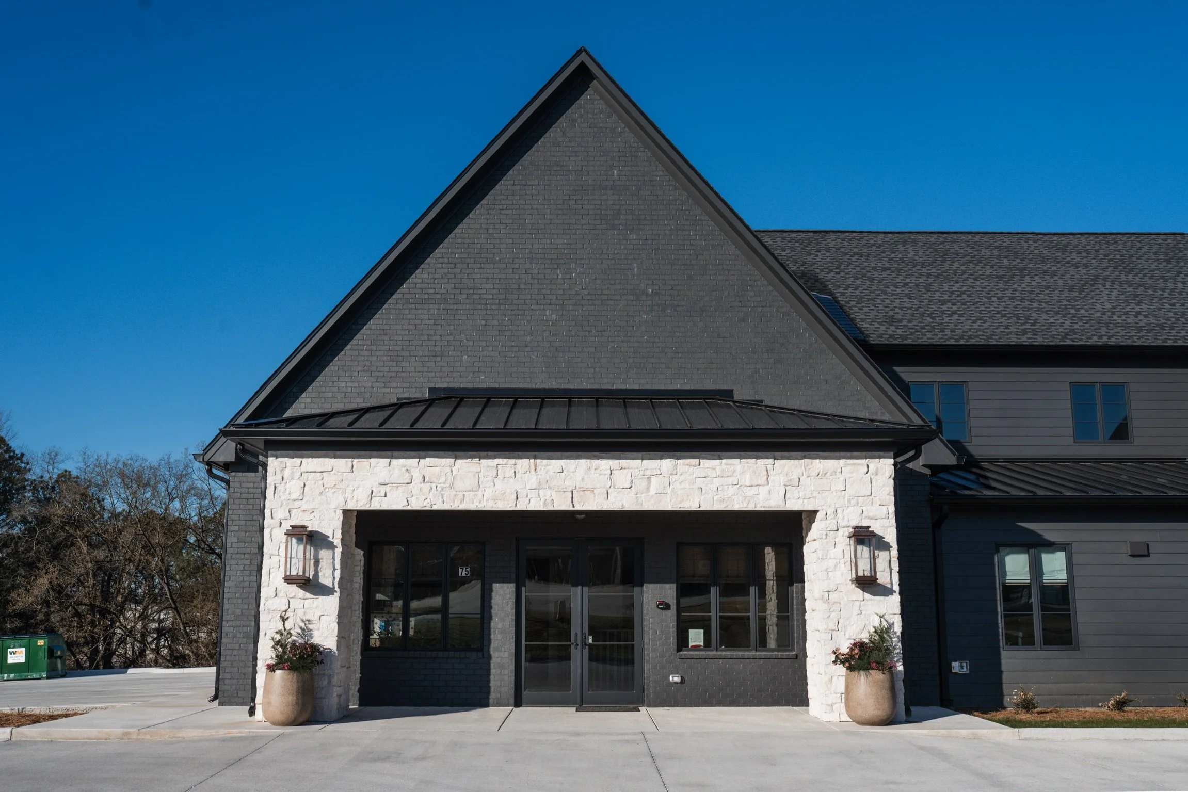
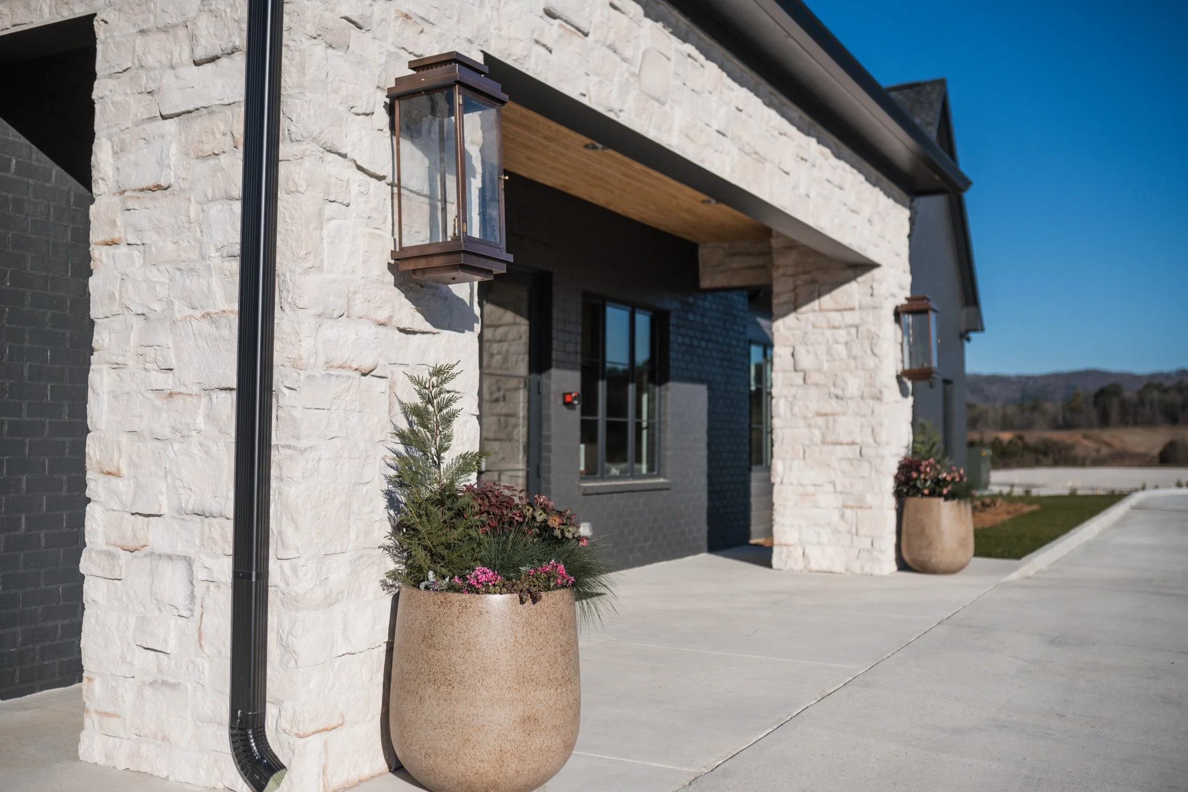
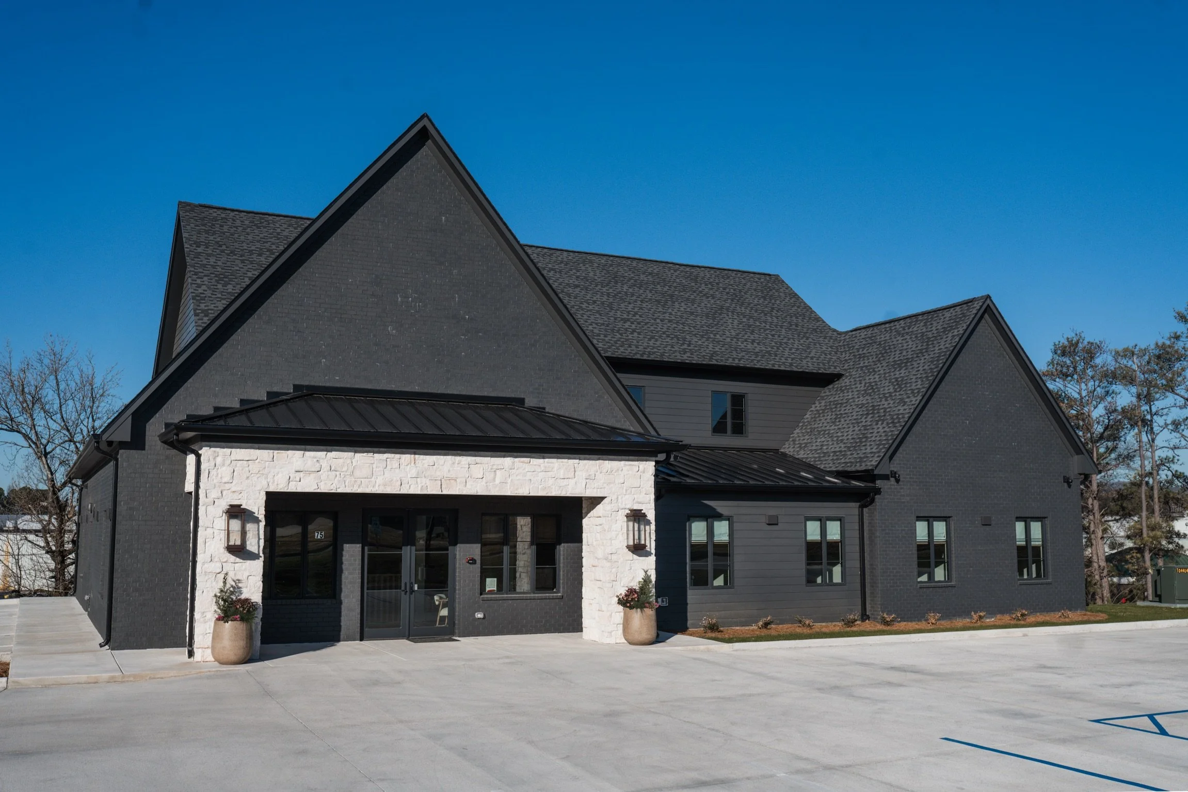
The experience begins before patients ever walk through the door. A dark exterior painted Sherwin-Williams Iron Ore gives the building a strong presence along the busy highway, while 19th Century Sedona stone introduces warmth and natural variation. The stone selection carries an especially personal connection—both to Caitlin’s time earning her degree in Arizona and to her daughter, Sedona. Black Sierra Pacific casement windows reinforce the building’s clean, modern lines, while copper gas lanterns add warmth and timeless character to the façade. Together, the contrasting materials create an exterior that feels polished and memorable without losing the approachable quality carried throughout the interiors.
Waiting Room + ReceptionChanging the Way a Dental Office Feels
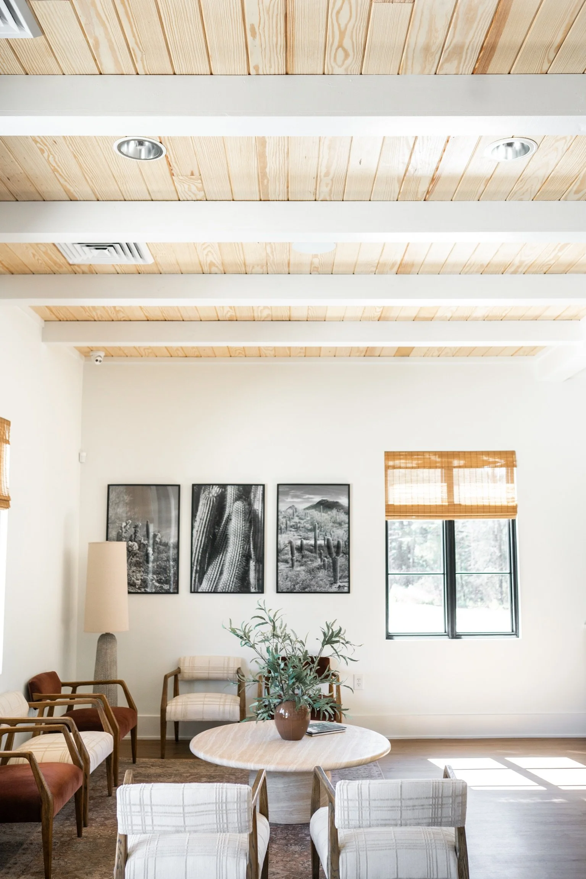
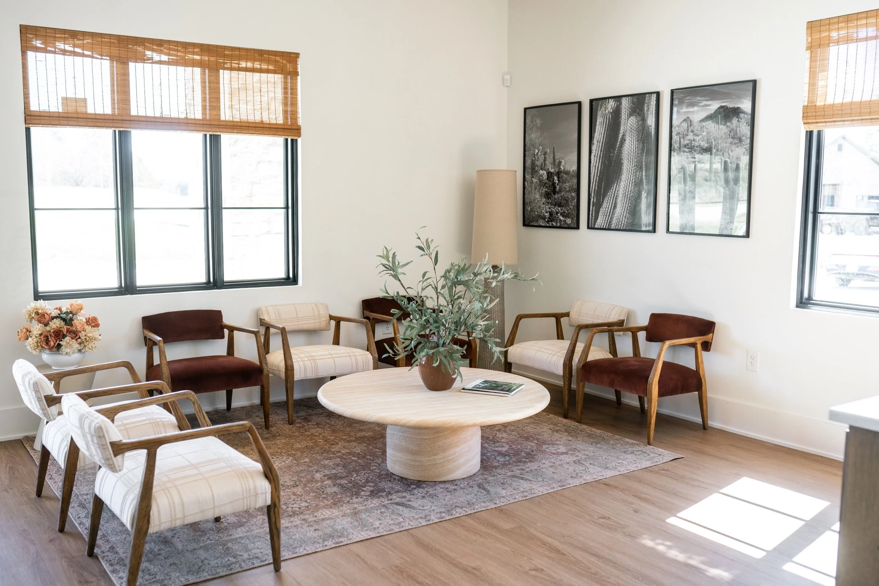
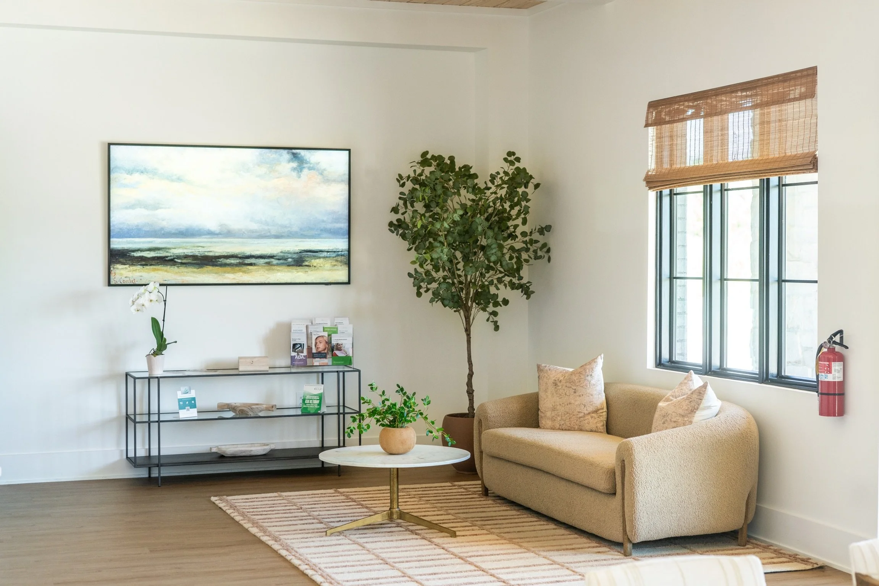
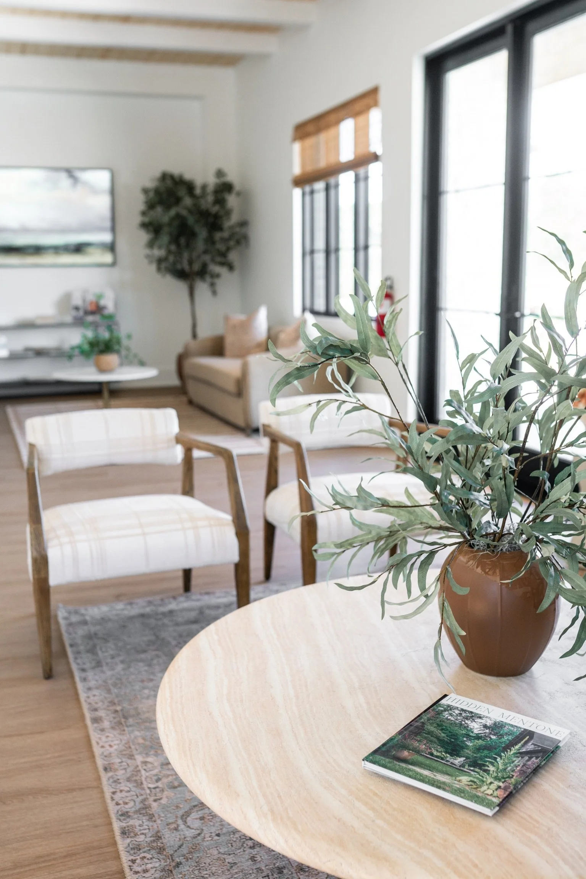
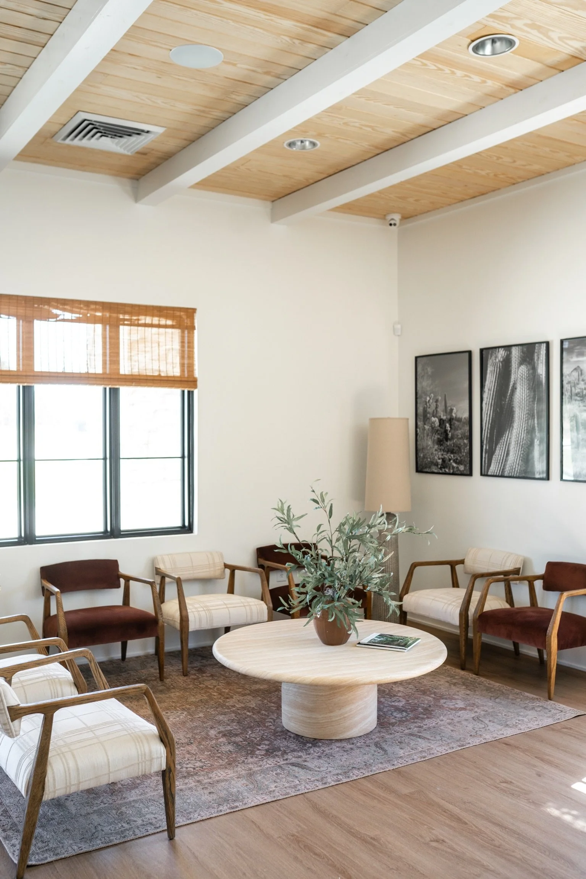
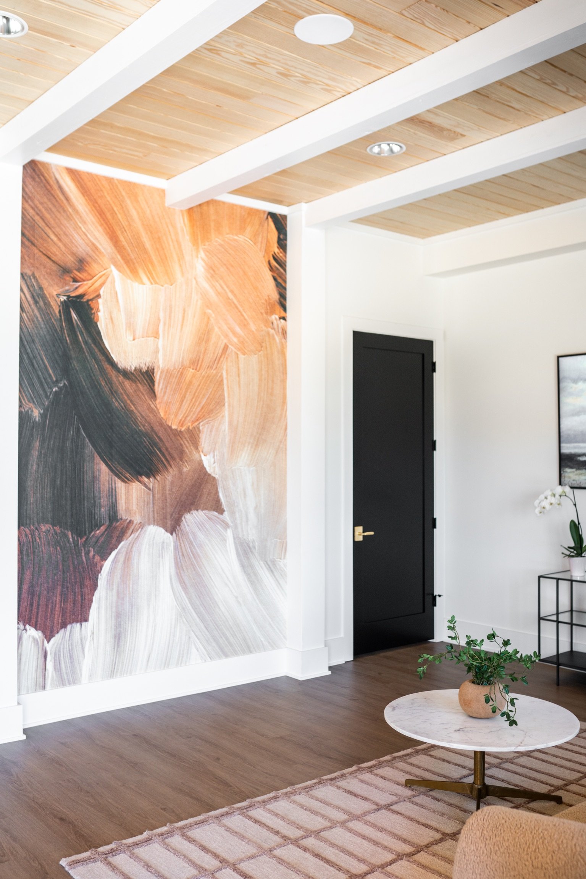
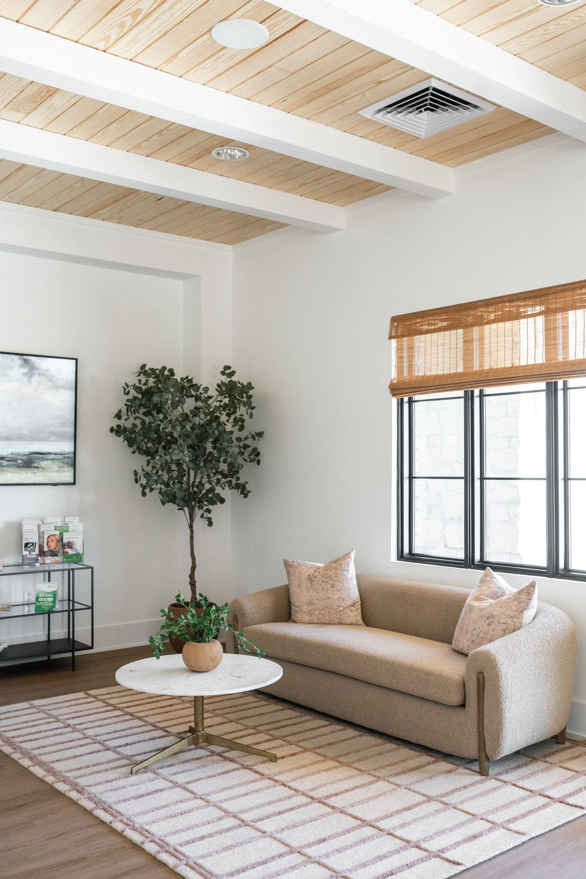
The waiting room became one of our favorite areas of the entire project because it captures exactly what we hoped Jones Dentistry would be: welcoming, personal, and far from sterile. We layered wallpaper, custom cabinetry, comfortable furnishings, and coordinating tile to give the room depth and character while maintaining an open, uncluttered feel.
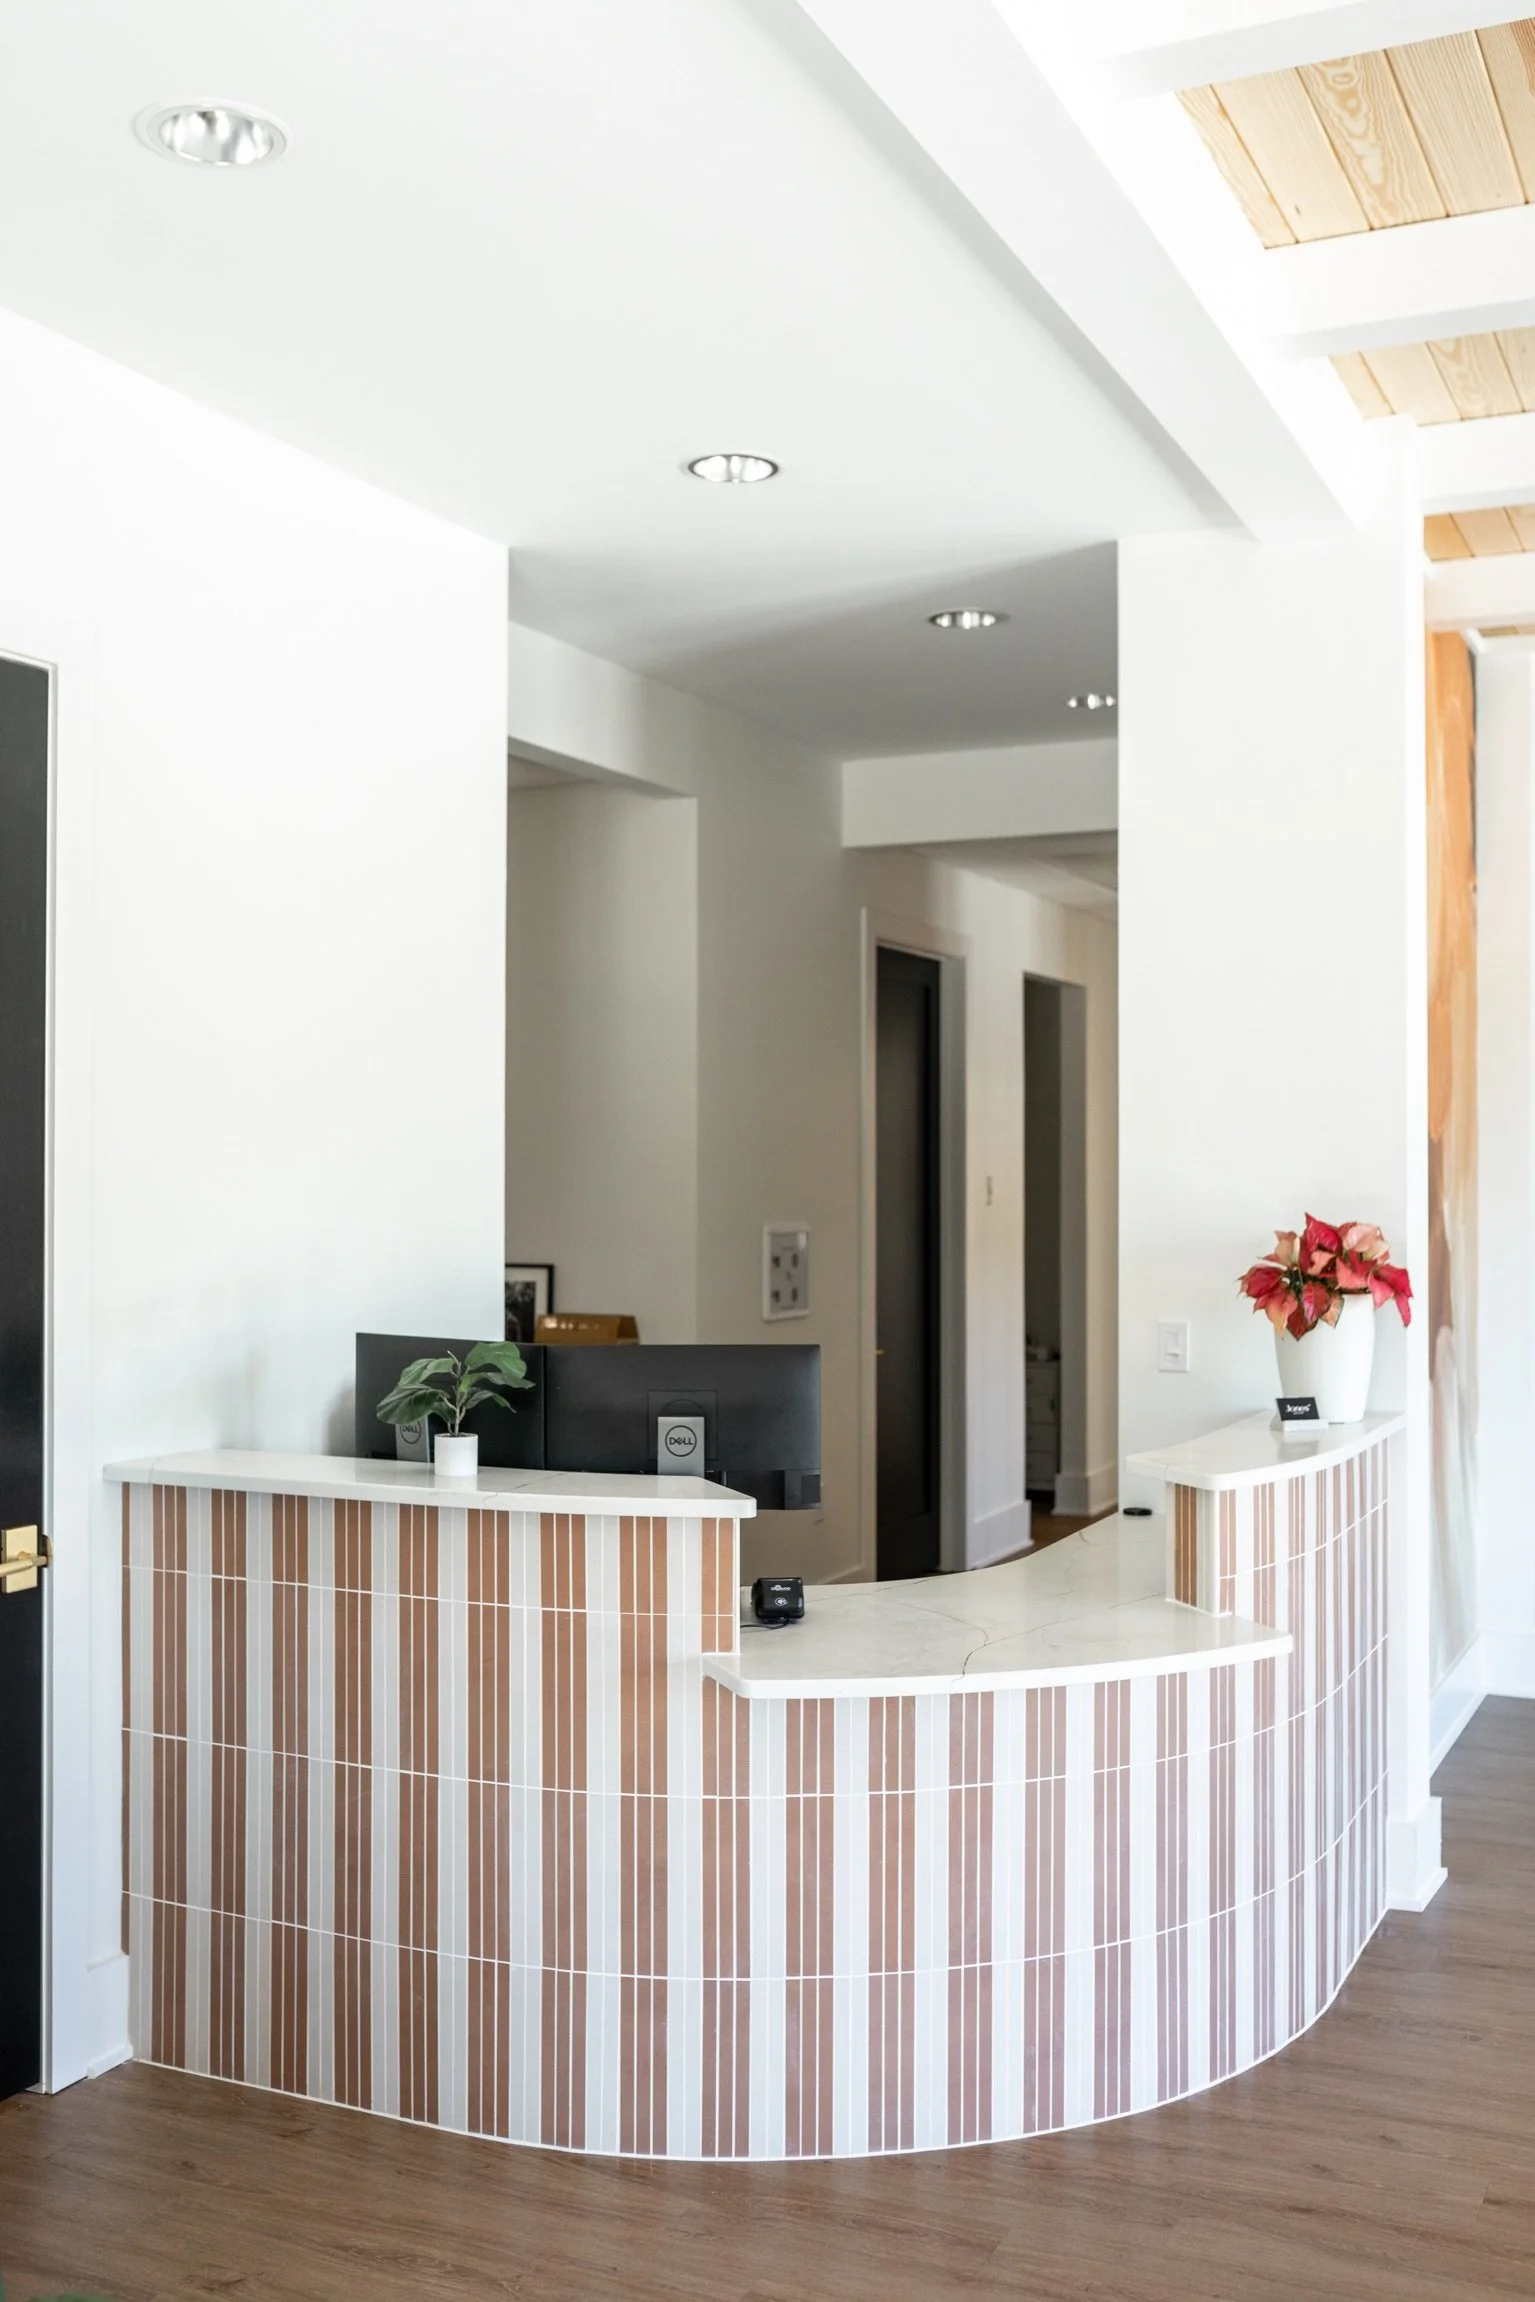
At the reception desk, ecru and cotto tile introduce warmth and pattern, turning a functional necessity into a defining design feature. ADA requirements were carefully incorporated into the custom desk design, including a lowered section, without allowing those functional considerations to feel like an afterthought.
Every detail—from the furniture patients sit on to the finishes surrounding them—was considered through the lens of comfort. The result is a waiting room that feels more like a thoughtfully designed living space and less like somewhere you’re simply waiting for your name to be called.
Caitlin’s OfficeA Retreat Within the Practice
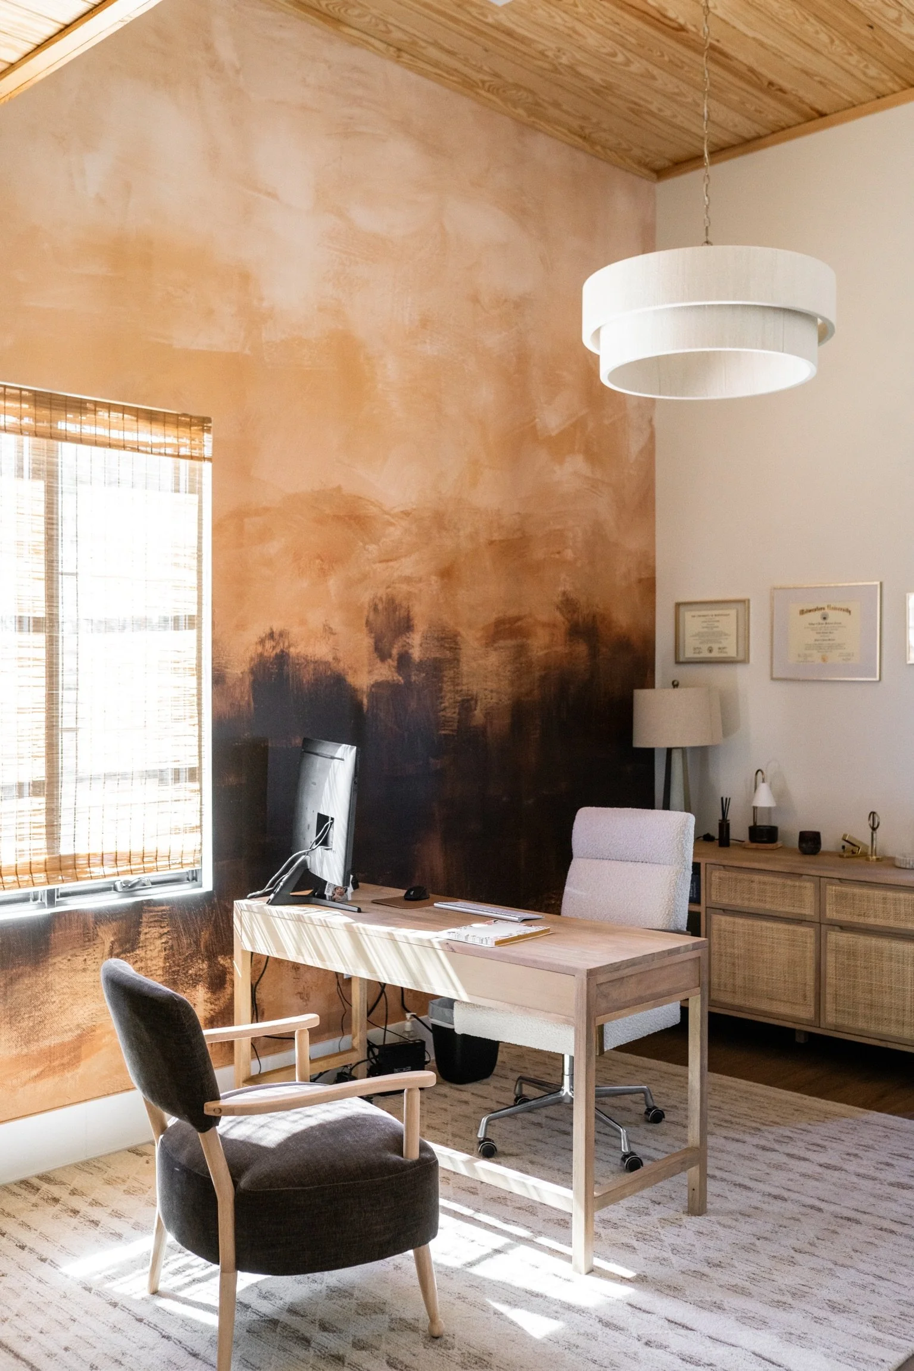
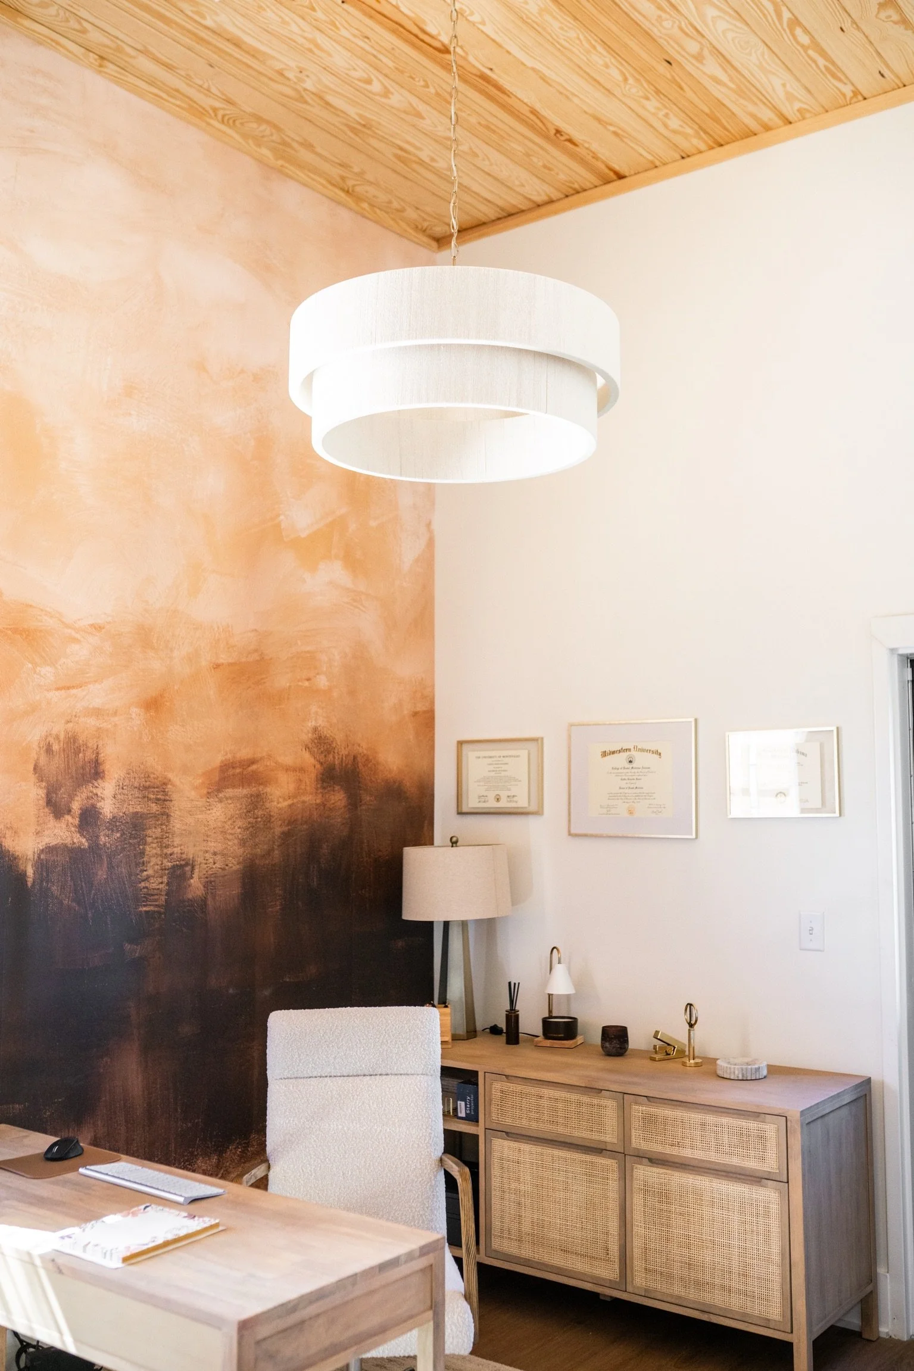
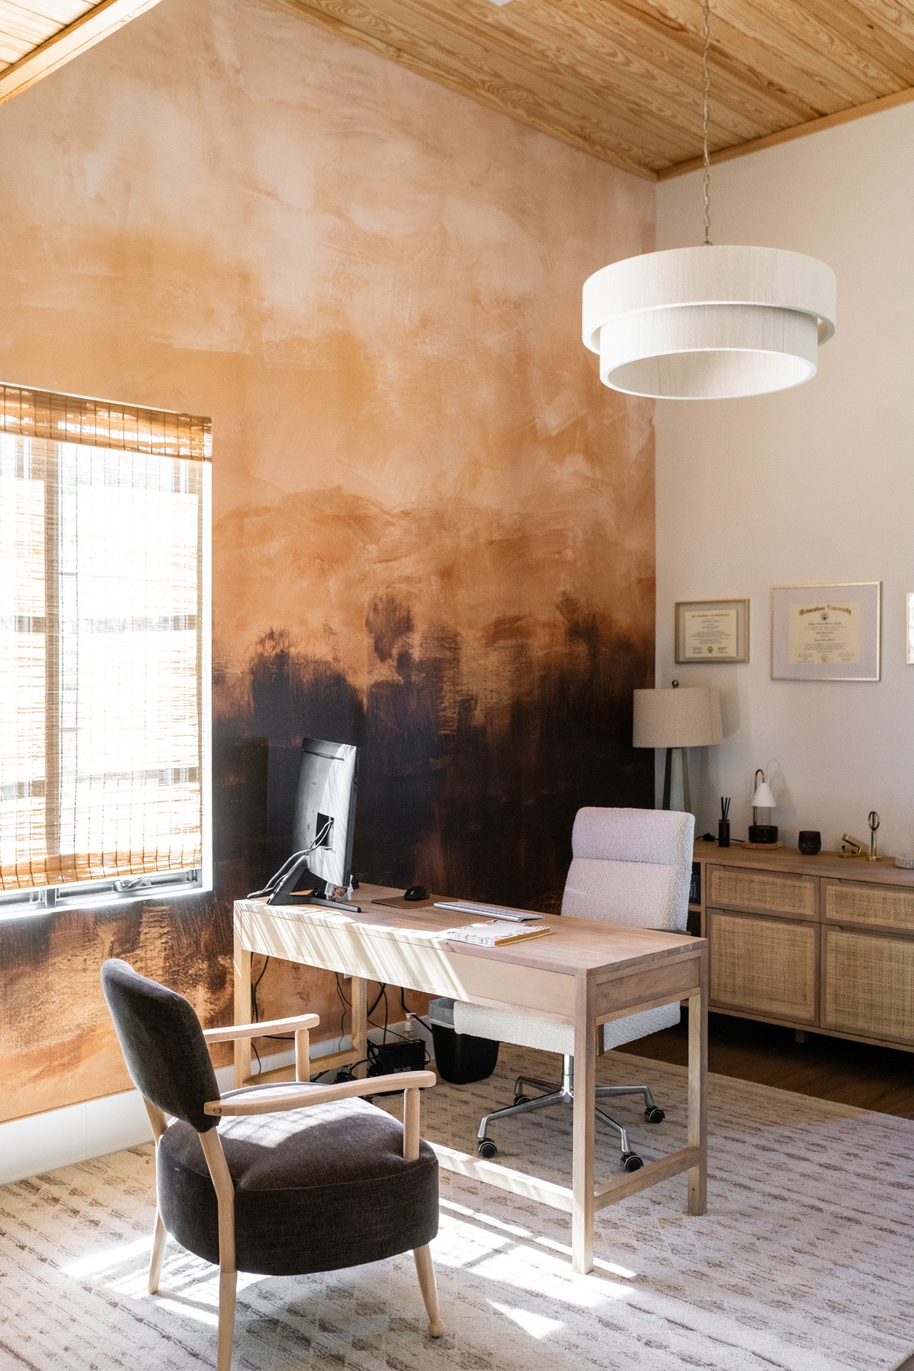
Caitlin’s private office was designed to feel connected to the rest of Jones Dentistry while offering a distinct change of pace. We wanted it to reflect her personal style and the overall brand while creating a quieter, more secluded place to step away from the energy of the practice. Sedona wallpaper brings softness, movement, and another meaningful reference to her Arizona roots. Layered with residential-inspired furnishings and thoughtful details, the office feels more intimate than the public-facing spaces while remaining cohesive with the design beyond its doors.
The finished room gives Caitlin a true place of her own—a comfortable extension of the practice where she can work, recharge, and take a moment away during a busy day.
Photography by A. Williams Photography“It’s hard for me to adequately describe just how much Modern By Miles means to me. Building a new dental office seemed daunting and the thought of trying to decide what looks good was even more of a burden. It goes so much deeper than colors, patterns, and design. Lauren was my right hand man through some major decisions in this project. Her professionalism, expertise, and confidence was unmatched. Her knowledge and dedication for her work allowed me to take a step back and took a huge burden off my plate. I trusted her with every process of this new build and design. Her communication was incredible as well. I always appreciated her honesty throughout this project too. Along the way she also became a dear friend. I recommend her and Cindy to any person starting a project or needing design help, no matter the size! You will not be disappointed!!! They are the absolute very BEST! This dental office has been a long labor of love and it’s so amazing to see it come to life and be beautiful because of Lauren!”
- Caitlin Jonesare you ready?